Facebook   |    Instagram   |    YouTube   |    Blog
User Login   |    941-928-5555

Property Search

Save
Ask
Tour
Hide
Share
$1,550
2 Days On Site

5152 NORTHRIDGE ROAD 302
SARASOTA, FL 34238

For Rent|Condominium|Active
1
Bed
1
Total Bath
1
Full Bath
843
SqFt
$2
/SqFt
1999
Built
Subdivision:
SERENADE ON PALMER RANCH
County:
Sarasota
Call Now: (941) 928-5555
Is this the listing for you? We can help make it yours.
(941) 928-5555
5152 NORTHRIDGE ROAD 3025152 NORTHRIDGE ROAD 3025152 NORTHRIDGE ROAD 3025152 NORTHRIDGE ROAD 302
Save
Ask
Tour
Hide
Share

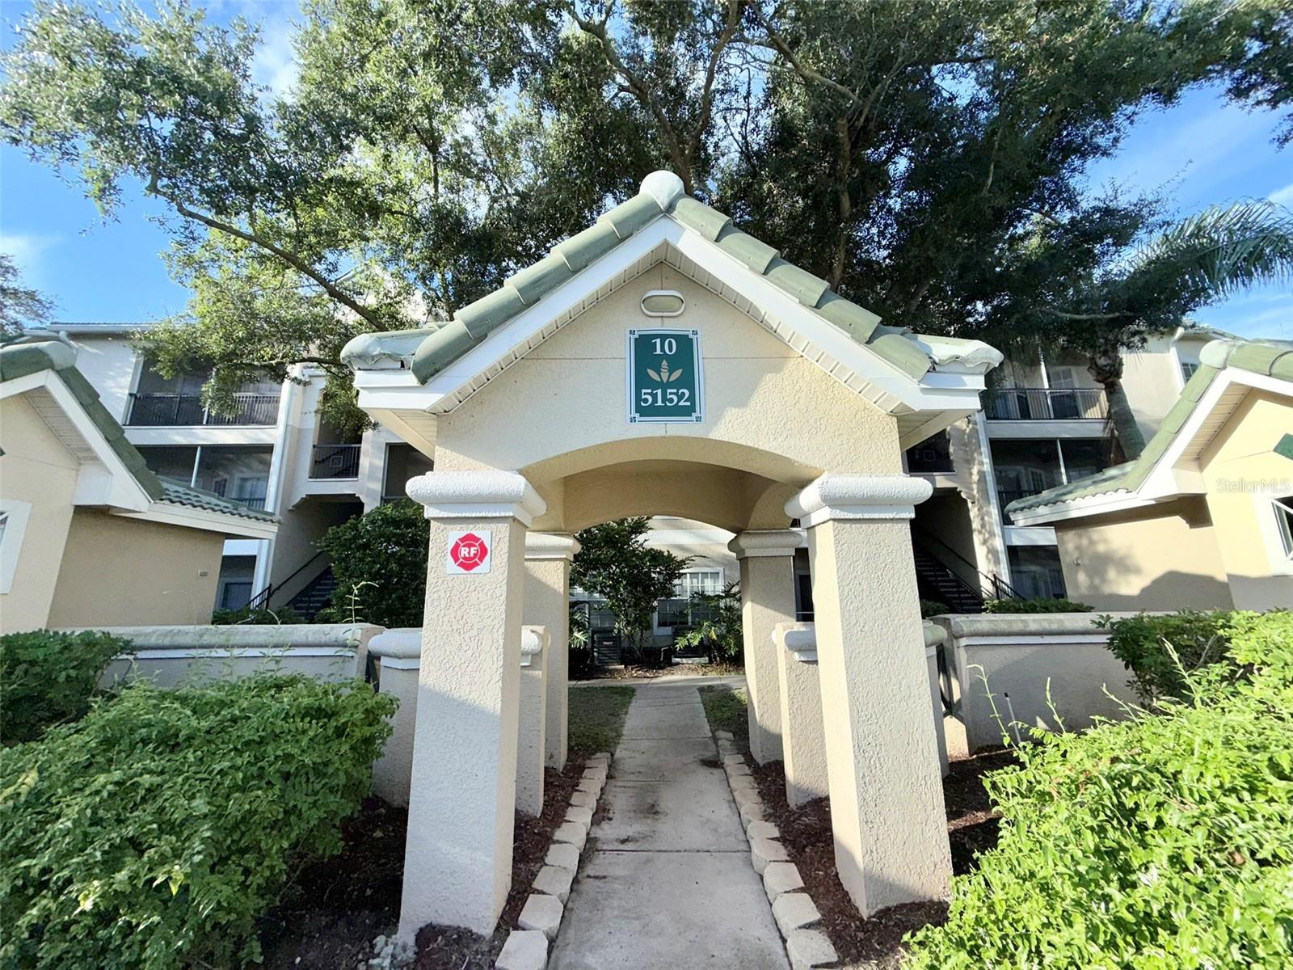
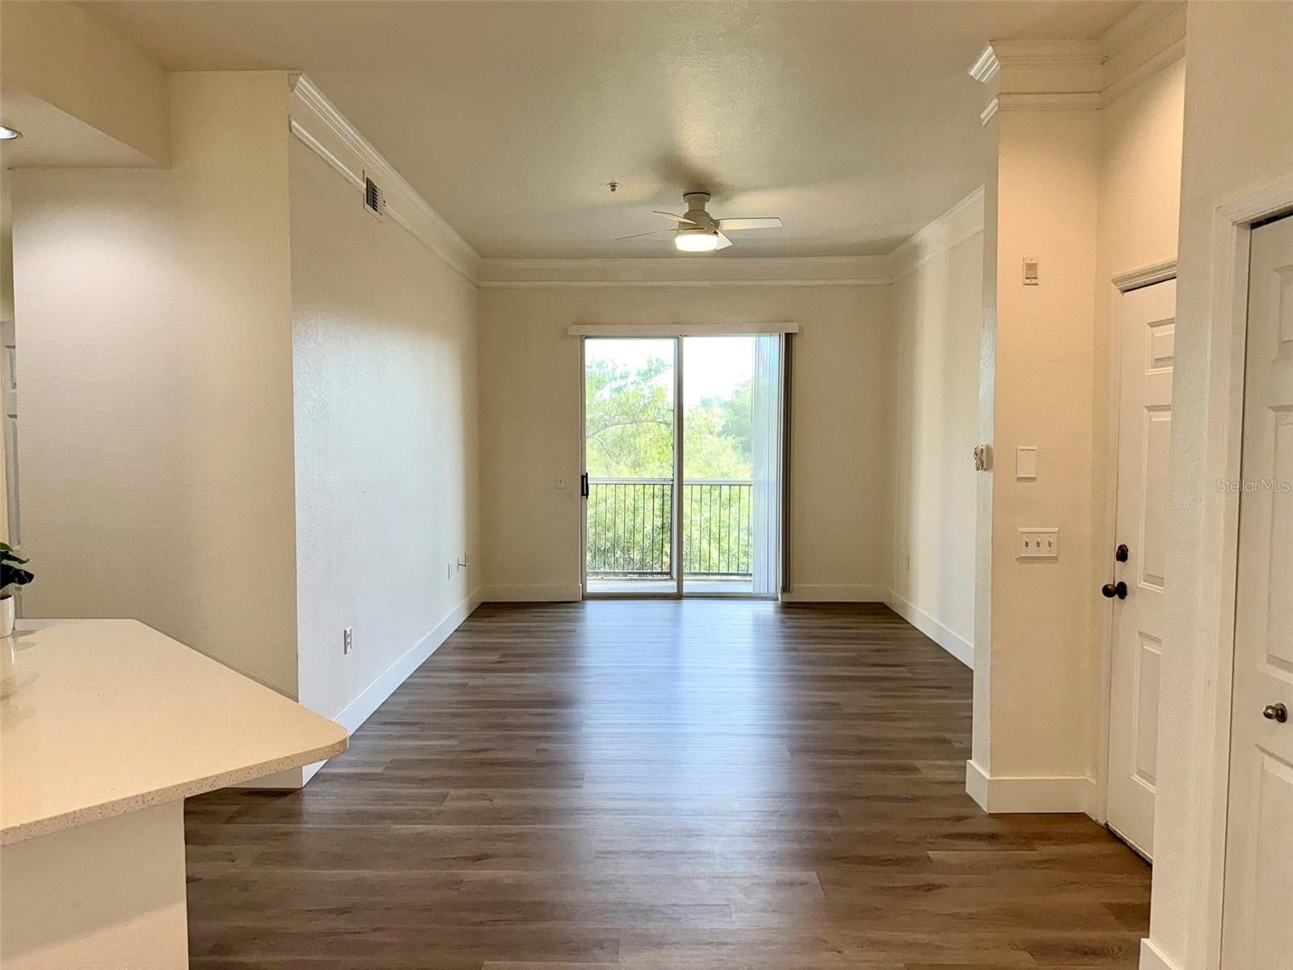
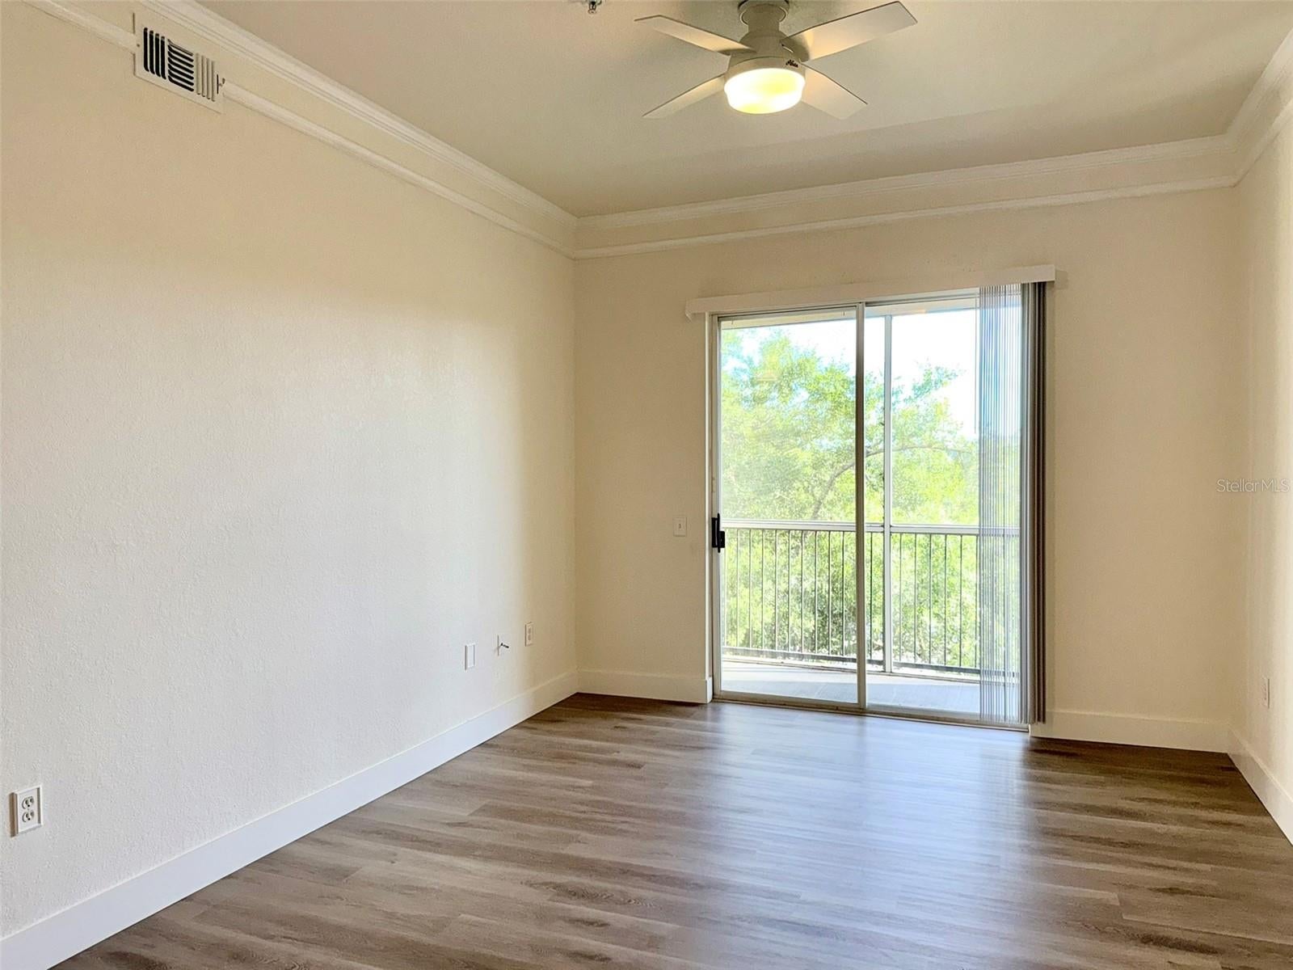
FEELS BRAND NEW! Completely Remodeled 3rd-Floor Condo — Annual Rental move-in ready and available NOW! Move into a condo that feels refreshed, modern, and truly like new! This bright and airy third-floor home has been completely remodeled from top to bottom, with thoughtful updates throughout and freshly painted. Just bring your belongings and settle in — the work has already been done for you! Enjoy brand-new luxury vinyl flooring, fresh paint, new baseboards, new lighting and ceiling fans, new blinds, new door hardware, and more. The stunning new kitchen features ceiling-height cabinetry, new granite countertops, new deep sink, faucet and garbage disposal, and brand-new stainless-steel appliances. The bathroom has been completely renovated with a new vanity, granite countertop, sink, fixtures, and finishes. You'll also appreciate the convenience of a brand-new washer and dryer in the interior laundry room. With 10-foot ceilings, abundant natural light, plenty of closet space, and a screened-in patio, this condo feels spacious, comfortable, and inviting. There's even a separate private storage closet conveniently located right outside the front door. The home has been professionally cleaned and prepared for its new resident, and the HVAC has just been serviced. Pest control, grounds care, trash collection is all included for additional peace of mind. Plus, you'll get to enjoy this resort-style Community & fantastic location in the coveted Palmer Ranch area. You'll love gated-community living with two pools, including one just steps from the building, plus a spa, tennis courts, excellent fitness center, clubhouse, and gas and charcoal grills. Best of all, you're walking distance to Publix, restaurants, shopping, and everyday conveniences, while the beautiful beaches of Siesta Key are only a few miles away. If you're looking for a rental where you can walk in and immediately feel like you're moving into an updated home — this is it. Available NOW for annual rental - contact me today to schedule your showing and for more details!

Save
Ask
Tour
Hide
Share
Listing Snapshot
Price 
$1,550
Days On Site 
2 Days
Bedrooms 
1
Inside Area (SqFt) 
843 sqft
Total Baths 
1
Full Baths 
1
Partial Baths 
N/A
Lot Size 
30.95 Acres
Year Built 
1999
MLS® Number 
A4704774
Status 
Active
Property Tax 
N/A
HOA/Condo/Coop Fees 
N/A
Sq Ft Source 
Public Records
Friends & Family
Recent Activity
yesterdayListing updated with changes from the MLS®
2 days agoListing first seen on site
General Features
Acres 
30.95
Available on 
2026-09-03
Direction Faces 
North
Green Energy Efficient 
Appliances
Levels 
One
Number Of Stories 
1
Parking 
CommonGuestOpen
Pets 
Breed RestrictionsYes
Property Sub Type 
Condominium
Security 
Fire Sprinkler SystemGated Community
Sewer 
Public Sewer
SqFt Total 
920
Utilities 
Cable AvailableCable ConnectedElectricity AvailableElectricity ConnectedOtherSewer ConnectedWater Connected
Water Source 
Public
Interior Features
Appliances 
DishwasherDisposalDryerExhaust FanMicrowaveRangeRefrigeratorWasher
Cooling 
Central Air
Furnished 
Unfurnished
Heating 
Central
Interior 
Crown MoldingOpen FloorplanStone CountersWalk-In Closet(s)
Laundry Features 
Electric Dryer HookupInsideLaundry Closet
Spa 
Yes
Window Features 
Blinds
Balcony/Porch/Lanai 
Level - First
Bathroom 1 
Level - ThirdFeatures - Granite Counters, Stone Counters
Dining Room 
Level - Third
Kitchen 
Dimensions - 10x10Level - ThirdFeatures - Ceiling Fan(s), Pantry, Stone Counters
Living Room 
Dimensions - 18x14Level - ThirdFeatures - Ceiling Fan(s)
Master Bedroom 
Dimensions - 12x14Level - Third
Save
Ask
Tour
Hide
Share
Exterior Features
Exterior 
OtherOutdoor GrillPlaygroundStorageTennis Court(s)
Lot Features 
LandscapedNear Golf CourseNear Public TransitPaved
Other Structures 
StorageTennis Court(s)
Patio And Porch 
CoveredEnclosedPatioScreened
Pool Features 
In Ground
Spa 
Yes
Spa Features 
In Ground
Windows/Doors 
Blinds
Community Features
Association Amenities 
ClubhouseFitness CenterGatedMaintenancePoolTennis Court(s)
Community Features 
GatedClubhouseFitness CenterPoolTennis Court(s)
MLS Area 
34238 - Sarasota/Sarasota Square
Roads 
Asphalt
Schools
School District
Unknown
Elementary School
Ashton Elementary
Middle School
Sarasota Middle
High School
Riverview High
Listing courtesy of COLDWELL BANKER SARASOTA CENT. (941) 539-3342


Listing information is provided by Participants of the Stellar MLS. IDX information is provided exclusively for personal, non-commercial use, and may not be used for any purpose other than to identify prospective properties consumers may be interested in purchasing. Information is deemed reliable but not guaranteed. Properties displayed may be listed or sold by various participants in the MLS Copyright 2026, Stellar MLS.
Last checked: 2026-09-09 04:43 AM EDT

Neighborhood & Commute
Source: Walkscore
Disclosure: Community information and market data powered by Constellation Data Labs. Information is deemed reliable but not guaranteed.
Save
Ask
Tour
Hide
Share
Scroll to Top