Facebook   |    Instagram   |    YouTube   |    Blog
User Login   |    941-928-5555

Property Search

Save
Ask
Tour
Hide
Share
$350,000
New Listing

9580 HIGH GATE DRIVE 1822
SARASOTA, FL 34238

For Sale|Condominium|Active
2
Beds
2
Total Baths
2
Full Baths
1,333
SqFt
$263
/SqFt
1996
Built
Subdivision:
STONEYBROOK VERANDA GREENS 2
County:
Sarasota
Call Now: (941) 928-5555
Is this the listing for you? We can help make it yours.
(941) 928-5555
Upcoming Open Houses
Sun, Oct 4, 1:00 PM - 3:00 PM
9580 HIGH GATE DRIVE 18229580 HIGH GATE DRIVE 18229580 HIGH GATE DRIVE 18229580 HIGH GATE DRIVE 1822
Save
Ask
Tour
Hide
Share

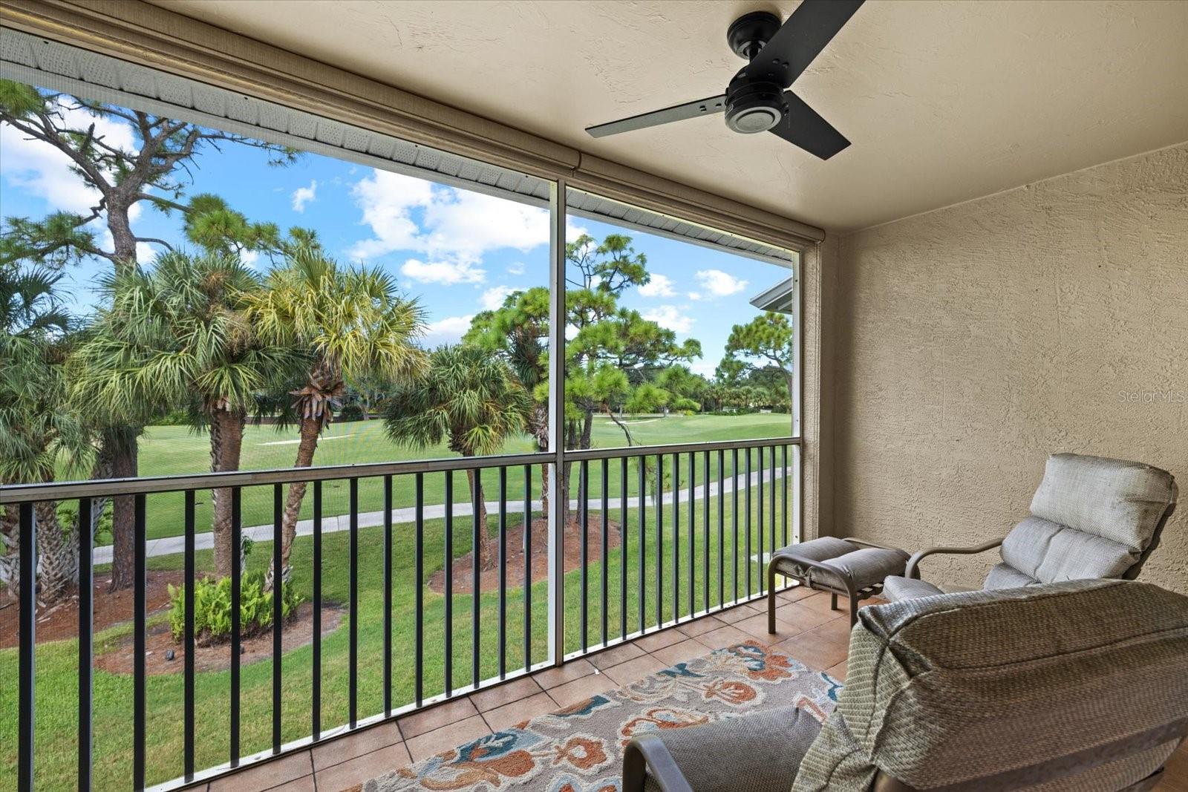
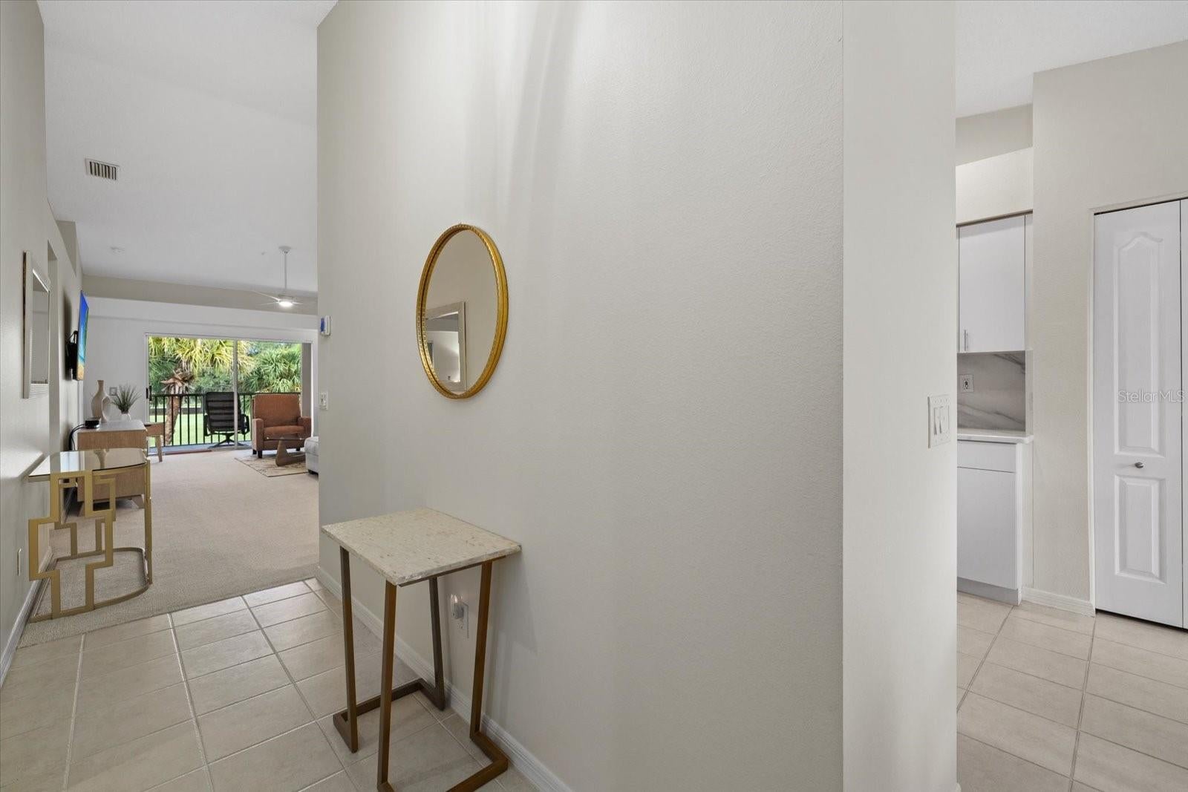
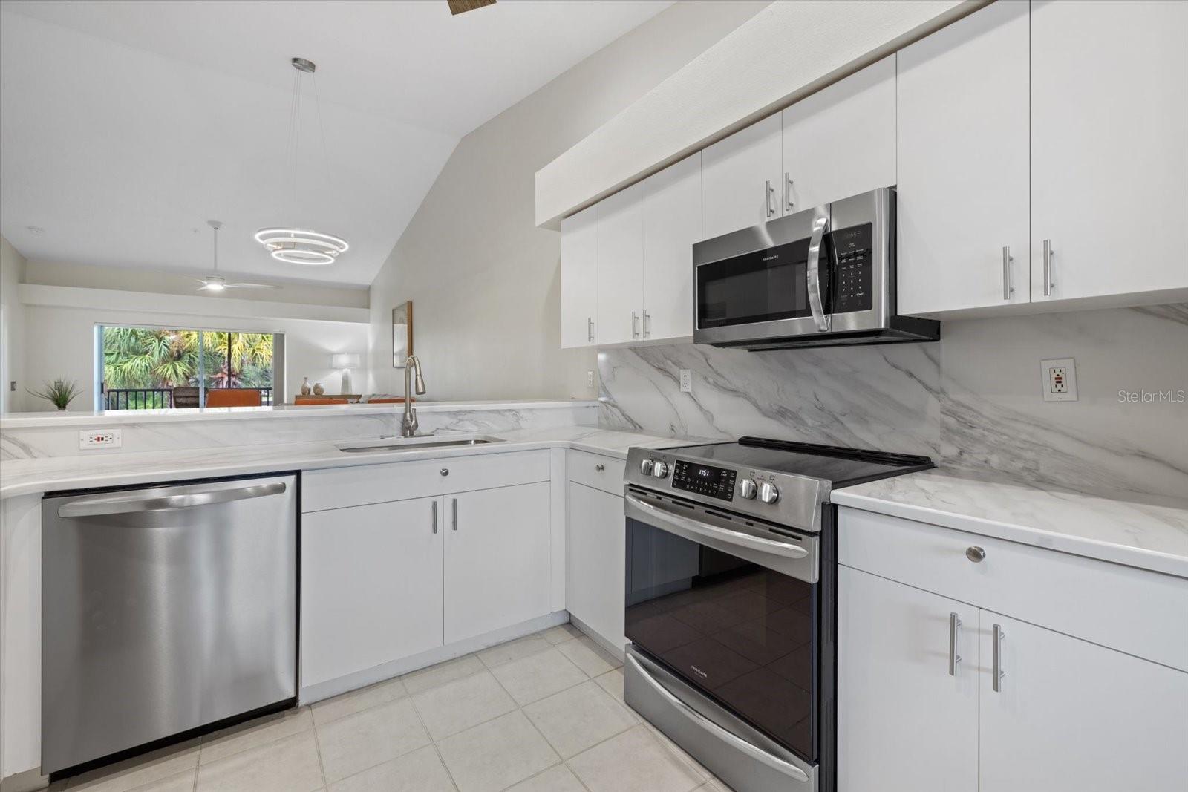
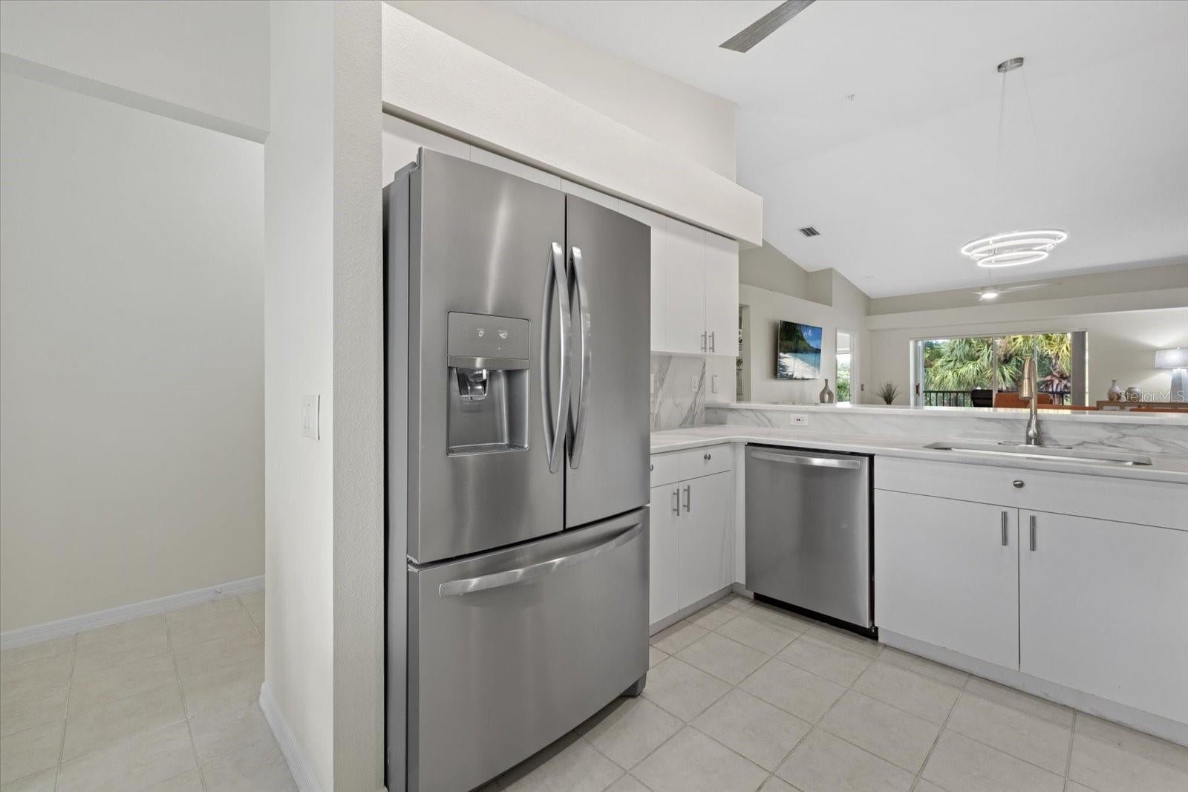
Totally renovated, turn key furnished Condominium awaits the next buyer. Spectacular view overlooking the Fairway & Green of the redesigned 17th hole from your private screened lanai. Open floor plan with vaulted ceilings, abundant light & fabulous designer lighting from Venice Lighting Co. Spacious living room & dining room overlooking the newly updated kitchen featuring gorgeous Quartz counters, seamless Quartz backsplash with all Stainless Appliances and white cabinetry. The kitchen features an eat-in table area & pantry closets with sliders to the front screened lanai. Private Primary Suite with double walk-in closets and updated luxurious primary bath with Double Quartz vanity and walk in shower. The 2nd bedroom offers additional privacy in the front of the condo with full updated bath. The laundry room & storage closet offer addl storage. One car detached garage. Living in Stoneybrook offers the ideal lifestyle. The 18-Hole re-designed Arthur Hills Golf Course, Har-thru Tennis Courts, Bocce, updated Clubhouse with Bar & Dining, Fitness Center & Resort style Pool/Spa plus a wonderful neighborhood to enjoy friends at the Community Pool & various activities. Convenient location in Palmer Ranch for shopping, restaurants, legacy Trail plus minutes to Siesta Key Beach, Downtown Sarasota & Venice. Ready for the next buyer to live the Dream in Stoneybrook Golf & Country Club.

Save
Ask
Tour
Hide
Share
Listing Snapshot
Price 
$350,000
Days On Site 
0 Days
Bedrooms 
2
Inside Area (SqFt) 
1,333 sqft
Total Baths 
2
Full Baths 
2
Partial Baths 
N/A
Lot Size 
N/A
Year Built 
1996
MLS® Number 
A4704785
Status 
Active
Property Tax 
$3,495
HOA/Condo/Coop Fees 
$1,862 Quarterly
Sq Ft Source 
Public Records
Friends & Family
Recent Activity
3 hours agoListing updated with changes from the MLS®
4 hours agoListing first seen on site
General Features
Direction Faces 
East
Foundation 
Block
Garage 
Yes
Garage Spaces 
1
Levels 
One
Number Of Stories 
2
Parking 
Garage Door Opener
Pets 
Yes
Property Sub Type 
Condominium
Sewer 
Public Sewer
SqFt Total 
1333
Utilities 
Cable AvailableCable ConnectedElectricity ConnectedSewer ConnectedWater Connected
Water Source 
Public
Zoning 
RSF2
Interior Features
Appliances 
DishwasherDisposalDryerElectric Water HeaterMicrowaveRangeRefrigeratorWasher
Cooling 
Central Air
Flooring 
CarpetTile
Heating 
ElectricHeat Pump
Interior 
Dry BarEat-in KitchenHigh CeilingsOpen FloorplanStone CountersVaulted Ceiling(s)Walk-In Closet(s)
Laundry Features 
Laundry Room
Balcony/Porch/Lanai 
Level - Second
Bathroom 2 
Level - Second
Bedroom 2 
Level - Second
Foyer 
Level - Second
Great Room 
Level - Second
Kitchen 
Level - Second
Master Bedroom 
Level - Second
Save
Ask
Tour
Hide
Share
Exterior Features
Construction Details 
Stucco
Exterior 
BalconyLighting
Roof 
Shingle
Community Features
Association Amenities 
Pool
Association Fee Frequency 
Quarterly
Community Features 
PoolStreet Lights
MLS Area 
34238 - Sarasota/Sarasota Square
Township 
37S
Financing Terms Available 
CashConventional
Roads 
Asphalt
Listing courtesy of MICHAEL SAUNDERS & COMPANY (203) 554-8349


Listing information is provided by Participants of the Stellar MLS. IDX information is provided exclusively for personal, non-commercial use, and may not be used for any purpose other than to identify prospective properties consumers may be interested in purchasing. Information is deemed reliable but not guaranteed. Properties displayed may be listed or sold by various participants in the MLS Copyright 2026, Stellar MLS.
Last checked: 2026-10-01 07:38 PM EDT

Neighborhood & Commute
Source: Walkscore
Disclosure: Community information and market data powered by Constellation Data Labs. Information is deemed reliable but not guaranteed.
Save
Ask
Tour
Hide
Share
Scroll to Top