
6318 GRAND OAK CIRCLE 201BRADENTON, FL 34203
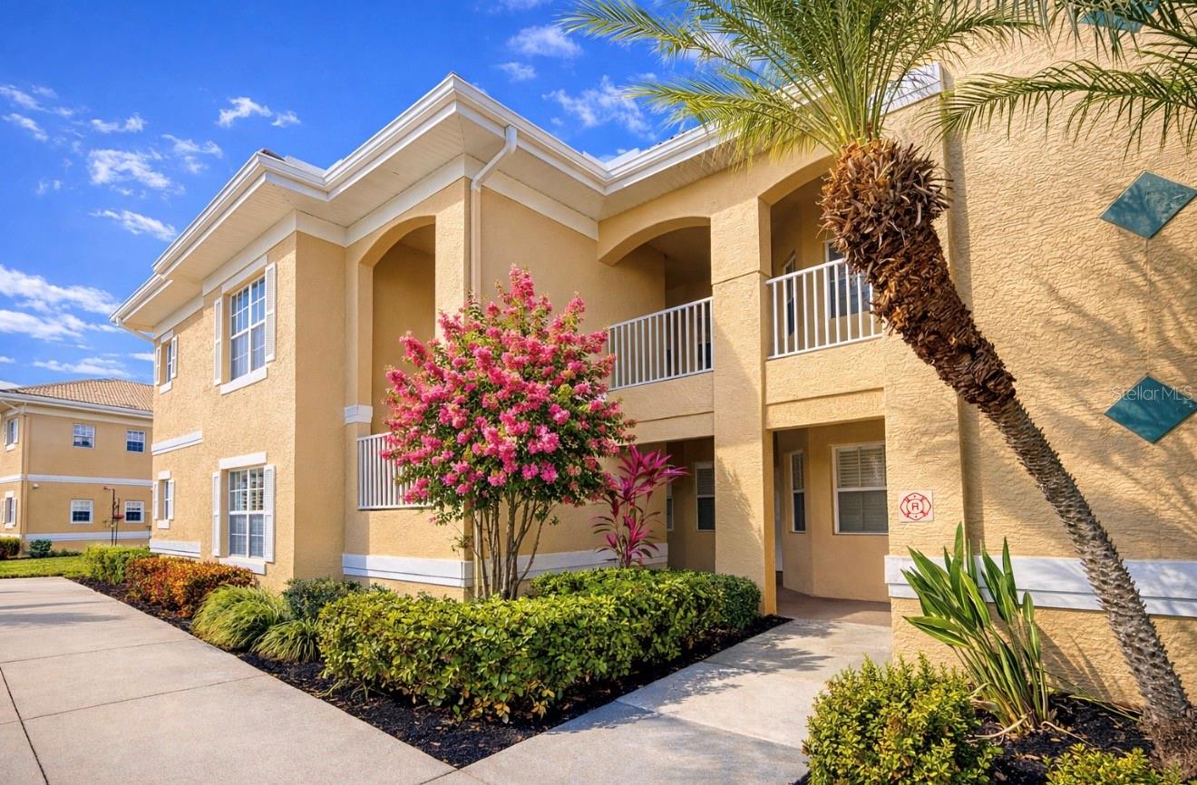
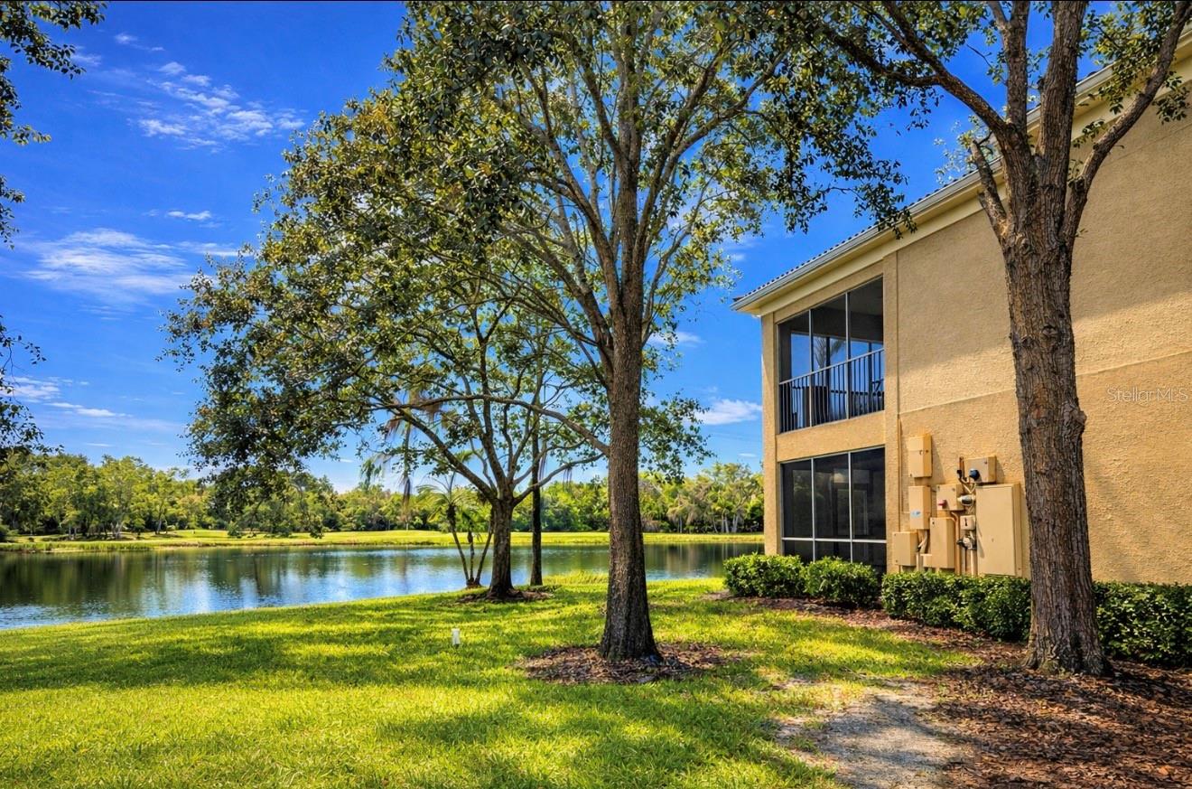
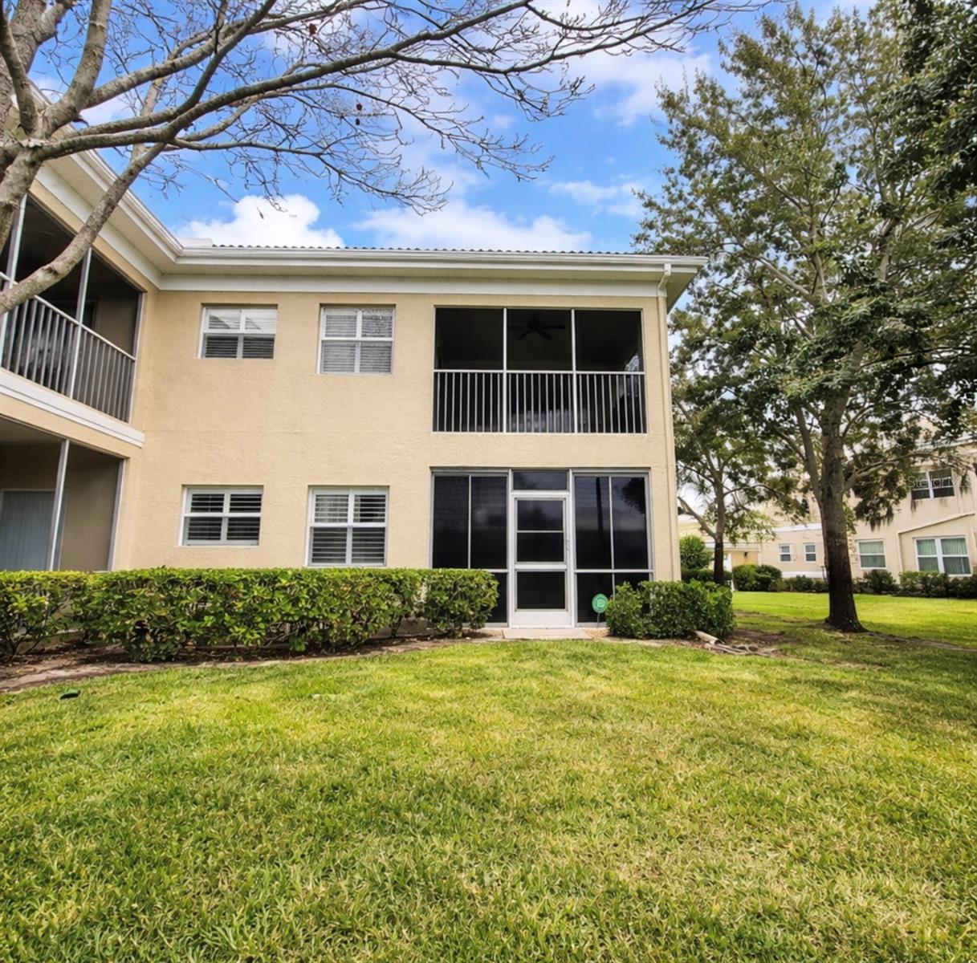
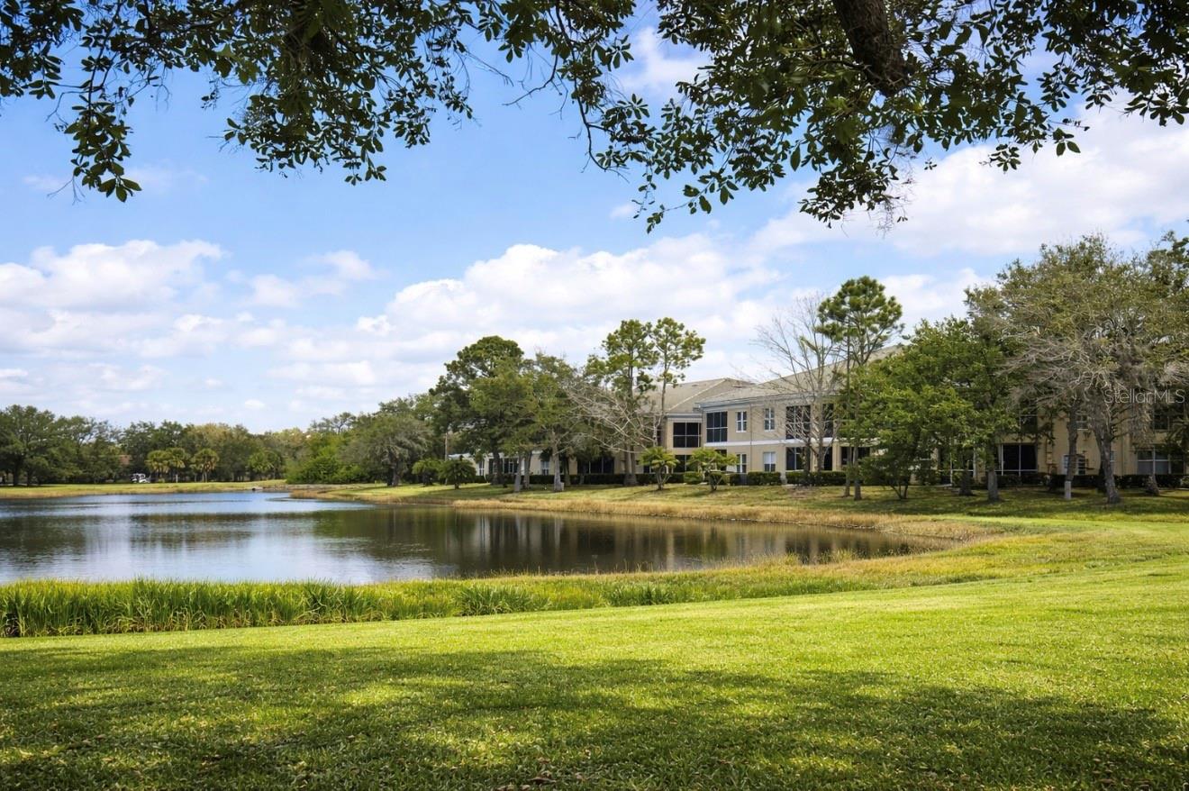
Available January 1, 2027. 6- Months or rent it annually, no short term. Grand Oak at Tara! Location Plus. This lakefront, end unit is turnkey and beautifully furnished with three bedrooms or two bedrooms and a den, however you prefer to set it up. The spacious 1,659 sq.ft. floor plan features a large screened lanai with panoramic views of the lake and golf course along with an electric grill. There is a single car garage and the community sits in a beautiful single family residential area of Tara. The community is pristine with a 2026 roof, new exterior paint, beautiful grounds, and a community pool and spa. Golf carts are permitted. Enter this outstanding condo into a spacious entry hall. The living room and formal dining room are bright and cheerful with a large double window featuring plantation shutters. Continue through the glass double sliders onto the lanai with beautiful water views. The heart of this condo is the oversized kitchen with island featuring white cabinets, white Corian countertops, windows with plantation shutters overlooking the lake, a tray ceiling, a desk area for your computer, and double sliding glass doors opening to the lanai for sunset evenings or a lovely morning coffee where you can watch the golfers. The laundry room is directly off the kitchen and includes a full washer and dryer, laundry tub, white cabinets, and a utility closet. A multi use large storage closet is also off the kitchen. All the bedrooms feature wood like laminate flooring, a ceiling fan, and generous closets. The primary bedroom is a good size with double windows, one walk in and one double closet, and an en suite bath with shower and double vanities. The second and third bedrooms or den share a nice size bath. Walk just across the parking lot to the community heated pool and spa and get to know your neighbors. Tara Preserve amenities are available for your use and include a clubhouse with many activities, a resort style heated pool, a fitness center, and tennis courts. Pay and play golf. Experience resort style Florida living. Rent covers premium cable and HBO, high speed internet, water and sewer, and pest control. The location is central to UTC Mall, casual and fine dining, shopping, and LWR Medical. There is easy access to SRQ and TPA airports, top rated Gulf white sandy beaches with azure blue water, Premier Sports Campus, Mote Aquarium, Polo, Rowing Regattas, Farmers Market, and IMG Academy. It is only 25 minutes to downtown Sarasota and her beaches. There is so much to do. Experience the best of Sarasota, Bradenton, and Lakewood Ranch in one perfect location. Call for details.
| 5 days ago | Listing updated with changes from the MLS® | |
| 6 days ago | Listing first seen on site |

Listing information is provided by Participants of the Stellar MLS. IDX information is provided exclusively for personal, non-commercial use, and may not be used for any purpose other than to identify prospective properties consumers may be interested in purchasing. Information is deemed reliable but not guaranteed. Properties displayed may be listed or sold by various participants in the MLS Copyright 2026, Stellar MLS.
Last checked: 2026-09-09 05:11 AM EDT


Did you know? You can invite friends and family to your search. They can join your search, rate and discuss listings with you.