
2938 DESERT PLAIN COVEBRADENTON, FL 34211
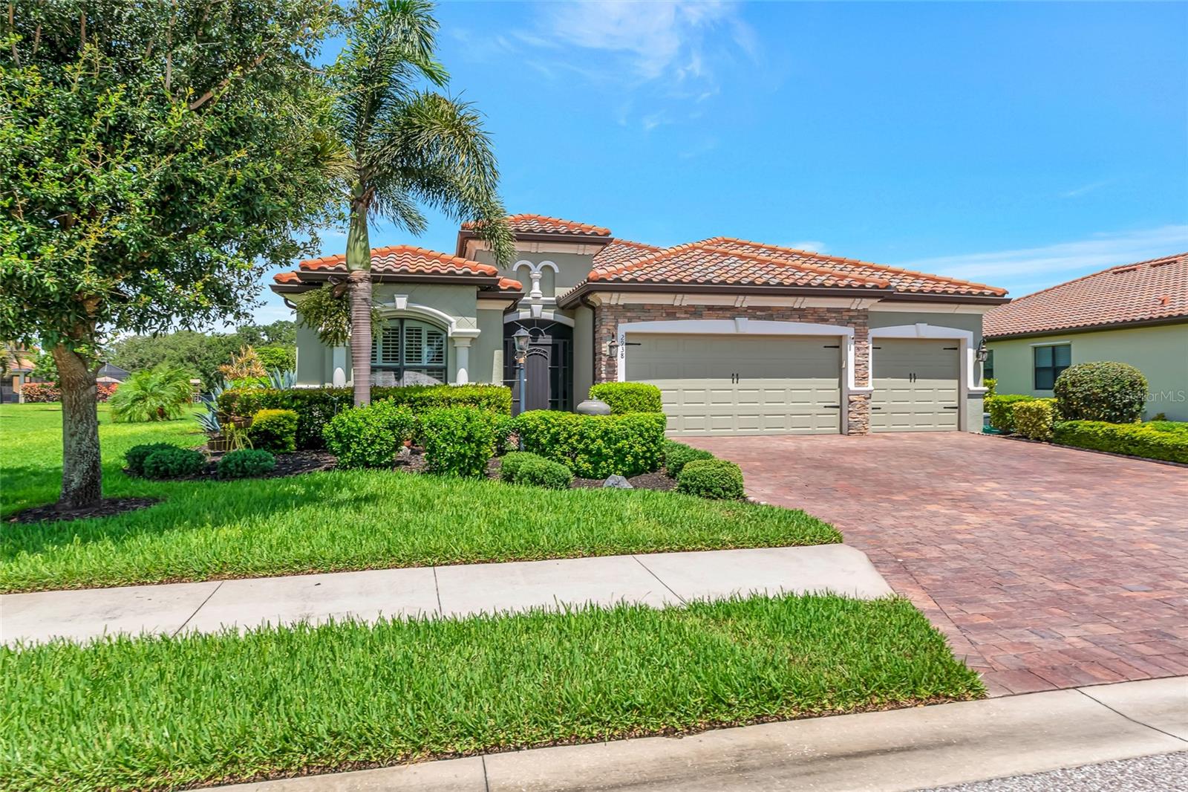
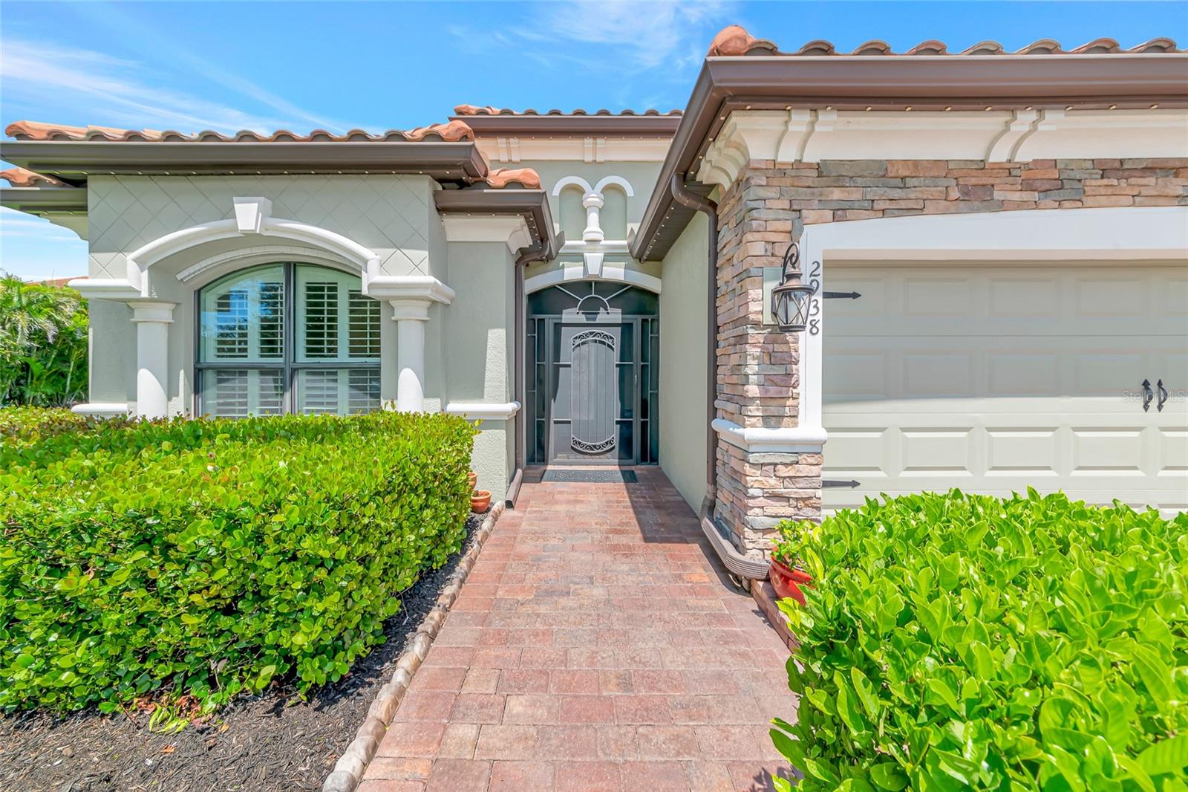
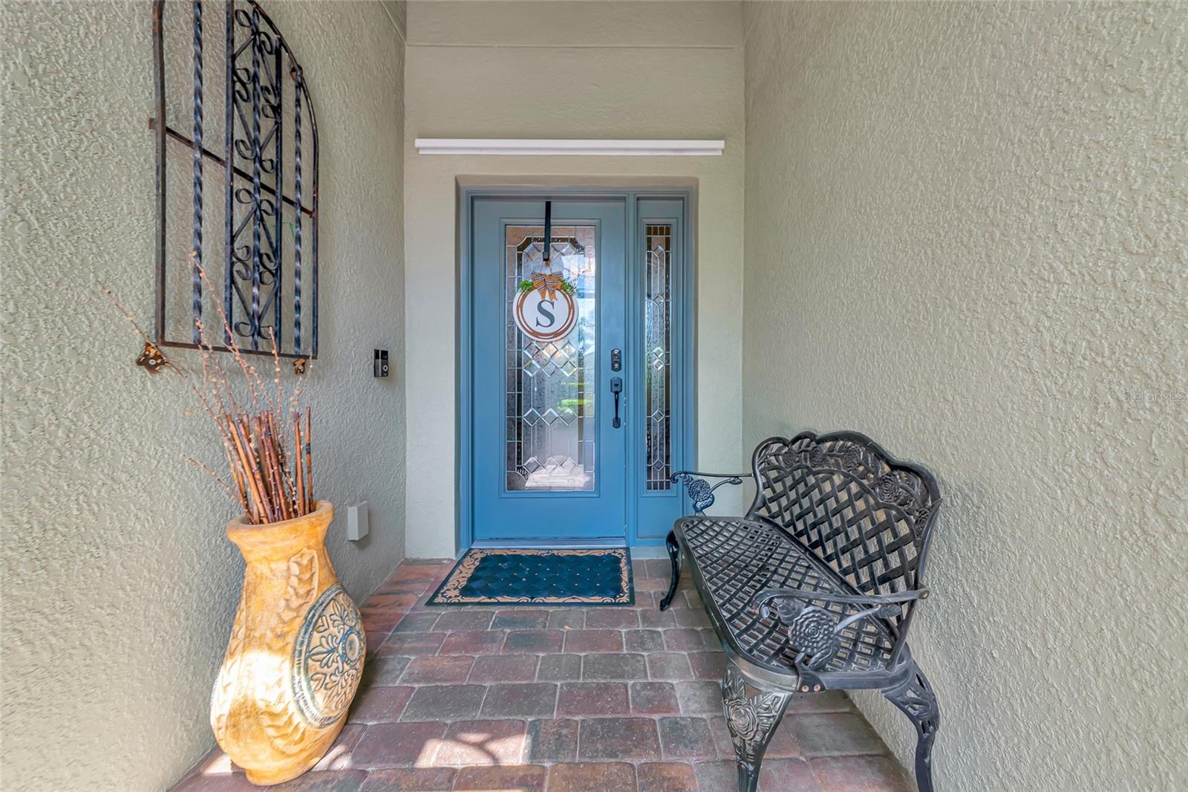
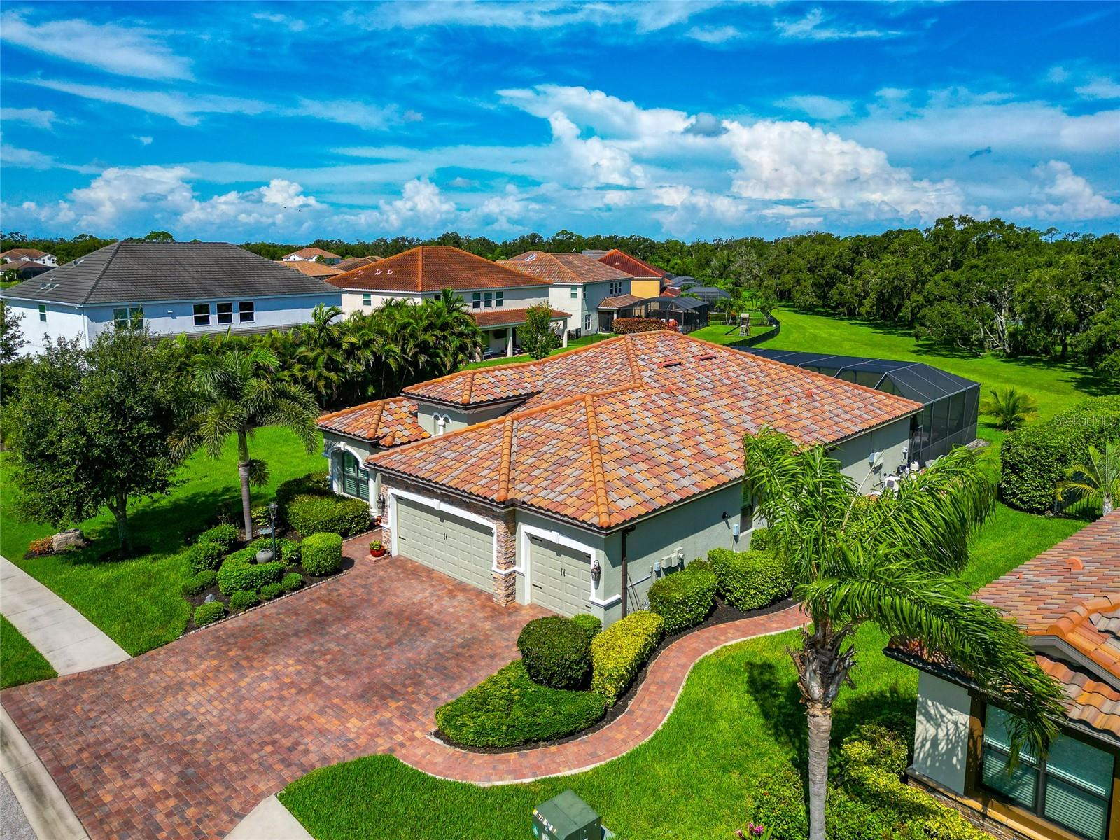
Virtually Staged. EXCEPTIONAL LAKEWOOD RANCH RENTAL WITH PRIVATE RESORT-STYLE POOL & BREATHTAKING VIEWS! Experience the best of Florida living in this meticulously maintained 4-bedroom, 2-bath single-story home with a true 3-car garage, ideally situated in the highly sought-after Savanna community of Lakewood Ranch. What truly sets this home apart is its extraordinary setting. With no rear neighbors and virtually no neighboring homes in sight, the backyard overlooks a tranquil pond, lush greenery and majestic oak trees along the horizon—creating a peaceful, private retreat that is increasingly difficult to find in Lakewood Ranch. Inside, porcelain plank tile flows throughout with NO CARPET, complemented by high ceilings, crown molding, plantation shutters, custom closets, upgraded lighting and ceiling fans, and a beautifully maintained interior. The light-filled open floor plan offers plenty of room for everyday living and entertaining, while the formal dining room provides flexible space for dining, a home office or additional living area. The kitchen features granite countertops, tiled backsplash, a spacious island with seating, gas range, upgraded faucet and abundant cabinetry with soft-close doors. The spacious primary suite enjoys beautiful backyard views, a custom walk-in closet, frameless glass shower and private access directly to the outdoor living area. Step outside and you'll quickly understand why this home is so special. An impressive 49' x 30' screened lanai creates your own private Florida resort, complete with a stunning free-form saltwater pool with PebbleTec finish, waterfall, in-floor self-cleaning system, new filtration system and gas-heated spa. Expansive pavers provide plenty of space to relax and entertain while taking in the peaceful natural surroundings. A gas outdoor kitchen with refrigerator, island and bar seating makes outdoor dining effortless, and after sunset, Nebula lighting throughout the pool cage transforms the lanai into an incredible evening retreat. Additional features include a whole-home water purification system, tankless gas water heater, whole-house gutters, plantation shutters, permanent customizable Gemstone exterior lighting and an epoxy-coated 3-car garage floor. Pet owners will especially appreciate the dedicated fenced dog run with premium pet turf and doggie door, along with an additional paver patio. A custom side walkway provides convenient access from the front of the home directly to the backyard. Living in Savanna means having resort-style amenities close to home, including a community pool, fitness center, gathering spaces, dog park, basketball and pickleball/open courts. The home is conveniently located near the amenity center while remaining comfortably removed from its activity and noise. Lakewood Ranch schools, shopping, restaurants and everyday conveniences are all within easy reach. This isn't simply a rental—it's an opportunity to enjoy your own private Florida retreat in one of Lakewood Ranch's most desirable communities. Come home to privacy, beautiful views, exceptional outdoor living and a home that has been cared for with extraordinary attention to detail. Schedule your private showing and experience it for yourself. Front decorative fountain does not convey and is not included with the rental.
| 5 days ago | Listing updated with changes from the MLS® | |
| 6 days ago | Listing first seen on site |

Listing information is provided by Participants of the Stellar MLS. IDX information is provided exclusively for personal, non-commercial use, and may not be used for any purpose other than to identify prospective properties consumers may be interested in purchasing. Information is deemed reliable but not guaranteed. Properties displayed may be listed or sold by various participants in the MLS Copyright 2026, Stellar MLS.
Last checked: 2026-09-09 04:48 AM EDT

