Facebook   |    Instagram   |    YouTube   |    Blog
User Login   |    941-928-5555

Property Search

Save
Ask
Tour
Hide
Share
$2,600
New Listing

6593 SERENITY FALLS LN
SARASOTA, FL 34240

For Rent|Townhouse|Active
3
Beds
3
Total Baths
2
Full Baths
1
Partial Bath
1,808
SqFt
$1
/SqFt
2021
Built
County:
Sarasota
Call Now: (941) 928-5555
Is this the listing for you? We can help make it yours.
(941) 928-5555
6593 SERENITY FALLS LN6593 SERENITY FALLS LN6593 SERENITY FALLS LN6593 SERENITY FALLS LN
Save
Ask
Tour
Hide
Share

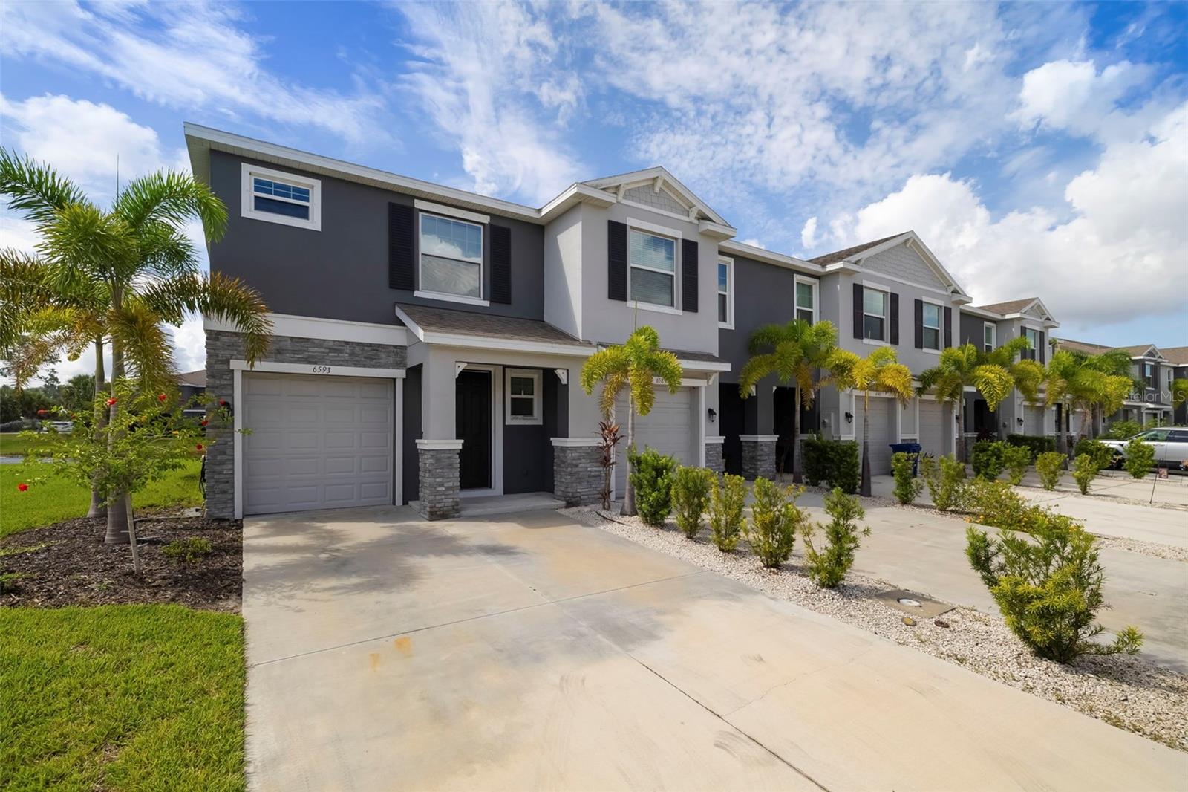
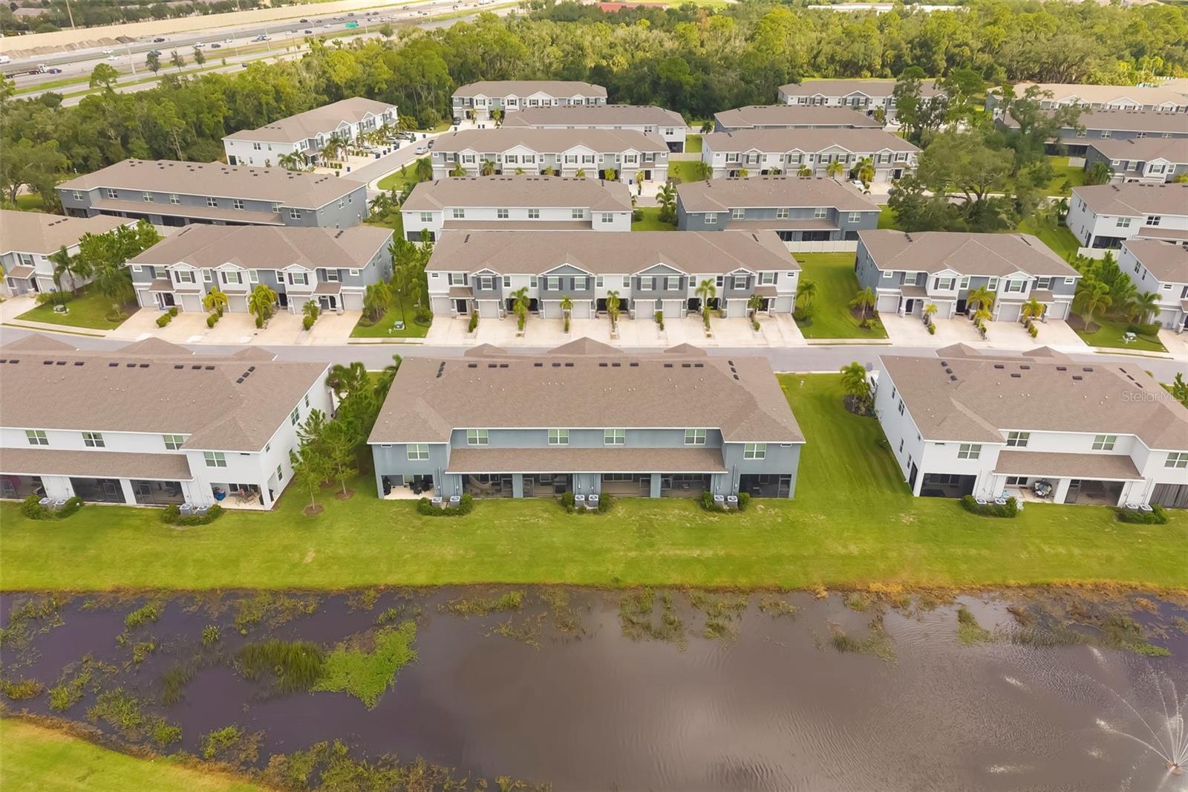
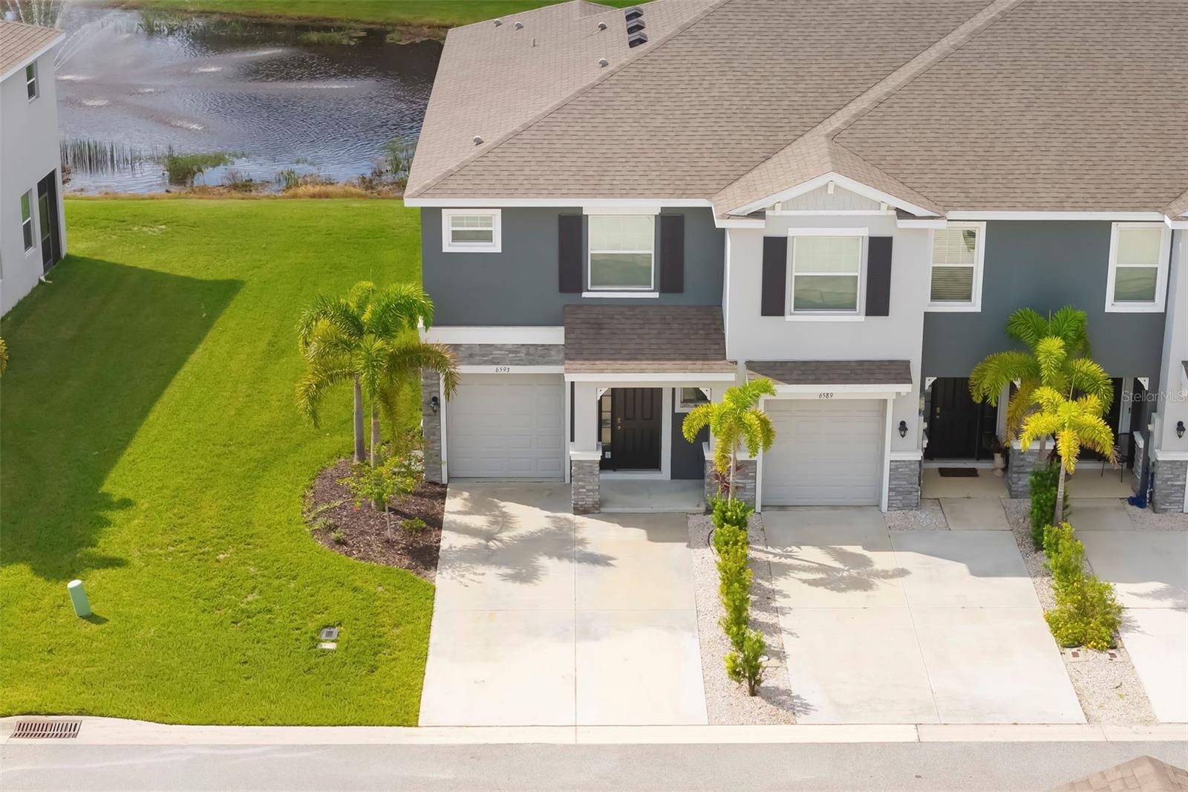
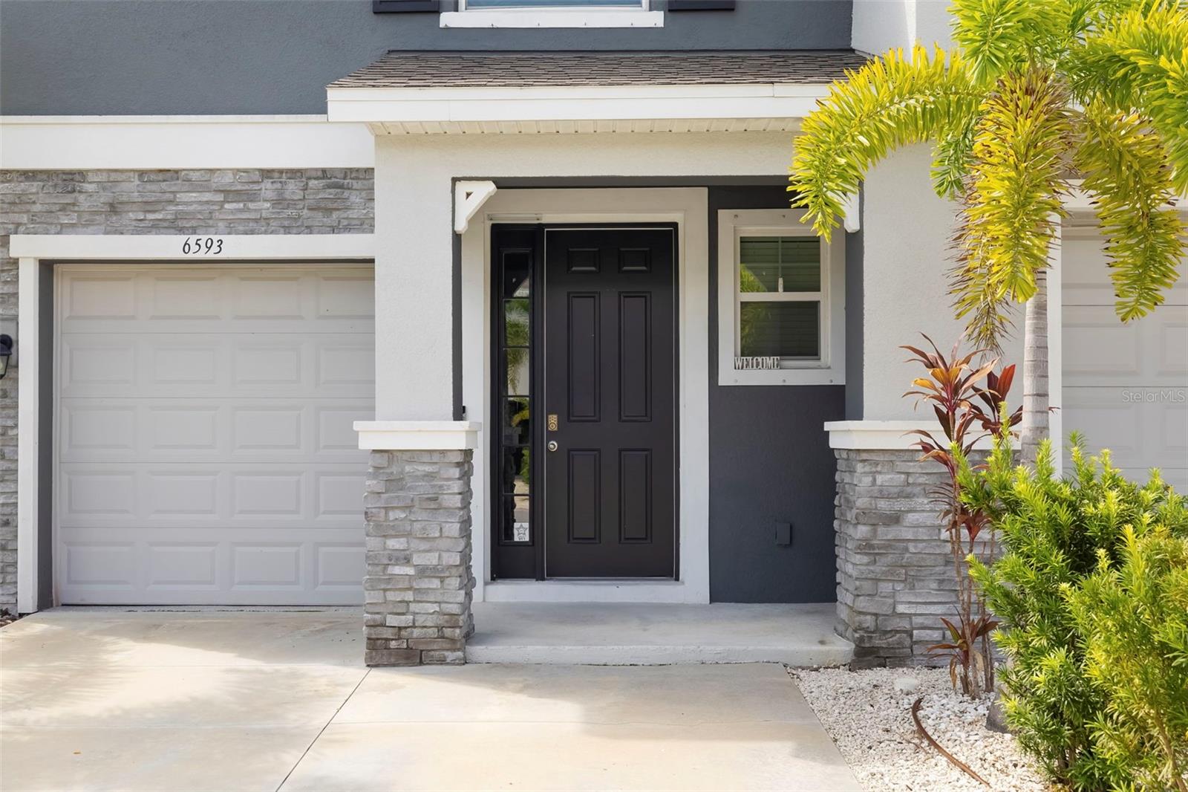
Welcome to 6593 Serenity Fall Lane, an immaculate corner-unit townhome offering 3 bedrooms, 2.5 baths, a one-car garage, and peaceful pond views in the desirable Bay Landing community. The premium corner location provides additional windows and abundant natural light throughout. The open-concept first floor features ceramic tile and a modern kitchen with stone countertops, a spacious center island with seating, and a large pantry. Step outside to the screened lanai and enjoy relaxing views of the pond.Upstairs, luxury vinyl plank flooring flows throughout the bedrooms, including the spacious primary suite and two additional bedrooms, along with a conveniently located laundry room.Bay Landing offers a clubhouse, resort-style pool, fitness center, playground, and dog park. Ideally located near I-75, UTC, Downtown Sarasota, Sarasota-Bradenton International Airport, St. Armands Circle, and Sarasota’s beautiful Gulf Coast beaches. Move-in ready and perfect for full-time or seasonal Florida living—this is one you won’t want to miss!

Save
Ask
Tour
Hide
Share
Listing Snapshot
Price 
$2,600
Days On Site 
0 Days
Bedrooms 
3
Inside Area (SqFt) 
1,808 sqft
Total Baths 
3
Full Baths 
2
Partial Baths 
1
Lot Size 
N/A
Year Built 
2021
MLS® Number 
A4705224
Status 
Active
Property Tax 
N/A
HOA/Condo/Coop Fees 
N/A
Sq Ft Source 
Builder
Friends & Family
Recent Activity
14 hours agoListing updated with changes from the MLS®
19 hours agoListing first seen on site
General Features
Attached Garage 
Yes
Available on 
2026-09-30
Garage 
Yes
Garage Spaces 
1
Levels 
Two
Parking 
CoveredDrivewayGarage Door OpenerAttached
Pets 
No
Property Sub Type 
Townhouse
Sewer 
Public Sewer
SqFt Total 
2100
Utilities 
Cable AvailableCable ConnectedElectricity Connected
Water Source 
NonePublic
Interior Features
Appliances 
DishwasherDisposalDryerElectric Water HeaterIce MakerMicrowaveRangeRefrigeratorWasher
Cooling 
Central Air
Flooring 
Ceramic TileVinyl
Furnished 
Unfurnished
Heating 
Central
Interior 
Built-in Features
Laundry Features 
Laundry ClosetUpper Level
Window Features 
BlindsDouble Pane WindowsDrapes
Balcony/Porch/Lanai 
Dimensions - 19x7Level - FirstDescription - Room7
Bedroom 1 
Dimensions - 11x11Level - SecondDescription - Room5
Bedroom 2 
Dimensions - 11x10Level - SecondDescription - Room6
Dining Room 
Dimensions - 10x10Level - FirstDescription - Room3
Great Room 
Dimensions - 18x14Level - FirstDescription - Room8
Kitchen 
Dimensions - 14x11Level - FirstDescription - Room1
Master Bathroom 
Level - SecondFeatures - Stone CountersDescription - Room4
Master Bedroom 
Dimensions - 14x12Level - SecondDescription - Room2
Save
Ask
Tour
Hide
Share
Exterior Features
Exterior 
Garden
Patio And Porch 
Rear PorchScreened
View 
PondWaterGarden
Waterview 
PondWaterGarden
Windows/Doors 
BlindsDouble Pane WindowsDrapes
Community Features
Community Features 
Fitness Center
MLS Area 
34240 - Sarasota
Roads 
Asphalt
Schools
School District
Unknown
Elementary School
Tatum Ridge Elementary
Middle School
McIntosh Middle
High School
Booker High
Listing courtesy of COMPASS FLORIDA LLC (941) 504-7618


Listing information is provided by Participants of the Stellar MLS. IDX information is provided exclusively for personal, non-commercial use, and may not be used for any purpose other than to identify prospective properties consumers may be interested in purchasing. Information is deemed reliable but not guaranteed. Properties displayed may be listed or sold by various participants in the MLS Copyright 2026, Stellar MLS.
Last checked: 2026-09-09 04:43 AM EDT


Neighborhood & Commute
Source: Walkscore
Disclosure: Community information and market data powered by Constellation Data Labs. Information is deemed reliable but not guaranteed.
Save
Ask
Tour
Hide
Share
Scroll to Top