
8318 SUMMER GREENS TERRACEBRADENTON, FL 34212
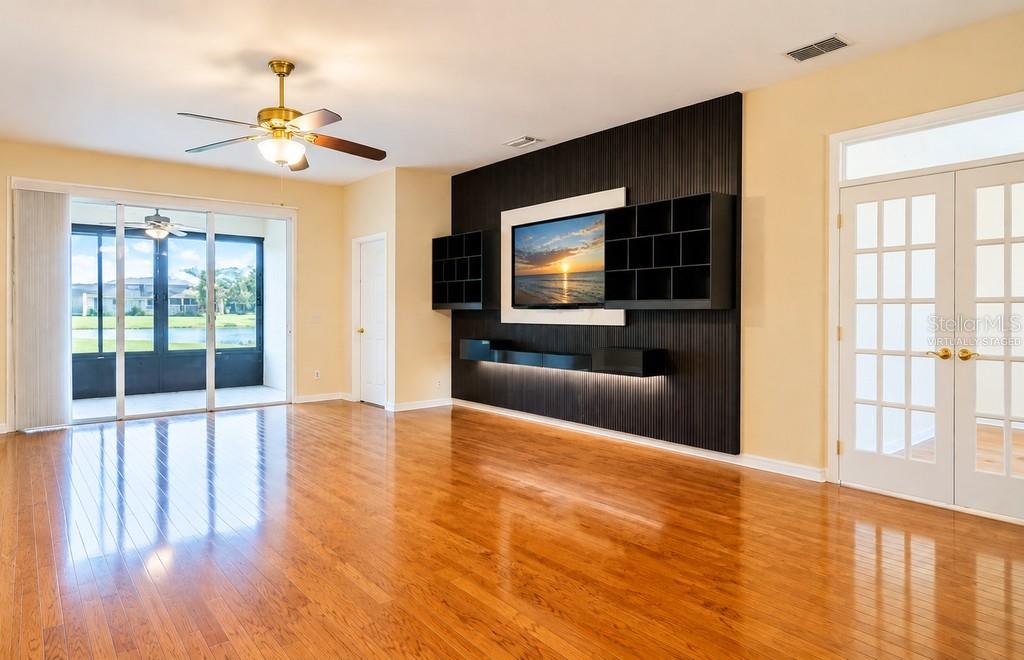
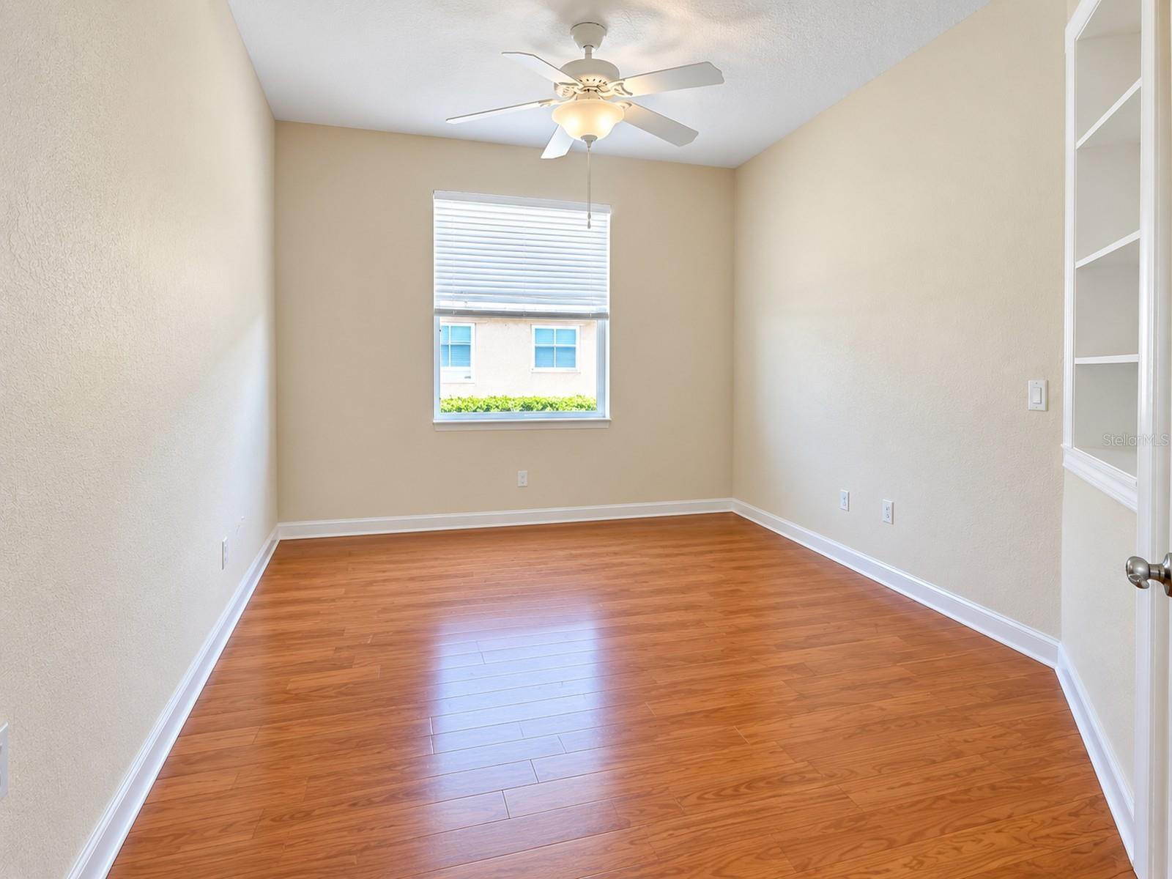
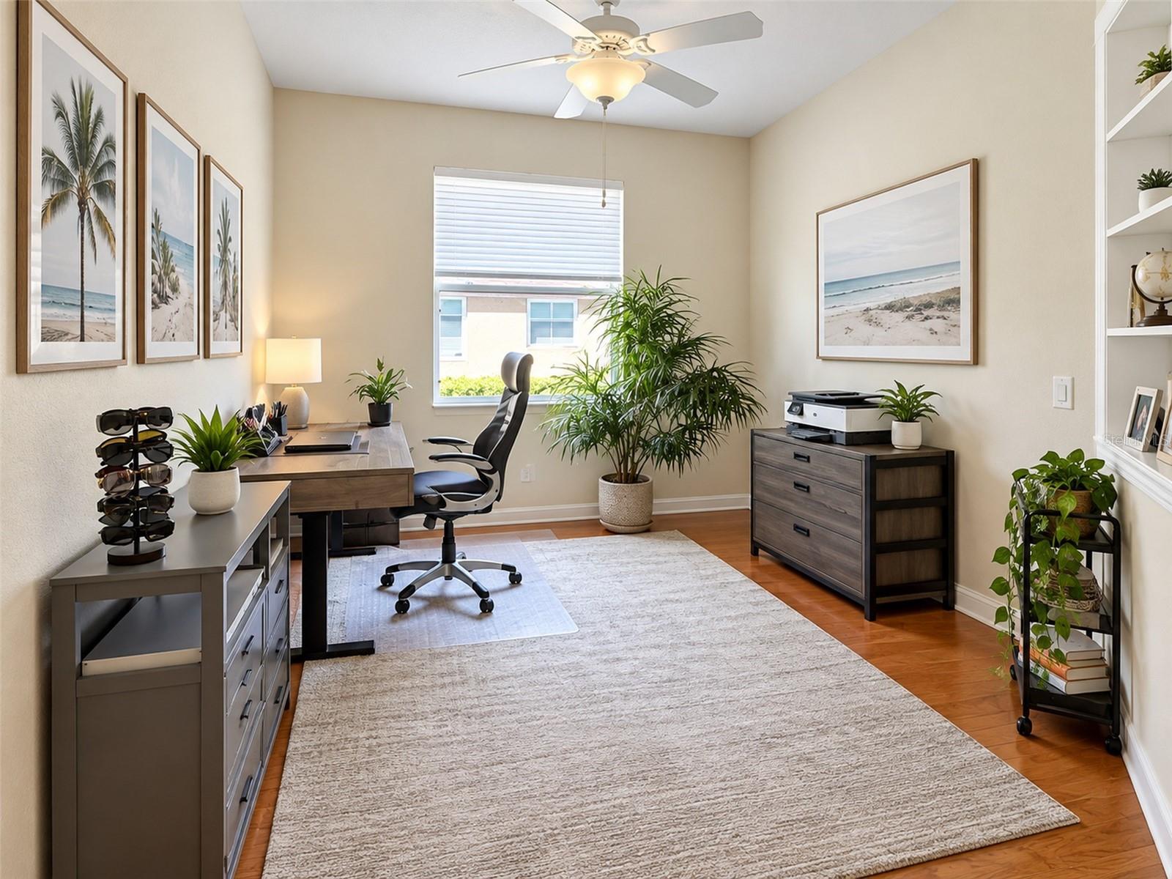
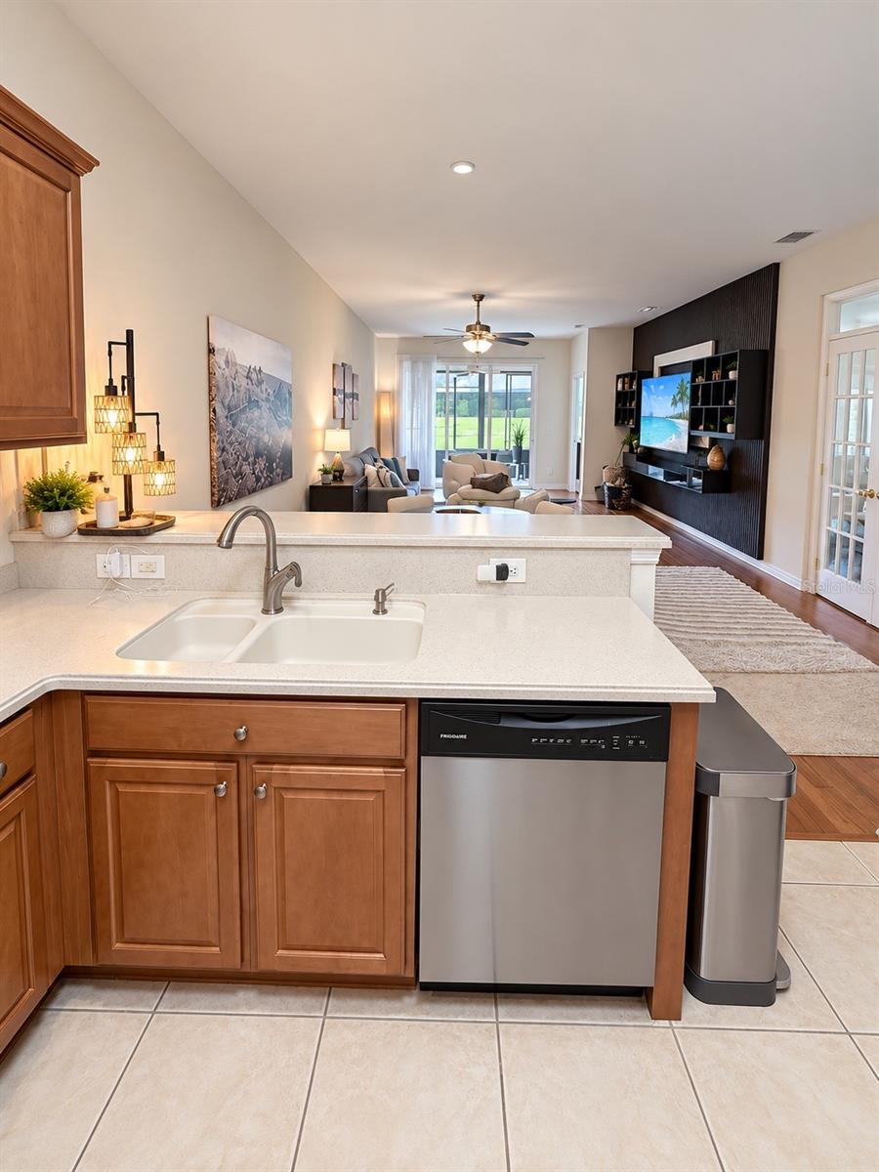
Virtually Staged. Live the Stoneybrook at Heritage Harbour lifestyle—where golf, on-site dining, a welcoming clubhouse, resort-style amenities, and tranquil pond views create an exceptional Florida setting. This beautifully maintained villa rental property offers 2 bedrooms, 2 baths, a versatile den/bonus room, and approximately 1,870 square feet of thoughtfully designed "unfurnished" living space. The main living area is anchored by a custom built-in entertainment wall, creating a striking architectural focal point and giving the space a polished, designer feel. Open living, dining, and kitchen areas flow naturally toward one of the home’s standout features: an enclosed lanai overlooking the peaceful pond. Sliding windows invite in the Florida breeze, while opening the interior sliders creates a seamless connection between the lanai and main living area—an inviting extension of the home for morning coffee, entertaining, reading, or simply enjoying the view. The kitchen features solid-surface countertops and stainless-steel appliances. A split-bedroom layout offers added privacy, while the primary suite includes dual closets, dual sinks, and a separate shower. The den provides flexible space for a home office, hobby room, or additional lounge area. Additional conveniences include an attached two-car garage, interior laundry room, and grounds care included with the rental. Stoneybrook at Heritage Harbour offers access to a clubhouse, resort-style pool, fitness center, tennis, pickleball, basketball, playground areas, and more. Golf and on-site dining are available subject to applicable fees, availability, and community requirements. The location adds even more appeal. For the active lifestyle enthusiast, Costco is just a bike ride away, with Whole Foods Market, Target, Panda Express, automotive services, dental offices, medical providers, urgent care, dining, shopping, and everyday essentials all close at hand. Offered as a 12-month rental at $2,550/month, this villa combines style, space, pond views, community amenities and everyday convenience in one exceptional tropical golf community.
| 2 days ago | Listing updated with changes from the MLS® | |
| 2 days ago | Listing first seen on site |

Listing information is provided by Participants of the Stellar MLS. IDX information is provided exclusively for personal, non-commercial use, and may not be used for any purpose other than to identify prospective properties consumers may be interested in purchasing. Information is deemed reliable but not guaranteed. Properties displayed may be listed or sold by various participants in the MLS Copyright 2026, Stellar MLS.
Last checked: 2026-09-09 05:11 AM EDT


Did you know? You can invite friends and family to your search. They can join your search, rate and discuss listings with you.