Facebook   |    Instagram   |    YouTube   |    Blog
User Login   |    941-928-5555

Property Search

Save
Ask
Tour
Hide
Share
$629,000
New Listing

11915 CLUBHOUSE DRIVE
LAKEWOOD RANCH, FL 34202

For Sale|Single Family Residence|Active
3
Beds
2
Total Baths
2
Full Baths
2,170
SqFt
$290
/SqFt
1998
Built
Subdivision:
SUMMERFIELD VILLAGE SP D UN 1
County:
Manatee
Call Now: (941) 928-5555
Is this the listing for you? We can help make it yours.
(941) 928-5555
Upcoming Open Houses
Sat, Oct 3, 1:00 PM - 3:00 PM
Sun, Oct 4, 2:00 PM - 4:00 PM
11915 CLUBHOUSE DRIVE11915 CLUBHOUSE DRIVE11915 CLUBHOUSE DRIVE11915 CLUBHOUSE DRIVE
Save
Ask
Tour
Hide
Share

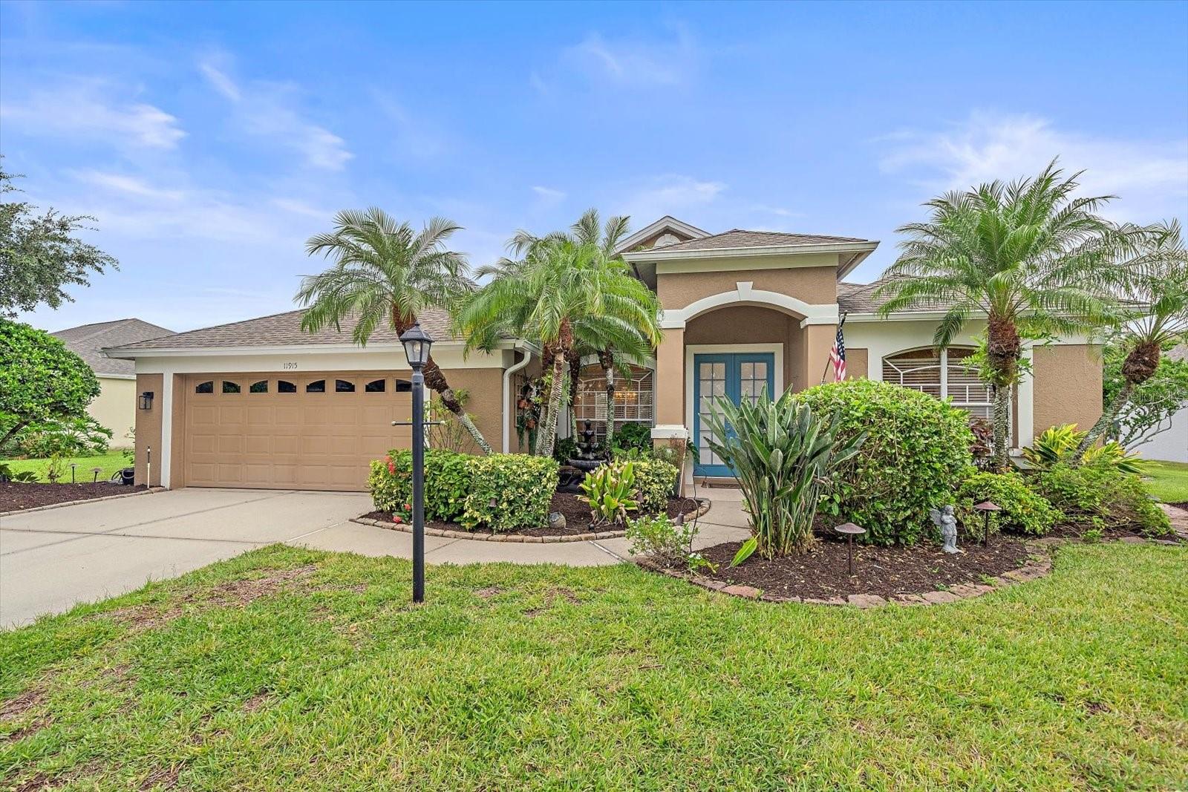
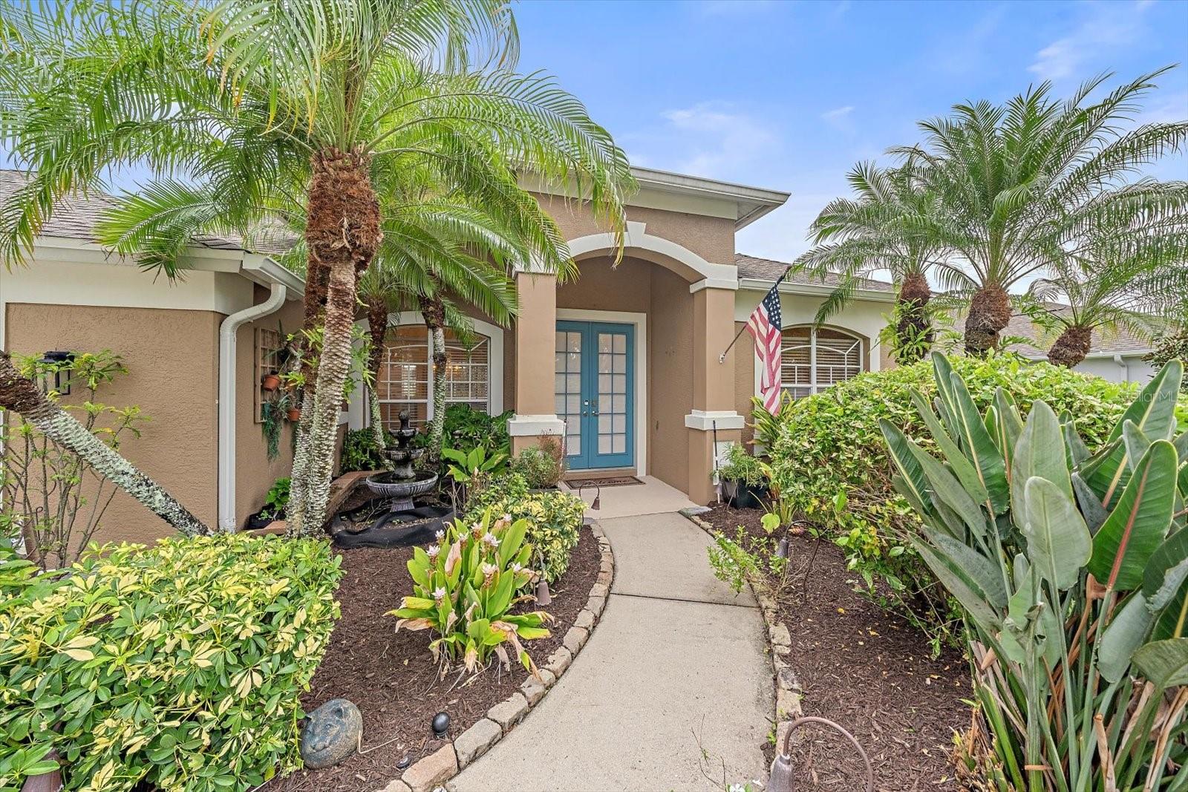
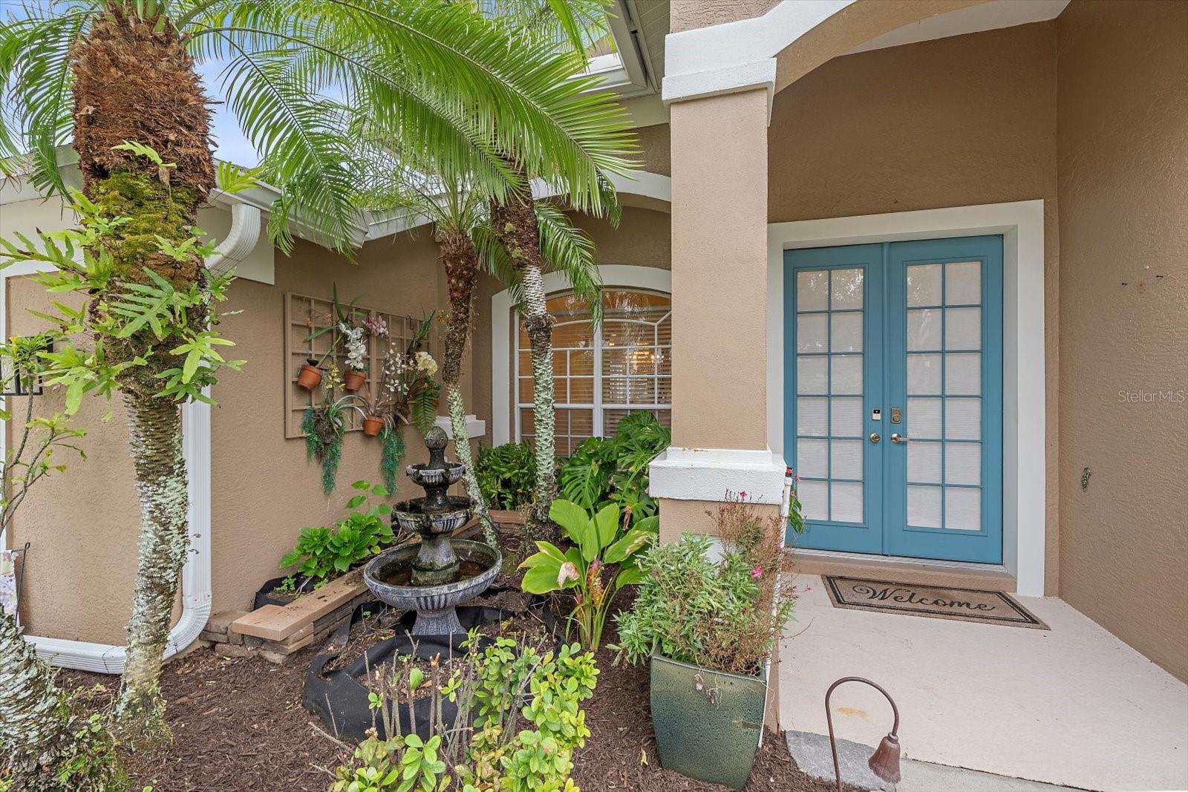
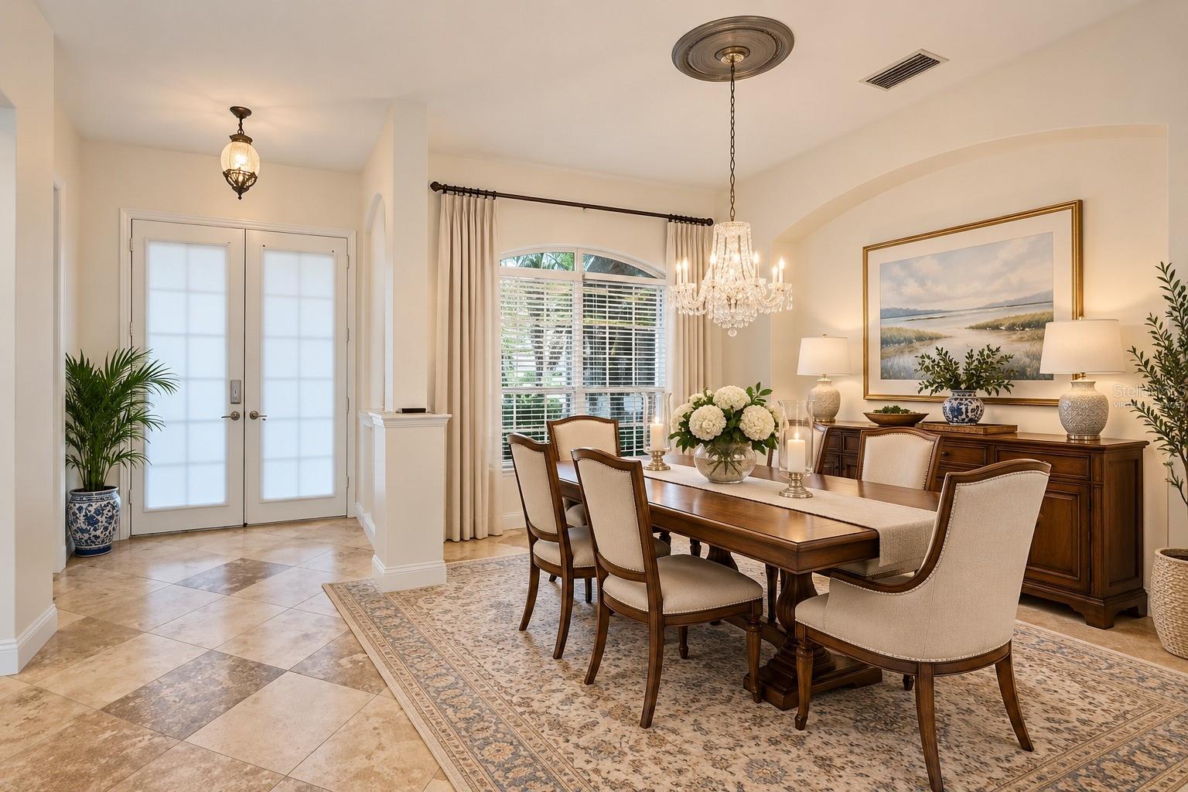
Virtually Staged. OVER $120,000 IN RENOVATIONS & UPGRADES! Welcome home to this beautifully updated POOL HOME in the highly sought-after SUMMERFIELD GLADES community of Lakewood Ranch! NO EXPENSE WAS SPARED in transforming this home, with a BEAUTIFULLY RENOVATED KITCHEN, TRAVERTINE FLOORING, QUALITY FINISHES, and extensive improvements throughout. Best of all, the BIG-TICKET ITEMS ARE DONE! *NEW ROOF (2020) *A/C LESS THAN 2 YEARS OLD *NEW POOL PUMP (2026) *ON-DEMAND TANKLESS WATER HEATER *KITCHEN APPLIANCES (2020) *FRESHLY PAINTED INTERIOR *EXTERIOR PAINTED (2021) *GUTTERS ADDED (2021). The BEAUTIFULLY RENOVATED KITCHEN features updated finishes and a statement FORNO ITALIAN-STYLE INDUSTRIAL RANGE WITH CONVECTION IMPORTED FROM ITALY. TRAVERTINE FLOORS add warmth and character throughout the living areas. The spacious, open layout offers plenty of natural light, while the versatile BONUS/FLEX SPACE is perfect for a home office, den, playroom, hobby room, or additional sitting area. The SCREENED POOL AREA provides a relaxing place to enjoy the Florida sunshine while taking in the PEACEFUL POND VIEW beyond. The water view creates a beautiful backdrop, whether you're enjoying your morning coffee or unwinding poolside at the end of the day. Located IN SUMMERFIELD GLADES IN LAKEWOOD RANCH, you'll enjoy an established neighborhood with mature landscaping and LOW HOA FEES. Nearby SUMMERFIELD COMMUNITY PARK offers tennis and pickleball courts, basketball, baseball and soccer fields, playgrounds, walking paths, and a pavilion. Nature lovers will appreciate nearby HERON'S NEST NATURE PARK, with scenic trails, lakes, fishing, and abundant Florida wildlife. Ideally located near I-75, top-rated schools, shopping, dining, UTC, Downtown Sarasota, SRQ Airport, and the beautiful Gulf Coast beaches, this home offers the LOCATION, UPDATES, FLEXIBLE LIVING SPACE, PRIVATE POOL, AND POND VIEW you've been looking for. LIVE ON VACATION NOW!

Save
Ask
Tour
Hide
Share
Listing Snapshot
Price 
$629,000
Days On Site 
0 Days
Bedrooms 
3
Inside Area (SqFt) 
2,170 sqft
Total Baths 
2
Full Baths 
2
Partial Baths 
N/A
Lot Size 
0.23 Acres
Year Built 
1998
MLS® Number 
A4705335
Status 
Active
Property Tax 
$7,965.86
HOA/Condo/Coop Fees 
$8.5 monthly
Sq Ft Source 
Public Records
Friends & Family
Recent Activity
10 hours agoListing updated with changes from the MLS®
11 hours agoListing first seen on site
General Features
Acres 
0.23
Attached Garage 
Yes
Direction Faces 
Southeast
Foundation 
Slab
Garage 
Yes
Garage Spaces 
2
Levels 
One
Parking 
DrivewayGarage Door OpenerOversizedAttached
Pets 
Yes
Property Sub Type 
Single Family Residence
Security 
Security System OwnedSmoke Detector(s)
Sewer 
Public Sewer
SqFt Total 
2831
Style 
FloridaRanchTraditional
Utilities 
Cable AvailableNatural Gas AvailableCable ConnectedElectricity ConnectedNatural Gas ConnectedUnderground Utilities
Water Source 
Public
Zoning 
PDR/WPE/
Interior Features
Appliances 
DishwasherDisposalDryerMicrowaveRangeRefrigeratorWasher
Cooling 
Central Air
Flooring 
Tile
Furnished 
Unfurnished
Heating 
Central
Interior 
Cathedral Ceiling(s)High CeilingsVaulted Ceiling(s)Walk-In Closet(s)
Laundry Features 
InsideLaundry Room
Window Features 
Blinds
Bedroom 2 
Dimensions - 11x11Level - First
Bedroom 3 
Dimensions - 11x11Level - First
Dining Room 
Dimensions - 11x10Level - First
Family Room 
Dimensions - 13x10Level - First
Kitchen 
Dimensions - 12x10Level - First
Living Room 
Dimensions - 11x15Level - First
Master Bedroom 
Dimensions - 13x16Level - First
Save
Ask
Tour
Hide
Share
Exterior Features
Construction Details 
BlockStucco
Patio And Porch 
PatioPorchScreened
Pool Features 
HeatedIn GroundScreen EnclosurePrivate
Private Pool 
Yes
Roof 
Tile
View 
PondWater
Waterview 
PondWater
Windows/Doors 
Blinds
Community Features
Association Amenities 
Park
Association Fee 
$102.0
Association Fee Frequency 
Annually
Community Features 
ParkPlaygroundTennis Court(s)
MLS Area 
34202 - Bradenton/Lakewood Ranch/Lakewood Rch
Township 
35
Financing Terms Available 
CashConventionalFHAVA Loan
Roads 
Asphalt
Schools
School District
Unknown
Elementary School
McNeal Elementary
Middle School
Nolan Middle
High School
Lakewood Ranch High
Listing courtesy of COLDWELL BANKER REALTY (941) 730-7635


Listing information is provided by Participants of the Stellar MLS. IDX information is provided exclusively for personal, non-commercial use, and may not be used for any purpose other than to identify prospective properties consumers may be interested in purchasing. Information is deemed reliable but not guaranteed. Properties displayed may be listed or sold by various participants in the MLS Copyright 2026, Stellar MLS.
Last checked: 2026-10-01 08:38 PM EDT


Neighborhood & Commute
Source: Walkscore
Disclosure: Community information and market data powered by Constellation Data Labs. Information is deemed reliable but not guaranteed.
Save
Ask
Tour
Hide
Share
Scroll to Top