
7326 BLACK WALNUT WAY 7326LAKEWOOD RANCH, FL 34202
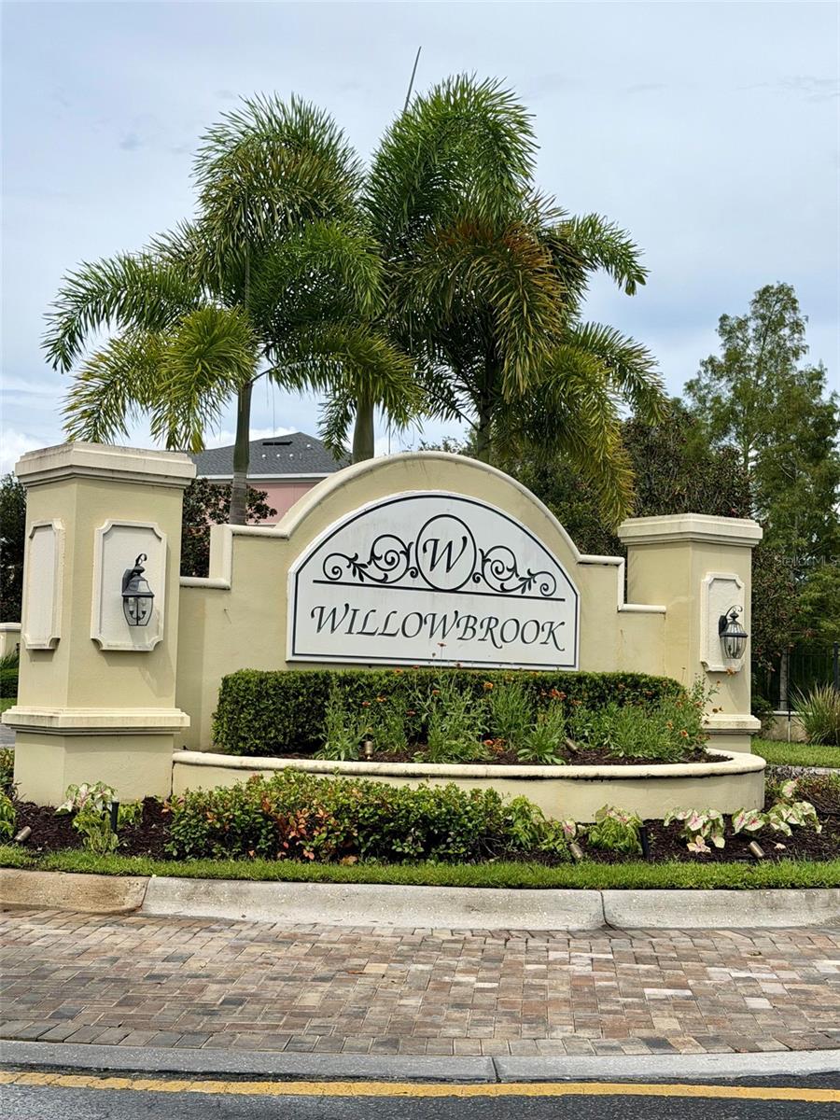
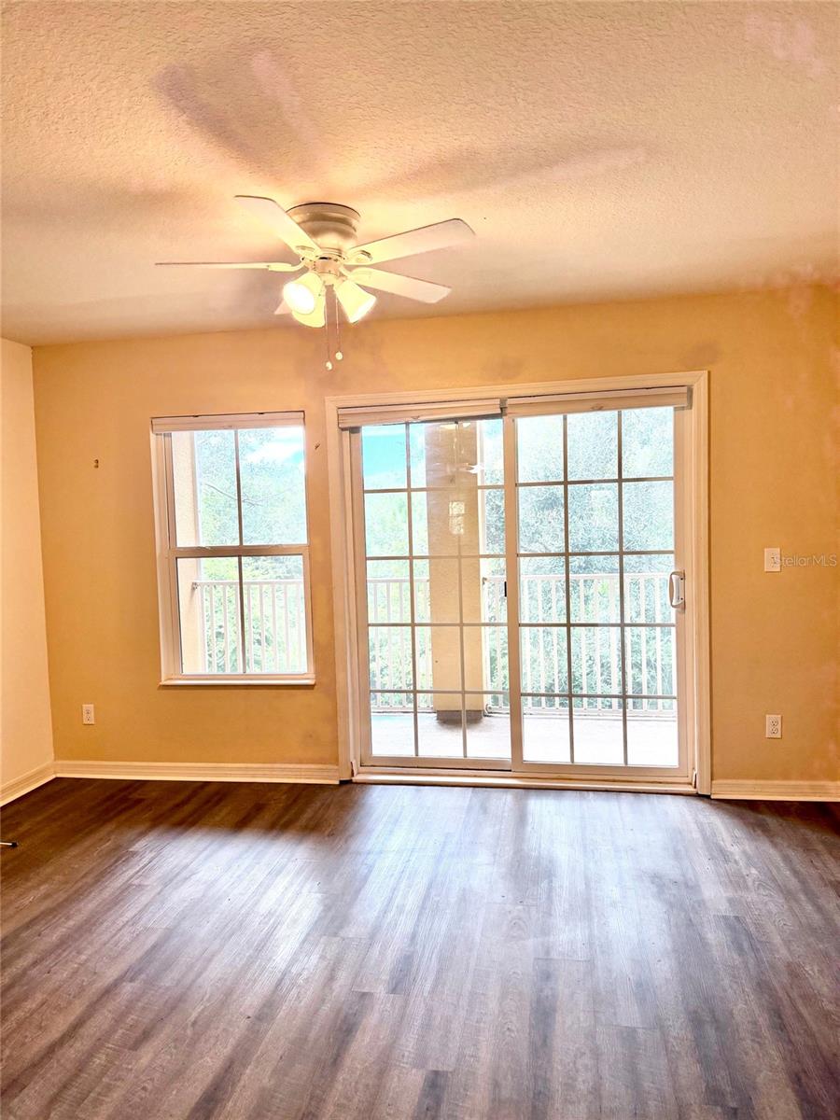
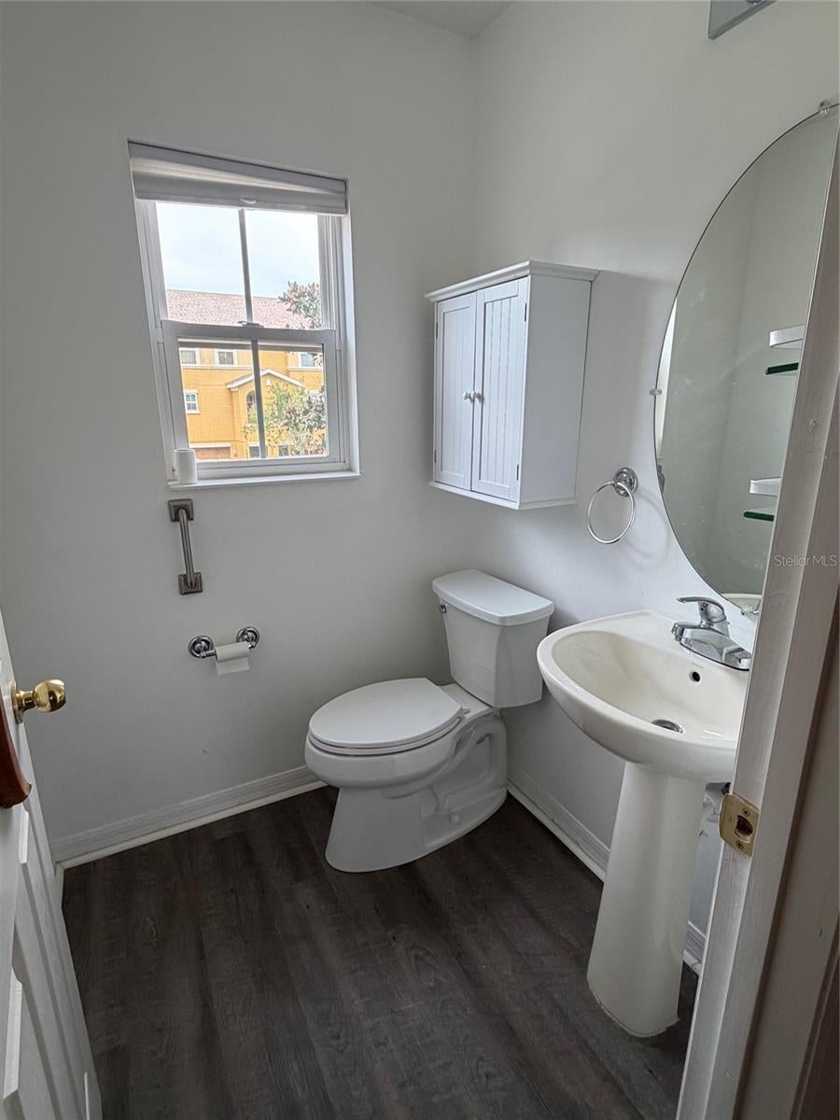
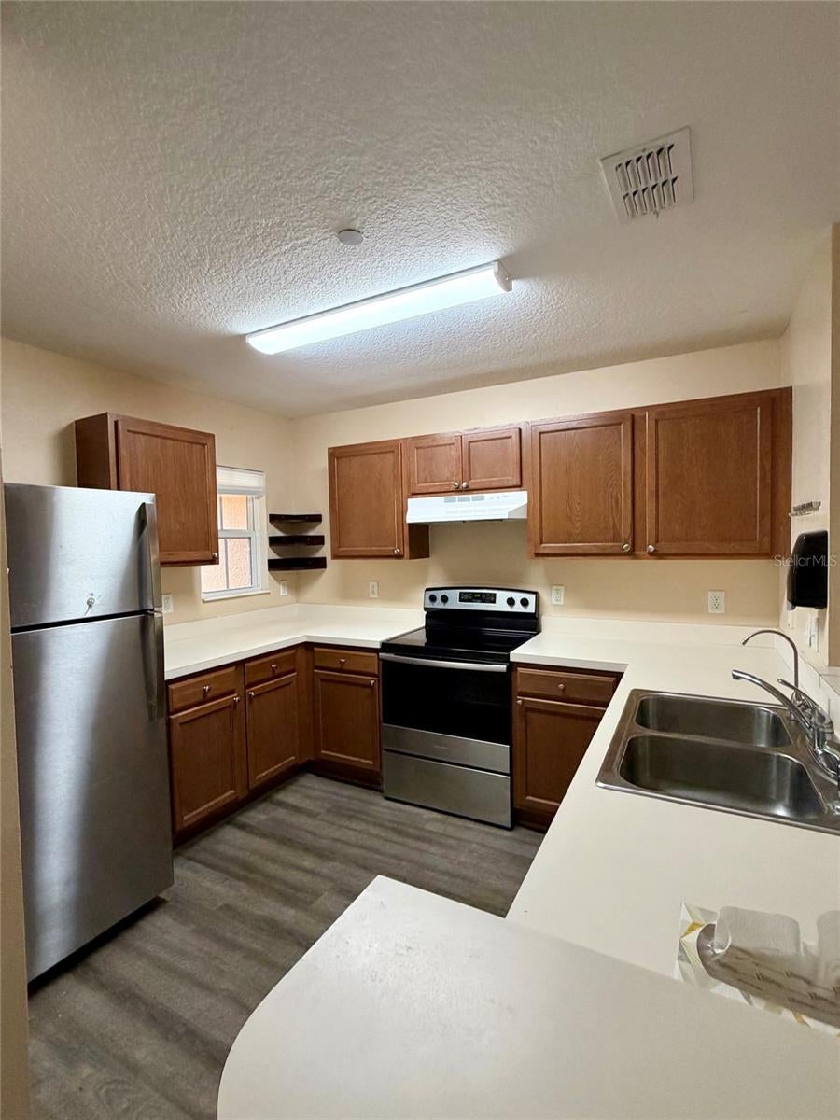
Well maintained 2-Bedroom, 2.5-Bath Townhome with Tandem 2-Car Garage in Willowbrook! Welcome to this spacious townhome located in the desirable, gated community of Willowbrook in Lakewood Ranch. Offering a comfortable three-level layout, this 2-bedroom, 2.5-bath home features the rare convenience of a screened porch on all three floors, providing wonderful outdoor living space and plenty of opportunities to enjoy Florida’s beautiful weather. The home features a tandem two-car garage, newer appliances, and all-new toilets. The open and functional floor plan provides comfortable living spaces, while the multiple screened porches add an inviting extension to the home. Enjoy the convenience of basic cable, internet, water, and sewer included in the rent. Residents of Willowbrook also enjoy a gated community and community pool. Ideally located near UTC Mall, the new Mote SEA Aquarium, I-75, restaurants, shopping, entertainment, and area beaches. Enjoy easy access to Sarasota’s vibrant arts and cultural district, the Van Wezel Performing Arts Center, St. Armands Circle, and the beautiful Gulf Coast beaches. Head north and discover even more attractions throughout St. Petersburg and Tampa. A wonderful opportunity to enjoy the best of the Lakewood Ranch lifestyle with exceptional convenience and easy access to everything Sarasota and the surrounding Gulf Coast have to offer!
| 2 hours ago | Listing updated with changes from the MLS® | |
| 8 hours ago | Status changed to Active | |
| yesterday | Listing first seen on site |

Listing information is provided by Participants of the Stellar MLS. IDX information is provided exclusively for personal, non-commercial use, and may not be used for any purpose other than to identify prospective properties consumers may be interested in purchasing. Information is deemed reliable but not guaranteed. Properties displayed may be listed or sold by various participants in the MLS Copyright 2026, Stellar MLS.
Last checked: 2026-09-09 05:11 AM EDT


Did you know? You can invite friends and family to your search. They can join your search, rate and discuss listings with you.