
8404 MISTY MORNING COURTLAKEWOOD RANCH, FL 34202
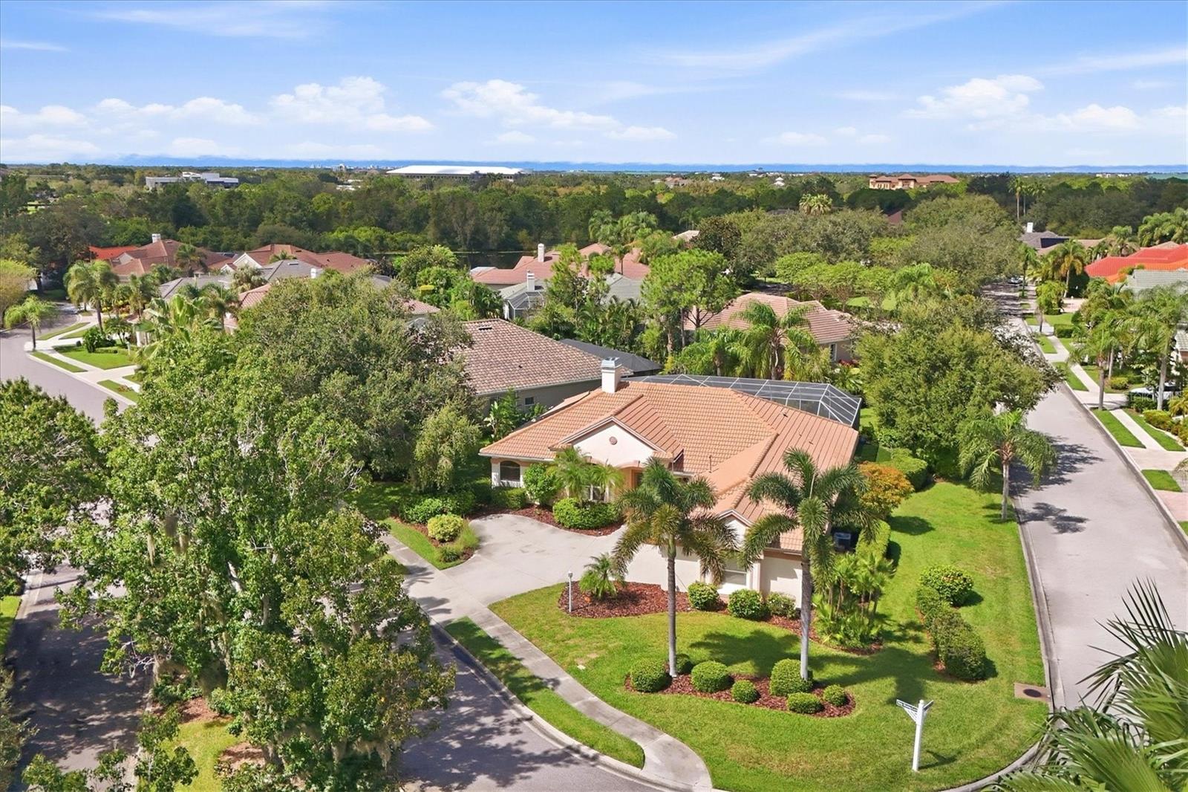
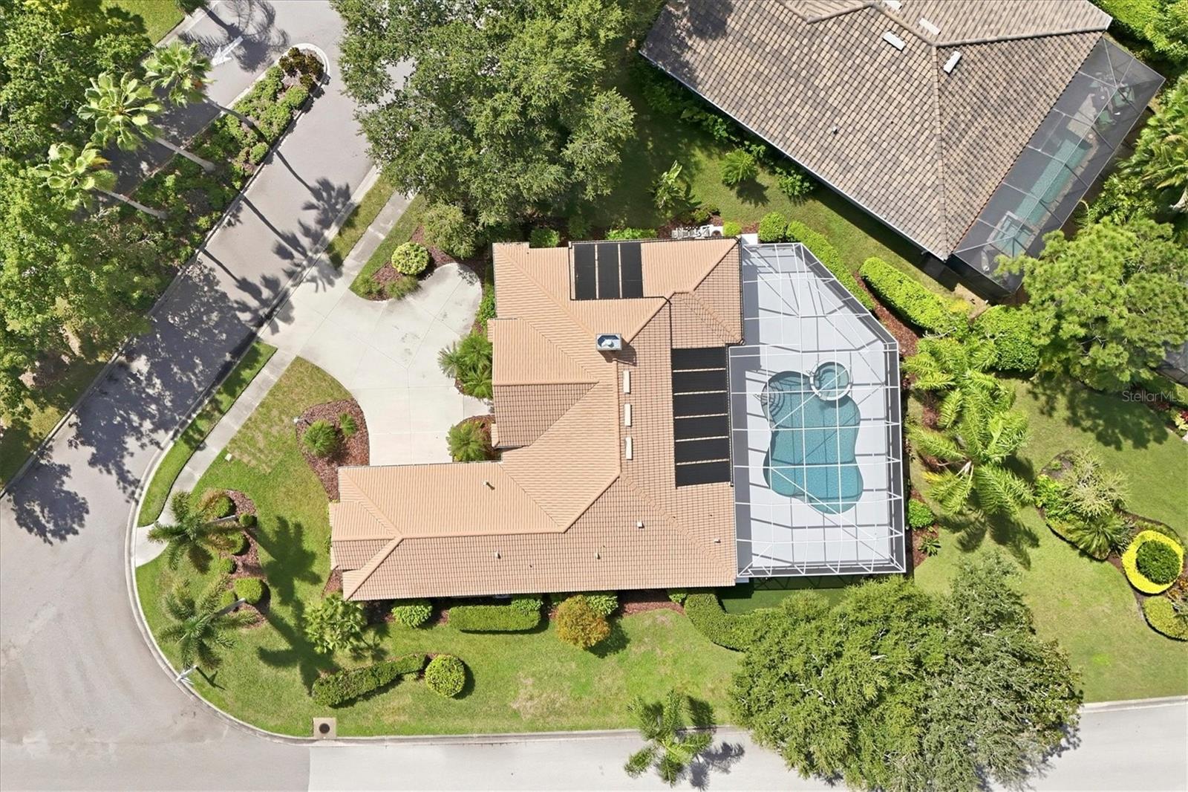
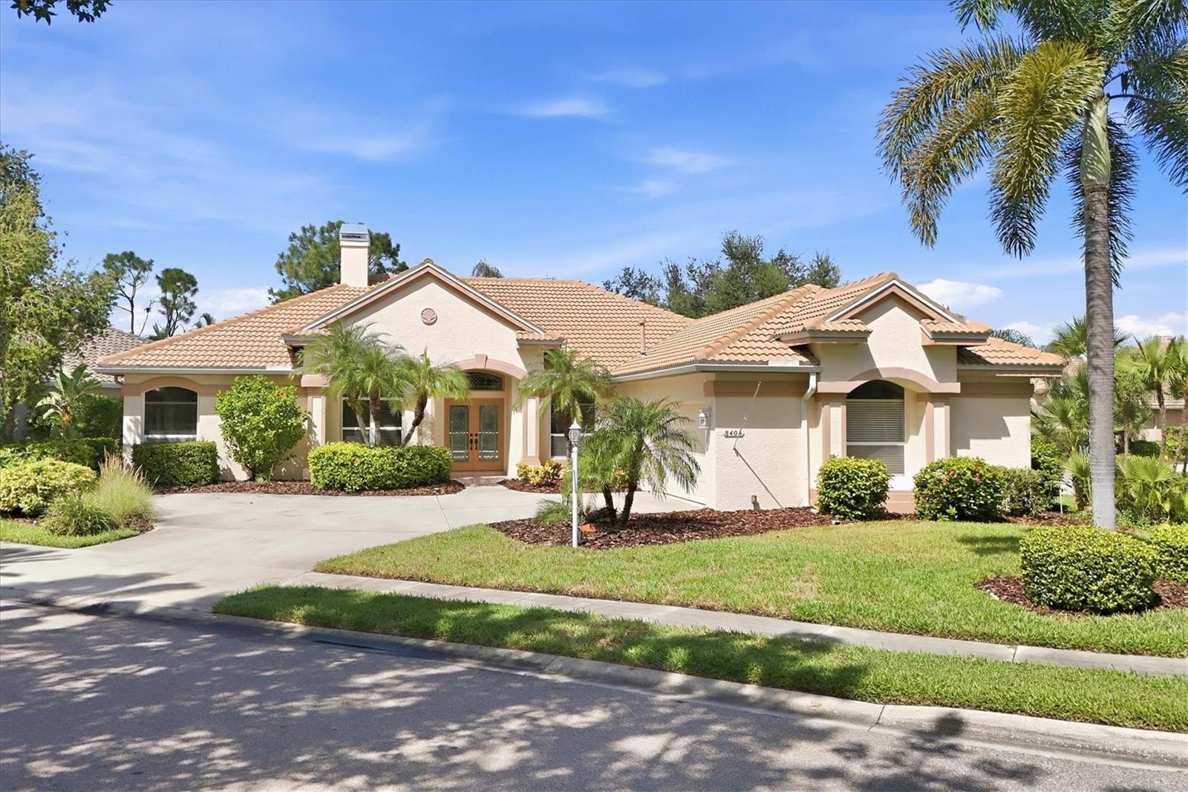
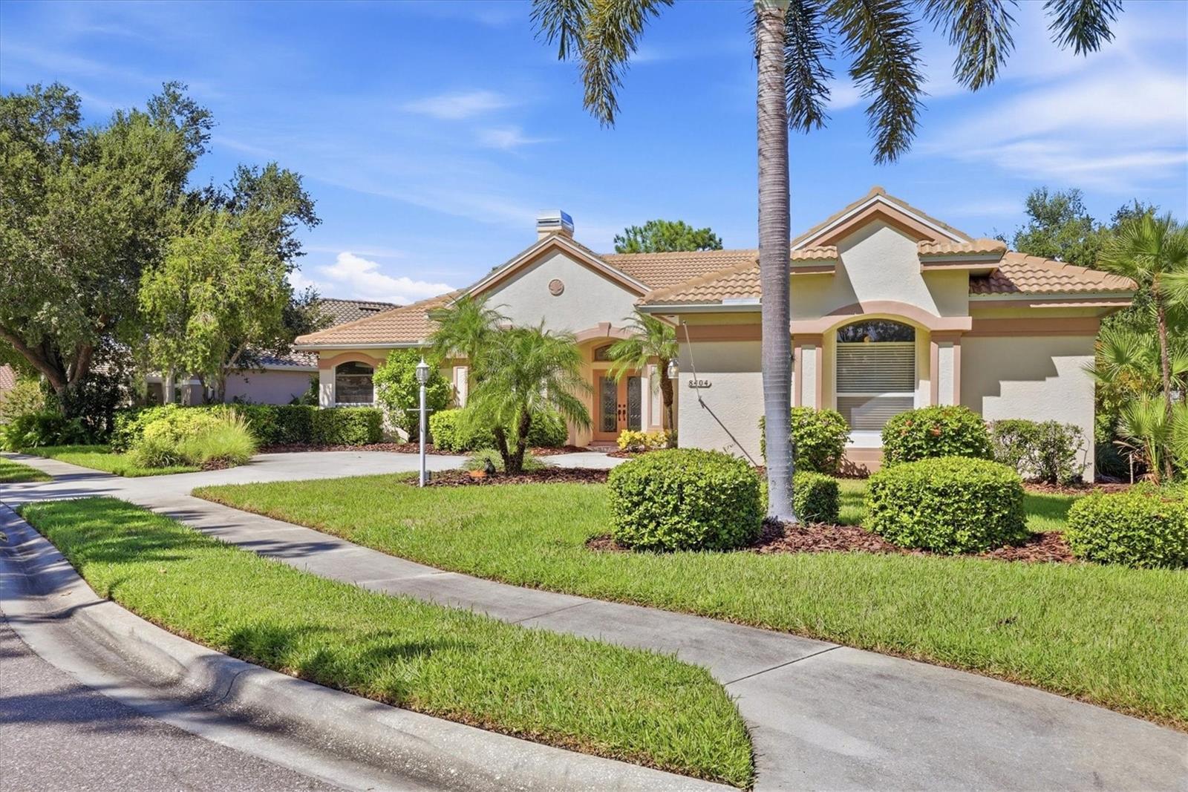
Built by award-winning Arthur Rutenberg Homes, this exceptional three-bedroom plus den/office, three-full-bath pool residence blends timeless craftsmanship with thoughtful modern updates. Ideally positioned on a large corner lot, this 2,454-square-foot home is surrounded by beautiful mature landscaping that creates a warm, welcoming sense of privacy. Enter through elegant leaded-glass double doors into a custom-tiled foyer and discover a spacious, open-concept interior enhanced by soaring ceilings and beautiful engineered hardwood flooring. The inviting living room features custom built-ins and a gas fireplace, creating an ideal setting for both relaxed living and entertaining. The generously sized kitchen offers newer stainless-steel appliances, Corian countertops, a breakfast bar, double sink, under-cabinet lighting, and a convenient closet pantry. The spacious primary suite serves as a peaceful sanctuary, offering two large walk-in closets, dual separate updated vanities with quartz countertops, a luxurious low-step soaking tub, and a separate walk-in shower. One of the two guest bedrooms has an en-suite bathroom with a pool door, providing convenient access to the lanai and pool. The office, with its custom built-in desk and cabinetry, can also double as a fourth bedroom. The thoughtfully redesigned laundry room combines style and functionality with abundant shaker cabinetry, a utility sink, drying bar, and expanded granite countertop space for effortless organization and folding. Step outside to your private oasis, where a large pool and spa take center stage beneath an expansive extended screened enclosure, perfect for large gatherings. Both solar and electric pool heating provide year-round enjoyment. The beautifully landscaped corner lot further enhances the outdoor living experience, while a small fenced dog run adds convenience for four-legged family members. Numerous important improvements and updates provide peace of mind, including a 2018 roof, 2023 impact windows, 2020 HVAC system, 2023 water heater, 2024 pool resurfacing and new tile, 2023 pool pump, along with updated bathrooms. The oversized two-car side-load garage and generous driveway provide excellent parking, including additional space for a third vehicle. Ideally located just off University Parkway, Edgewater Village places you just minutes from Lakewood Ranch Main Street, Waterside Place, UTC Mall, I-75, downtown Sarasota’s renowned arts and cultural district, St. Armands Circle, and the world-famous beaches of Siesta Key, Lido Key, and Longboat Key. With an exceptionally low HOA fee of just $150 per year, this remarkable home offers an exceptional blend of quality, comfort, location, and lifestyle. Beautifully updated and meticulously maintained, this is a rare opportunity to own a truly move-in-ready home in one of Lakewood Ranch’s most desirable communities, Edgewater Village. Schedule your private showing today and experience everything this exceptional home has to offer.
| 6 days ago | Listing updated with changes from the MLS® | |
| a week ago | Listing first seen on site |

Listing information is provided by Participants of the Stellar MLS. IDX information is provided exclusively for personal, non-commercial use, and may not be used for any purpose other than to identify prospective properties consumers may be interested in purchasing. Information is deemed reliable but not guaranteed. Properties displayed may be listed or sold by various participants in the MLS Copyright 2026, Stellar MLS.
Last checked: 2026-10-01 08:43 PM EDT

