Facebook   |    Instagram   |    YouTube   |    Blog
User Login   |    941-928-5555

Property Search

Save
Ask
Tour
Hide
Share
$3,950
19 Days On Site

17534 SAVORY MIST CIRCLE
BRADENTON, FL 34211

For Rent|Single Family Residence|Active
4
Beds
3
Total Baths
3
Full Baths
2,195
SqFt
$2
/SqFt
2024
Built
Subdivision:
SWEETWATER AT LAKEWOOD RANCH PH I & II
County:
Manatee
Call Now: (941) 928-5555
Is this the listing for you? We can help make it yours.
(941) 928-5555
17534 SAVORY MIST CIRCLE17534 SAVORY MIST CIRCLE17534 SAVORY MIST CIRCLE17534 SAVORY MIST CIRCLE
Save
Ask
Tour
Hide
Share

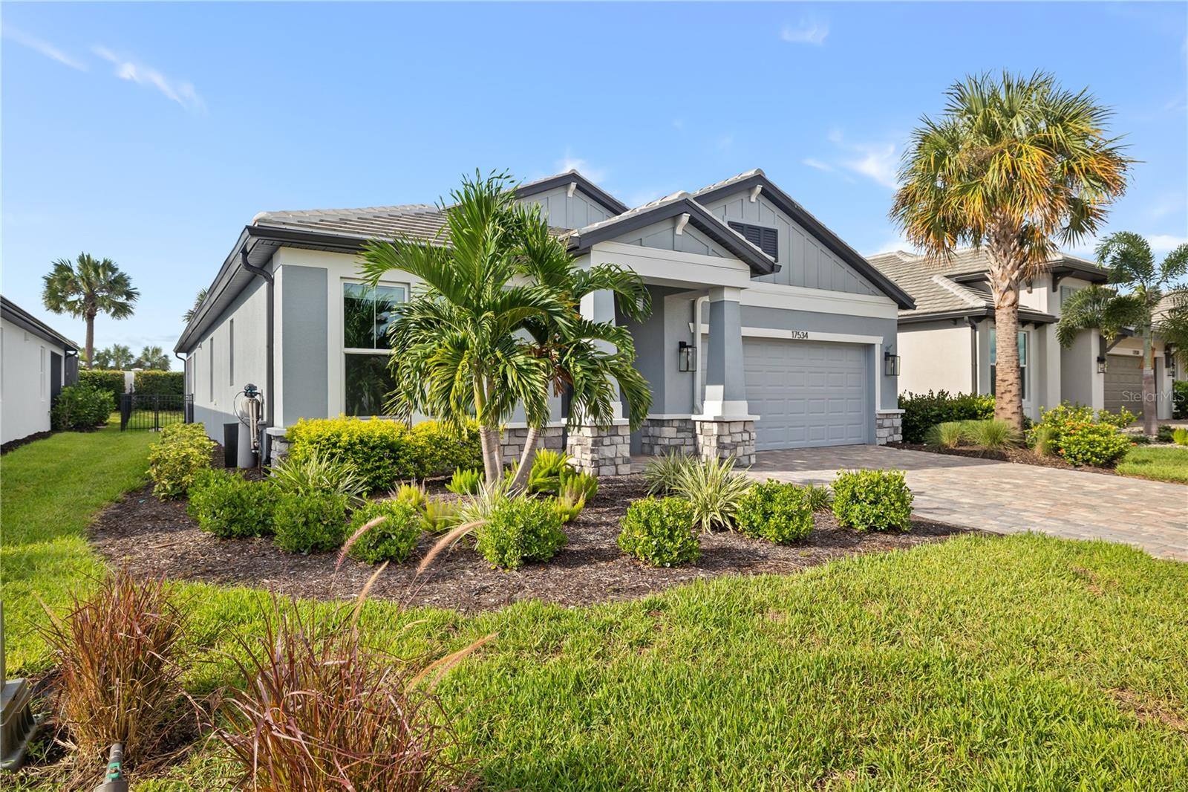
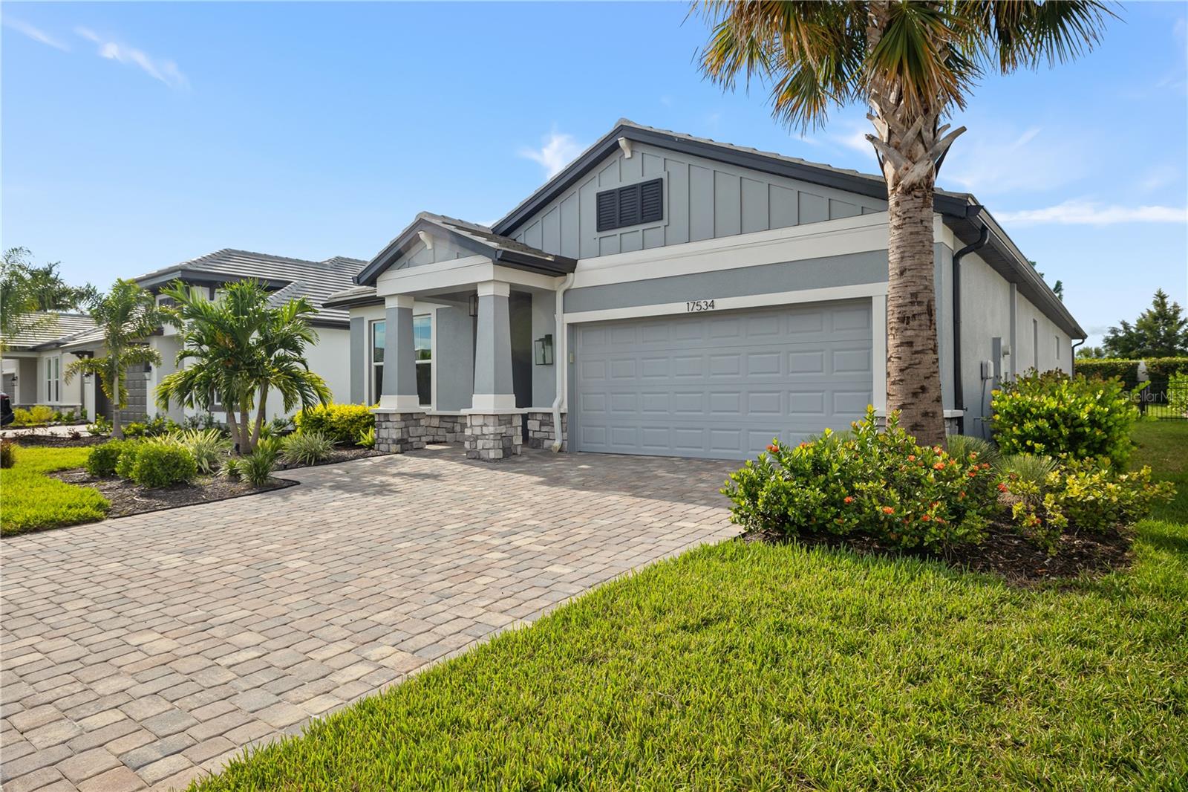
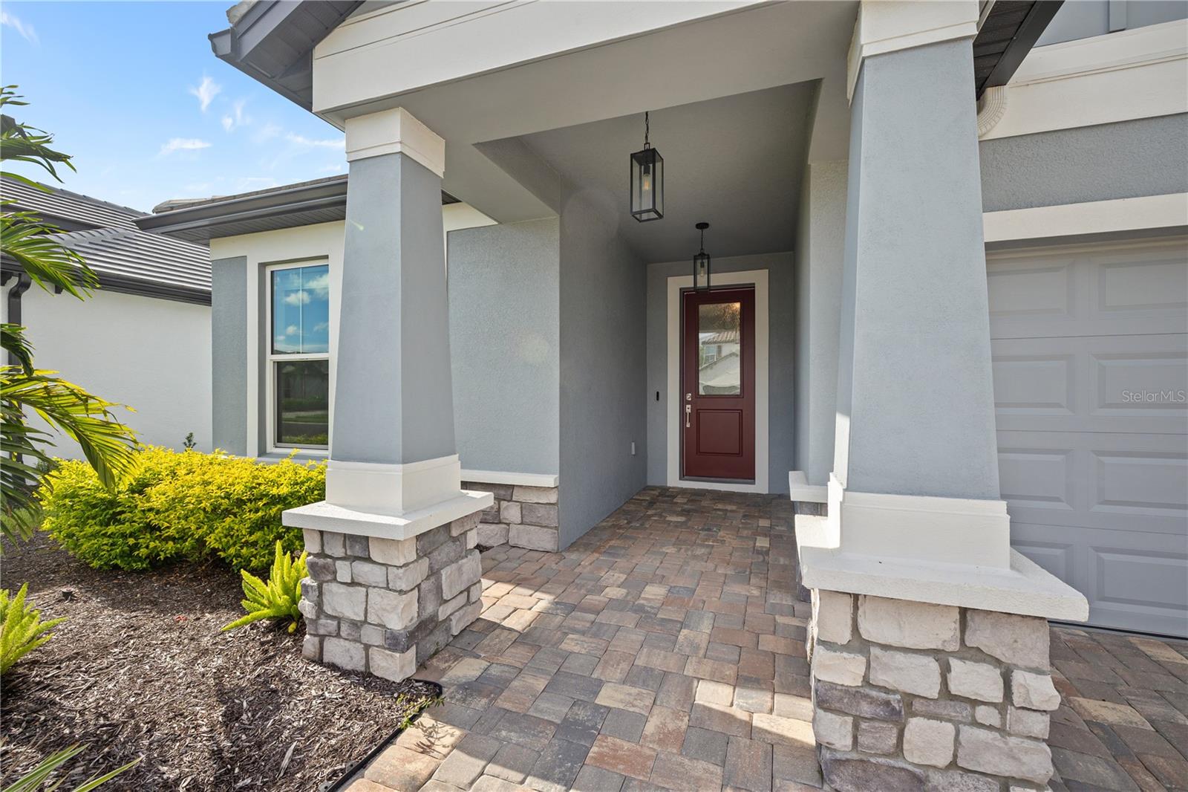
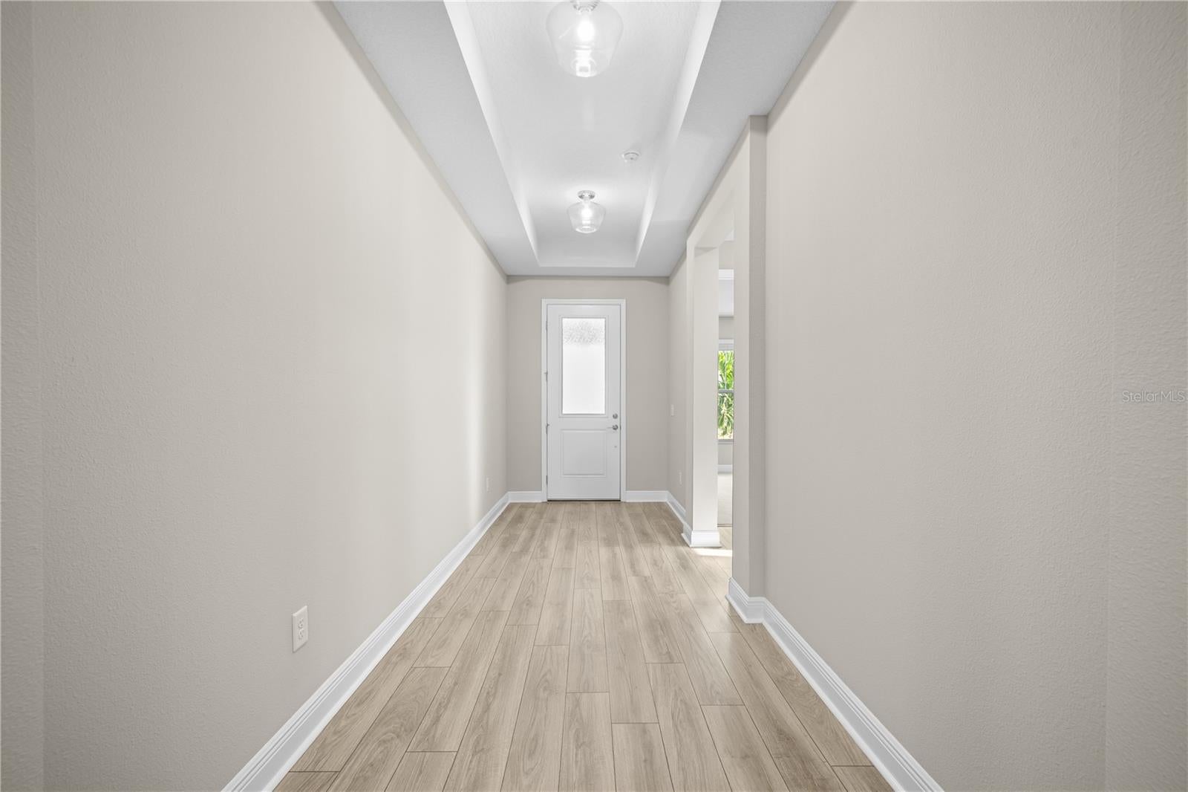
Built to live in, not to rent out. Fully upgraded since construction and available now for long-term lease. The Calusa model by M/I Homes, 2024, in gated Sweetwater at Lakewood Ranch. Four bedrooms, three full baths, two-car attached garage, 2,195 square feet under air. Open floorplan with tray ceilings connects the great room, kitchen, and dinette. Built-in cabinetry in the living room. Upgraded interior lighting on dimmers, ceiling fans throughout, and curtain rods installed. Tile in the living areas, carpet in the bedrooms. Kitchen and laundry feature upgraded appliance packages, with tile backsplash in the laundry room. Whole-home water filtration. Washer and dryer included. Outside, a screened and paver-finished lanai with a patio fan opens to a fully fenced backyard with upgraded front and back landscaping. Extended driveway, gutters, and a glass-insert front door. Impact-rated double-pane windows throughout. Lawn care included. Community amenities include clubhouse, fitness center, pool, playground, and sidewalks. Zoned for Gullett Elementary, Dr. Mona Jain Middle, and Lakewood Ranch High. Roughly ten minutes to I-75.

Save
Ask
Tour
Hide
Share
Listing Snapshot
Price 
$3,950
Days On Site 
19 Days
Bedrooms 
4
Inside Area (SqFt) 
2,195 sqft
Total Baths 
3
Full Baths 
3
Partial Baths 
N/A
Lot Size 
0.16 Acres
Year Built 
2024
MLS® Number 
A4705490
Status 
Active
Property Tax 
N/A
HOA/Condo/Coop Fees 
N/A
Sq Ft Source 
Builder
Friends & Family
Recent Activity
2 weeks agoListing updated with changes from the MLS®
3 weeks agoListing first seen on site
General Features
Acres 
0.16
Attached Garage 
Yes
Available on 
2026-09-09
Garage 
Yes
Garage Spaces 
2
Levels 
One
Number Of Stories 
1
Parking 
DrivewayGarage Door OpenerOff StreetAttached
Pets 
Breed RestrictionsNumber LimitYes
Property Sub Type 
Single Family Residence
Security 
Closed Circuit Camera(s)Fire AlarmFire Sprinkler SystemGated CommunityKey Card EntrySecurity GateSecurity LightsSecurity SystemSmoke Detector(s)
Sewer 
Public Sewer
SqFt Total 
2883
Utilities 
Cable AvailableNatural Gas AvailableCable ConnectedElectricity AvailableElectricity ConnectedNatural Gas ConnectedPhone AvailableSewer AvailableSewer ConnectedUnderground UtilitiesWater AvailableWater Connected
Water Source 
Public
Interior Features
Appliances 
CooktopDishwasherDisposalDryerExhaust FanFreezerGas Water HeaterMicrowaveRangeRange HoodRefrigeratorWasherWater Softener
Cooling 
Central AirHumidity Control
Flooring 
CarpetCeramic Tile
Furnished 
Unfurnished
Heating 
CentralExhaust FanNatural GasHeat Pump
Interior 
Built-in FeaturesCrown MoldingDry BarHigh CeilingsOpen FloorplanSmart HomeStone CountersTray Ceiling(s)Walk-In Closet(s)
Laundry Features 
InsideLaundry Room
Window Features 
Double Pane WindowsENERGY STAR Qualified WindowsInsulated WindowsLow Emissivity Windows
Balcony/Porch/Lanai 
Dimensions - 13x12Level - First
Bedroom 1 
Dimensions - 12x11Level - FirstFeatures - Ceiling Fan(s)
Bedroom 2 
Dimensions - 12x11Level - FirstFeatures - Ceiling Fan(s)
Bedroom 3 
Dimensions - 9x12Level - FirstFeatures - Ceiling Fan(s)
Dinette 
Dimensions - 12x9Level - First
Foyer 
Dimensions - 20x7Level - First
Great Room 
Dimensions - 15x18Level - First
Kitchen 
Dimensions - 12x14Level - First
Master Bedroom 
Dimensions - 12x15Level - FirstFeatures - Ceiling Fan(s)
Save
Ask
Tour
Hide
Share
Exterior Features
Exterior 
OtherPrivate YardRain Gutters
Fencing 
FencedBack Yard
Patio And Porch 
PorchScreened
Windows/Doors 
Double Pane WindowsENERGY STAR Qualified WindowsInsulated WindowsLow Emissivity Windows
Community Features
Association Amenities 
Basketball CourtClubhouseFitness CenterGatedPlaygroundPoolRacquetballRecreation FacilitiesSecurityTennis Court(s)
Community Features 
GatedClubhouseFitness CenterParkPlaygroundPoolRacquetballSidewalksTennis Court(s)Street Lights
MLS Area 
34211 - Bradenton/Lakewood Ranch Area
Roads 
Asphalt
Schools
School District
Unknown
Elementary School
Gullett Elementary
Middle School
Dr Mona Jain Middle
High School
Lakewood Ranch High
Listing courtesy of VETERANS REALTY INC. (941) 302-7868


Listing information is provided by Participants of the Stellar MLS. IDX information is provided exclusively for personal, non-commercial use, and may not be used for any purpose other than to identify prospective properties consumers may be interested in purchasing. Information is deemed reliable but not guaranteed. Properties displayed may be listed or sold by various participants in the MLS Copyright 2026, Stellar MLS.
Last checked: 2026-09-29 02:01 PM EDT

Neighborhood & Commute
Source: Walkscore
Disclosure: Community information and market data powered by Constellation Data Labs. Information is deemed reliable but not guaranteed.

Save
Ask
Tour
Hide
Share
Scroll to Top