Facebook   |    Instagram   |    YouTube   |    Blog
User Login   |    941-928-5555

Property Search

Save
Ask
Tour
Hide
Share
$899,000
7 Days On Site

14250 SUNDIAL PLACE
LAKEWOOD RANCH, FL 34202

For Sale|Single Family Residence|Active
4
Beds
4
Total Baths
4
Full Baths
3,111
SqFt
$289
/SqFt
2006
Built
Subdivision:
GREENBROOK VILLAGE SUBPHASE LL
County:
Manatee
Call Now: (941) 928-5555
Is this the listing for you? We can help make it yours.
(941) 928-5555
14250 SUNDIAL PLACE14250 SUNDIAL PLACE14250 SUNDIAL PLACE14250 SUNDIAL PLACE
Save
Ask
Tour
Hide
Share

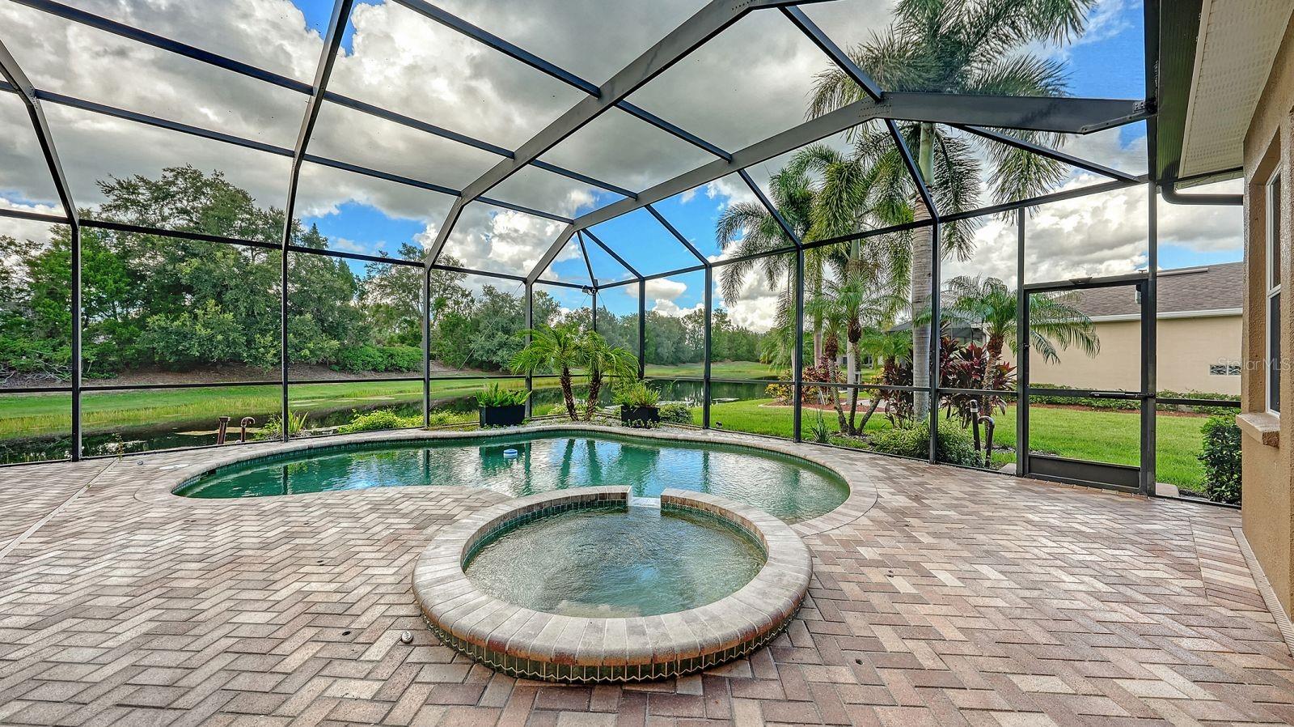
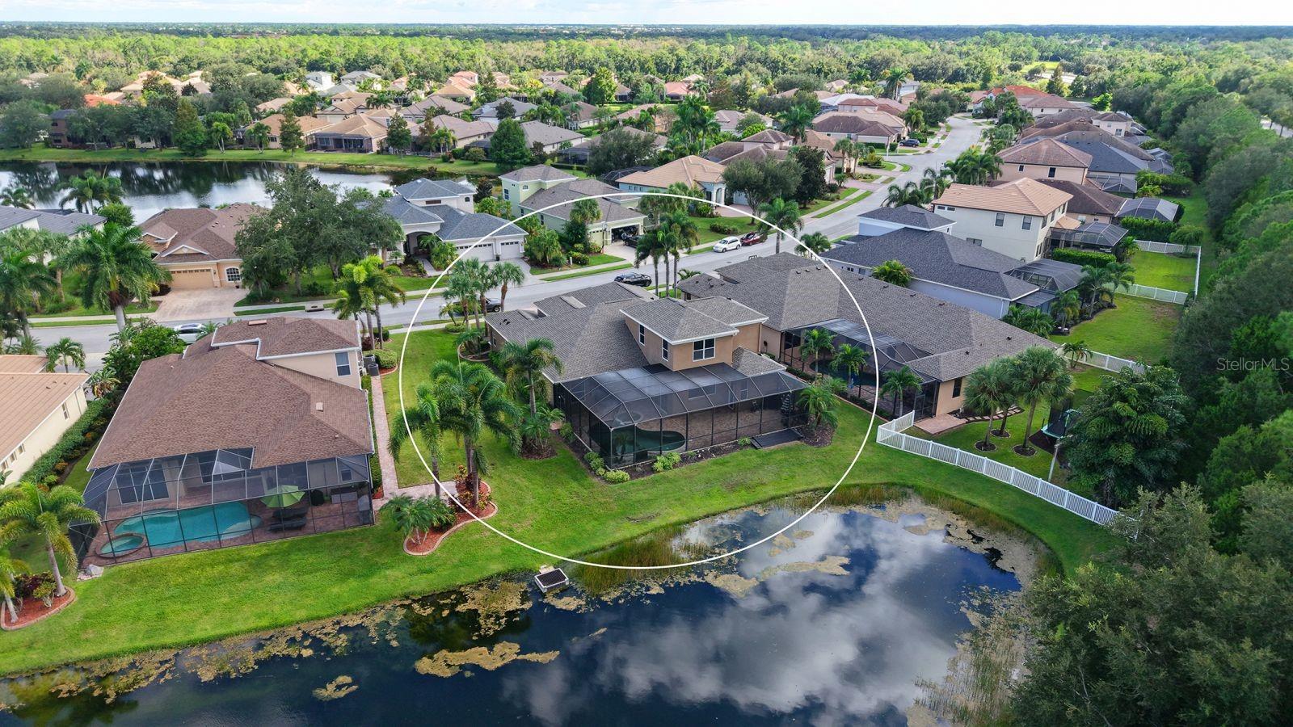
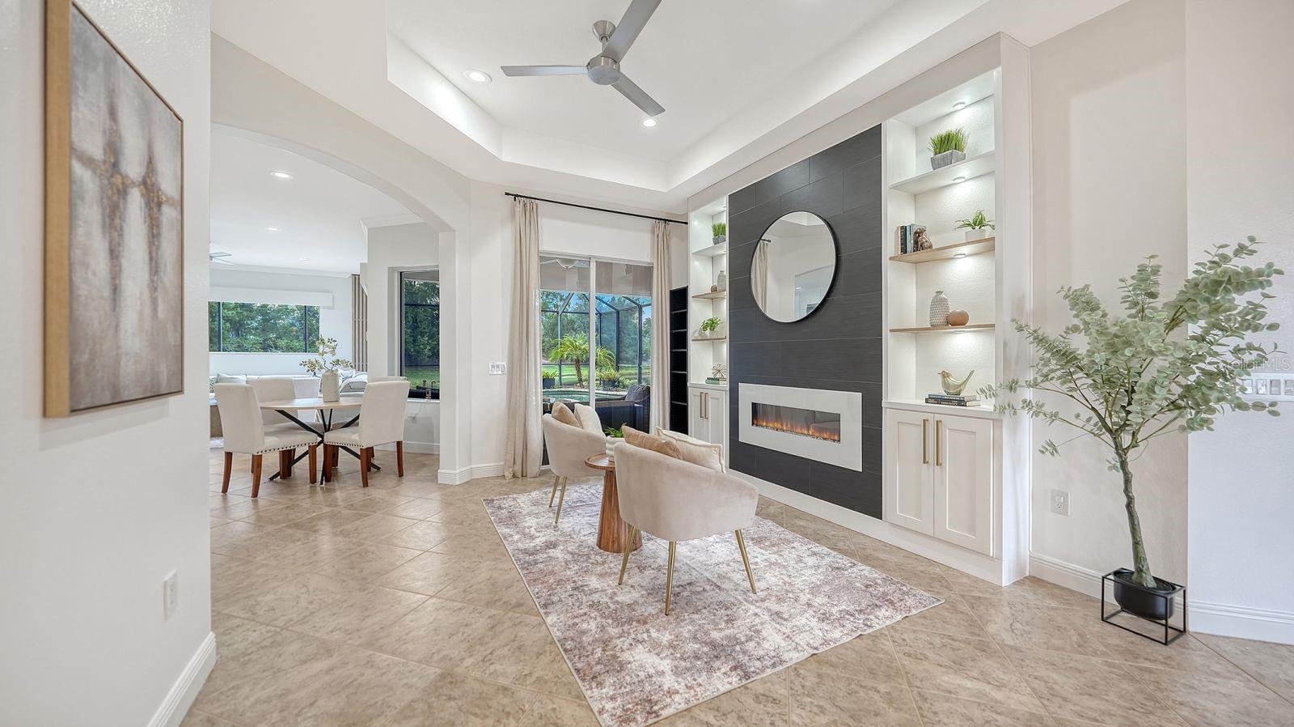
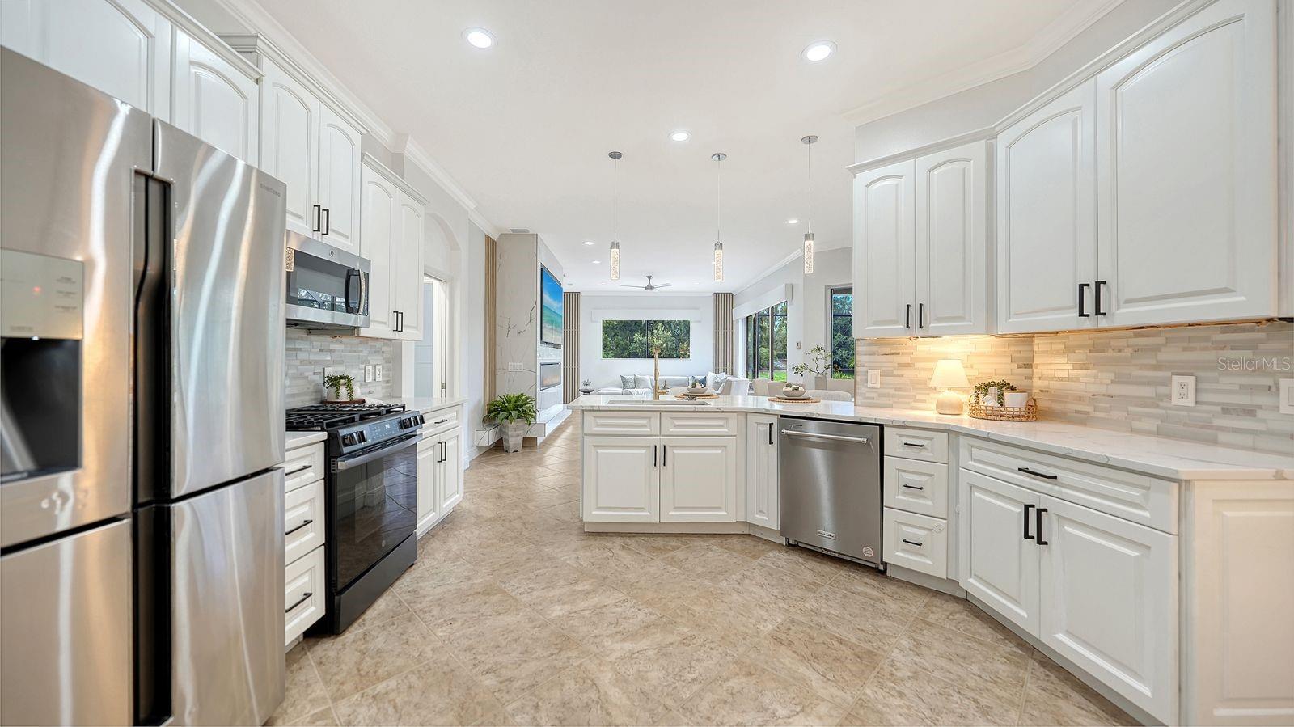
Lake views, a beautifully updated, freshly painted interior, a new roof and exceptional outdoor living come together in this impressive Greenbrook Village residence. Set on a private lakefront homesite, this 4-bedroom, 4-bath home offers 3,111 square feet of thoughtfully designed living space, a 3-car garage and a saltwater pool and spa. A new roof installed in June 2026 adds valuable peace of mind, while the thoughtfully updated interiors create a fresh, stylish feel throughout. From the moment you enter, the inviting living room draws you in with a custom built-in wall, modern electric fireplace, new designer lighting and captivating views of the pool and lake beyond. The updated kitchen features new quartz countertops, crisp white cabinetry, a walk-in pantry, natural gas range and stainless-steel appliances, opening effortlessly to the spacious family room with a striking new stone feature wall with an electric fireplace, designer lighting and beautiful lake views. The main-level primary suite is a private retreat with a comfortable sitting area, built-in walk-in closet and updated bath featuring new quartz countertops, soaking tub and walk-in shower. Two additional bedrooms on the main level are privately separated by a pocket door and share a full bath. Upstairs, a spacious bonus room with a new stone feature wall and designer fans, fourth bedroom and updated bath provide the perfect space for guests, a home office, media room or additional living area. The expansive lanai is where Florida living truly shines, offering a peaceful lake backdrop, heated saltwater pool and spa, covered dining area and plenty of room for grilling, lounging and entertaining, with convenient access to the pool bath. Plantation shutters and remote-controlled electric shades provide style, comfort and privacy. Ideally located within walking distance to highly rated McNeal Elementary and Nolan Middle School, Greenbrook offers parks with pavilions, basketball and volleyball courts, soccer and roller hockey, playgrounds, a dog park and hiking and biking trails, all with very low HOA fees. Just minutes from Lakewood Ranch Main Street’s restaurants, shops, movie theater and mini-golf, and conveniently located near some of Florida’s most beautiful Gulf Coast beaches. This exceptional lakefront home delivers the updates, setting and lifestyle today’s buyers are seeking in one of Lakewood Ranch’s most desirable communities.

Save
Ask
Tour
Hide
Share
Listing Snapshot
Price 
$899,000
Days On Site 
7 Days
Bedrooms 
4
Inside Area (SqFt) 
3,111 sqft
Total Baths 
4
Full Baths 
4
Partial Baths 
N/A
Lot Size 
0.2 Acres
Year Built 
2006
MLS® Number 
A4705528
Status 
Active
Property Tax 
$9,030.81
HOA/Condo/Coop Fees 
$10.08 monthly
Sq Ft Source 
Public Records
Friends & Family
Recent Activity
4 hours agoListing updated with changes from the MLS®
a week agoListing first seen on site
General Features
Acres 
0.2
Attached Garage 
Yes
Direction Faces 
Southeast
Foundation 
Slab
Garage 
Yes
Garage Spaces 
3
Levels 
One
Number Of Stories 
1
Parking 
DrivewayOversizedAttached
Pets 
Yes
Property Sub Type 
Single Family Residence
Sewer 
Public Sewer
SqFt Total 
4053
Utilities 
Cable AvailableNatural Gas AvailableCable ConnectedElectricity ConnectedNatural Gas ConnectedSewer ConnectedUnderground UtilitiesWater Connected
Water Source 
Public
Zoning 
PDMU
Interior Features
Appliances 
DishwasherDisposalGas Water HeaterMicrowaveRangeRefrigerator
Cooling 
Central Air
Fireplace 
Yes
Fireplace Features 
ElectricFamily Room
Flooring 
CarpetTile
Furnished 
Unfurnished
Heating 
Central
Interior 
Built-in FeaturesCrown MoldingEat-in KitchenHigh CeilingsOpen FloorplanStone CountersWalk-In Closet(s)
Laundry Features 
Laundry Room
Spa 
Yes
Window Features 
Window CoveringsWindow Treatments
Bedroom 2 
Dimensions - 13x11Level - First
Bedroom 3 
Dimensions - 12x11Level - First
Bedroom 4 
Dimensions - 13x11Level - Second
Dining Room 
Dimensions - 13x11Level - First
Family Room 
Dimensions - 26x16Level - First
Foyer 
Dimensions - 8x6Level - First
Kitchen 
Dimensions - 14x14Level - First
Living Room 
Dimensions - 20x13Level - First
Loft 
Dimensions - 19x14Level - Second
Master Bathroom 
Level - First
Master Bedroom 
Dimensions - 24x13Level - First
Save
Ask
Tour
Hide
Share
Exterior Features
Construction Details 
BlockStucco
Exterior 
Lighting
Lot Features 
PavedWaterfront
Patio And Porch 
PatioScreened
Pool Features 
In GroundSalt WaterScreen EnclosurePrivate
Private Pool 
Yes
Roof 
Shingle
Spa 
Yes
Spa Features 
In Ground
View 
LakeWater
Waterfront 
Yes
Waterfront Features 
Lake PrivilegesLake Front
Waterview 
LakeWater
Windows/Doors 
Window CoveringsWindow Treatments
Community Features
Association Fee 
$121.0
Association Fee Frequency 
Annually
Community Features 
ParkPlaygroundSidewalks
MLS Area 
34202 - Bradenton/Lakewood Ranch/Lakewood Rch
Township 
35S
Financing Terms Available 
CashConventional
Roads 
Paved
Schools
School District
Unknown
Elementary School
McNeal Elementary
Middle School
Nolan Middle
High School
Lakewood Ranch High
Listing courtesy of COLDWELL BANKER REALTY (941) 225-3218


Listing information is provided by Participants of the Stellar MLS. IDX information is provided exclusively for personal, non-commercial use, and may not be used for any purpose other than to identify prospective properties consumers may be interested in purchasing. Information is deemed reliable but not guaranteed. Properties displayed may be listed or sold by various participants in the MLS Copyright 2026, Stellar MLS.
Last checked: 2026-10-01 08:38 PM EDT

Neighborhood & Commute
Source: Walkscore
Disclosure: Community information and market data powered by Constellation Data Labs. Information is deemed reliable but not guaranteed.
Save
Ask
Tour
Hide
Share
Scroll to Top