Facebook   |    Instagram   |    YouTube   |    Blog
User Login   |    941-928-5555

Property Search

Save
Ask
Tour
Hide
Share
$499,000
New Listing

12105 BEEFLOWER DRIVE
LAKEWOOD RANCH, FL 34202

For Sale|Single Family Residence|Active
4
Beds
2
Total Baths
2
Full Baths
1,969
SqFt
$253
/SqFt
1998
Built
Subdivision:
SUMMERFIELD VILLAGE SUBPHASE C U6A & 7A
County:
Manatee
Call Now: (941) 928-5555
Is this the listing for you? We can help make it yours.
(941) 928-5555
12105 BEEFLOWER DRIVE12105 BEEFLOWER DRIVE12105 BEEFLOWER DRIVE12105 BEEFLOWER DRIVE
Save
Ask
Tour
Hide
Share

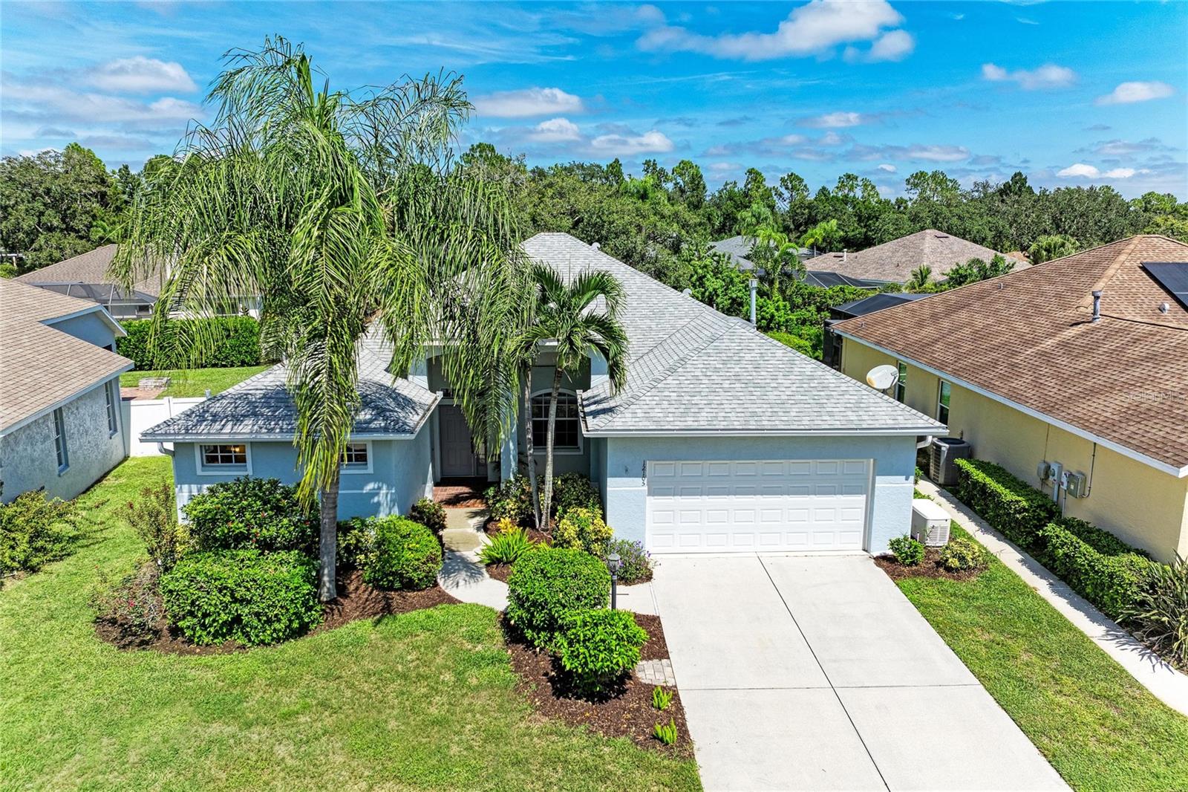
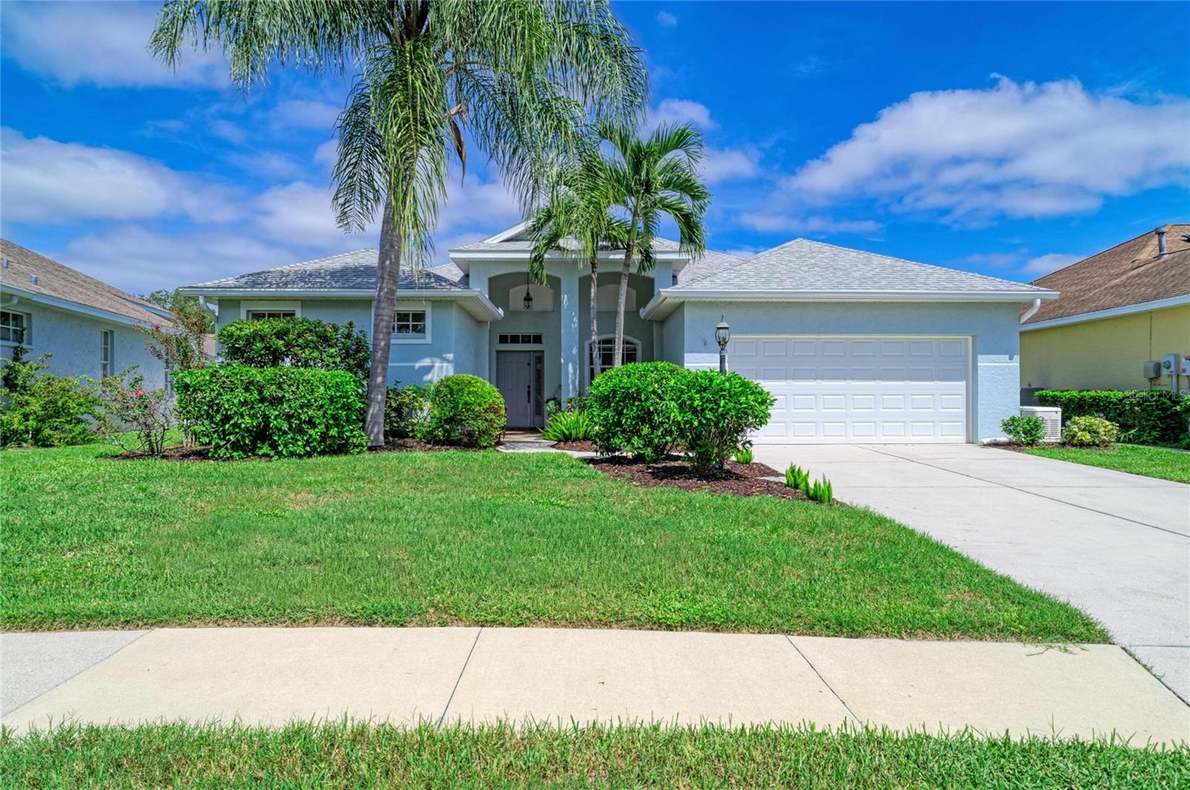
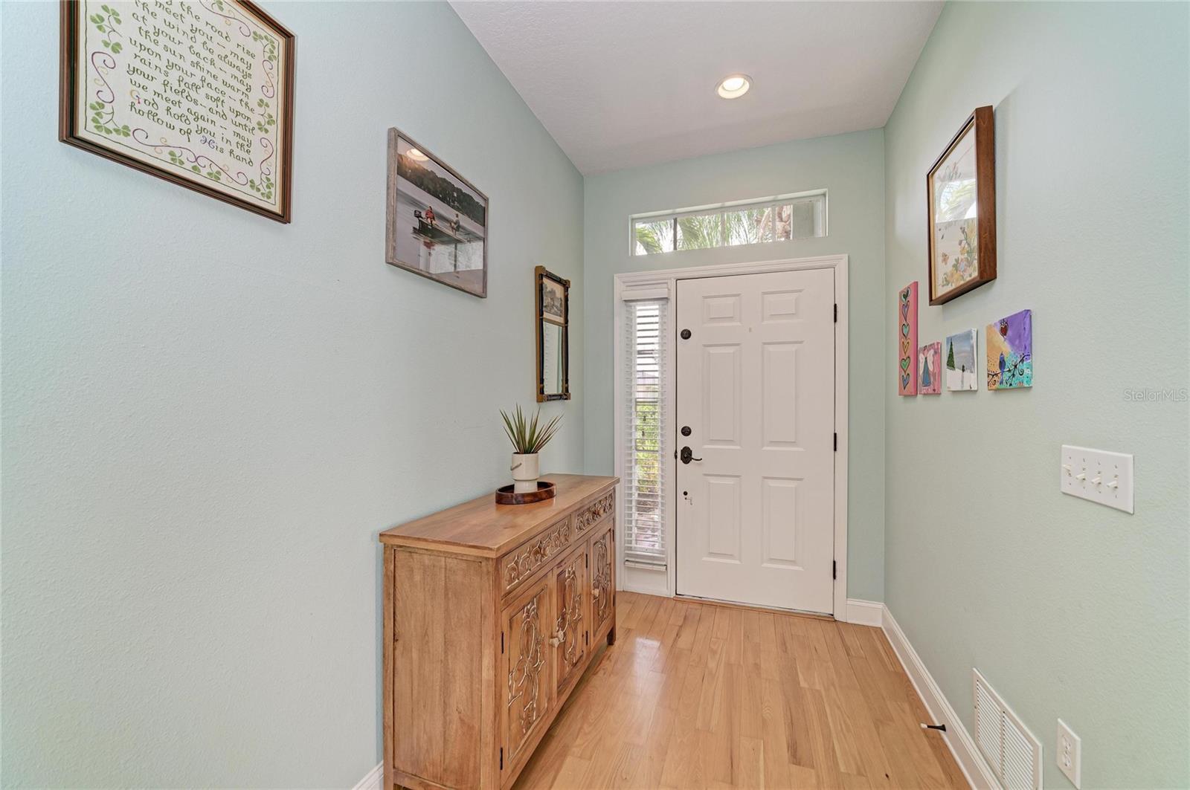
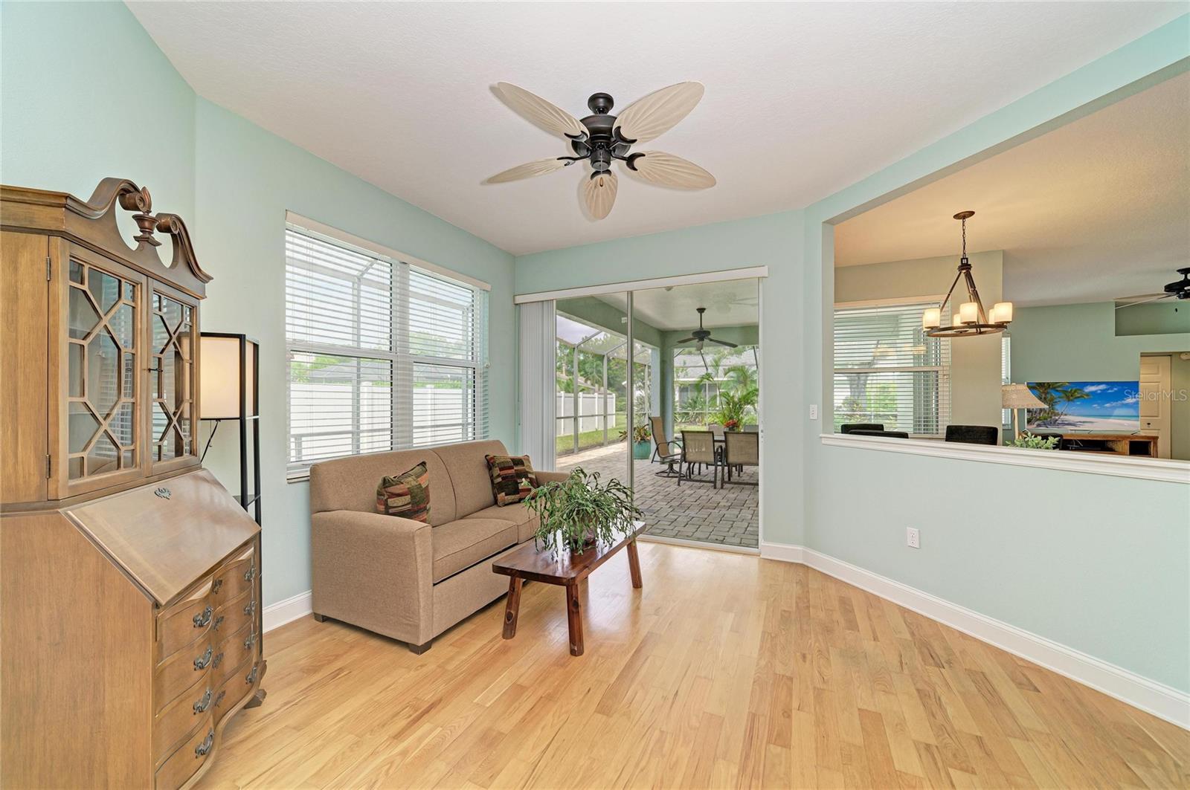
Serenely set in the heart of Summerfield, this beautifully maintained 4-bedroom, 2-bath delivers the Florida lifestyle buyers are searching for. Step inside and instantly feel the openness. Your view extends across the bright living area to the paver lanai with expansive covered verandah and the large sparkling saltwater pool, creating a seamless indoor-outdoor experience from the moment you arrive. The upgraded kitchen is designed for everyday enjoyment, featuring updated countertops, enhanced appliances, and smart pull-out shelving that make cooking and storage effortless. A custom Murphy bed with additional integrated desk transforms one bedroom into a perfect multi-use space for guests, work, or hobbies. This home offers exceptional peace of mind with some impact windows, newer roof (2017), hurricane-rated garage door, new HVAC (2021), and a whole-house generator. Storage is abundant thanks to the fully floored attic space above the garage, ideal for seasonal items or long-term organization. Cared for with pride, this residence blends comfort, style, and smart upgrades in a quiet, tree-lined neighborhood. This home is located close to the community park with playground and sport activities. Lakewood Ranch offers additional parks, trails, recreation areas, shopping, dining, medical facilities and close to UTC Mall. CDD Fees are included in the total taxes.

Save
Ask
Tour
Hide
Share
Listing Snapshot
Price 
$499,000
Days On Site 
0 Days
Bedrooms 
4
Inside Area (SqFt) 
1,969 sqft
Total Baths 
2
Full Baths 
2
Partial Baths 
N/A
Lot Size 
0.21 Acres
Year Built 
1998
MLS® Number 
A4706176
Status 
Active
Property Tax 
$5,083.85
HOA/Condo/Coop Fees 
$8.5 monthly
Sq Ft Source 
Public Records
Friends & Family
Recent Activity
3 hours agoListing updated with changes from the MLS®
3 hours agoListing first seen on site
General Features
Acres 
0.21
Attached Garage 
Yes
Direction Faces 
South
Foundation 
Slab
Garage 
Yes
Garage Spaces 
2
Levels 
One
Number Of Stories 
1
Parking 
Garage Door OpenerAttached
Pets 
Cats OKDogs OKNumber Limit
Property Sub Type 
Single Family Residence
Security 
Smoke Detector(s)
Sewer 
Public Sewer
SqFt Total 
2728
Style 
Traditional
Utilities 
Natural Gas AvailableCable AvailableElectricity ConnectedNatural Gas ConnectedSewer ConnectedWater Connected
Water Source 
Public
Zoning 
PDR/WPE/
Interior Features
Appliances 
DishwasherDisposalDryerRangeRange HoodRefrigeratorTankless Water HeaterWasher
Cooling 
Central Air
Flooring 
TileVinylWood
Furnished 
Unfurnished
Heating 
Central
Interior 
Eat-in KitchenStone CountersWalk-In Closet(s)
Laundry Features 
InsideLaundry Room
Window Features 
BlindsStorm Window(s)
Balcony/Porch/Lanai 
Dimensions - 14x28Level - First
Bathroom 2 
Level - First
Bedroom 2 
Dimensions - 11x11Level - First
Bedroom 3 
Dimensions - 11x11Level - First
Bedroom 4 
Dimensions - 11x12Level - First
Dining Room 
Dimensions - 11x11Level - First
Family Room 
Dimensions - 14x16Level - First
Kitchen 
Dimensions - 9x11Level - First
Laundry 
Level - First
Living Room 
Dimensions - 12x14Level - First
Master Bathroom 
Level - First
Master Bedroom 
Dimensions - 13x17Level - First
Save
Ask
Tour
Hide
Share
Exterior Features
Construction Details 
BlockStucco
Fencing 
Fenced
Lot Features 
LandscapedPaved
Patio And Porch 
CoveredFront PorchPatioRear PorchScreened
Pool Features 
GuniteIn GroundScreen EnclosurePrivate
Private Pool 
Yes
Roof 
Shingle
View 
Park/Greenbelt
Waterview 
Park/Greenbelt
Windows/Doors 
BlindsStorm Window(s)
Community Features
Association Amenities 
ParkPlaygroundTrail(s)
Association Fee 
$102.0
Association Fee Frequency 
Annually
Community Features 
ParkPlaygroundSidewalksStreet Lights
MLS Area 
34202 - Bradenton/Lakewood Ranch/Lakewood Rch
Township 
35S
Roads 
Asphalt
Schools
School District
Unknown
Elementary School
McNeal Elementary
Middle School
Nolan Middle
High School
Lakewood Ranch High
Listing courtesy of COLDWELL BANKER REALTY (941) 780-1642


Listing information is provided by Participants of the Stellar MLS. IDX information is provided exclusively for personal, non-commercial use, and may not be used for any purpose other than to identify prospective properties consumers may be interested in purchasing. Information is deemed reliable but not guaranteed. Properties displayed may be listed or sold by various participants in the MLS Copyright 2026, Stellar MLS.
Last checked: 2026-10-01 08:38 PM EDT


Neighborhood & Commute
Source: Walkscore
Disclosure: Community information and market data powered by Constellation Data Labs. Information is deemed reliable but not guaranteed.
Save
Ask
Tour
Hide
Share
Scroll to Top