Facebook   |    Instagram   |    YouTube   |    Blog
User Login   |    941-928-5555

Property Search

Save
Ask
Tour
Hide
Share
$3,200
4 Days On Site

17307 BLUE RIDGE PLACE
BRADENTON, FL 34211

For Rent|Single Family Residence|Active
4
Beds
3
Total Baths
3
Full Baths
2,032
SqFt
$2
/SqFt
2019
Built
Subdivision:
POLO RUN PH IA & IB
County:
Manatee
Call Now: (941) 928-5555
Is this the listing for you? We can help make it yours.
(941) 928-5555
17307 BLUE RIDGE PLACE17307 BLUE RIDGE PLACE17307 BLUE RIDGE PLACE17307 BLUE RIDGE PLACE
Save
Ask
Tour
Hide
Share

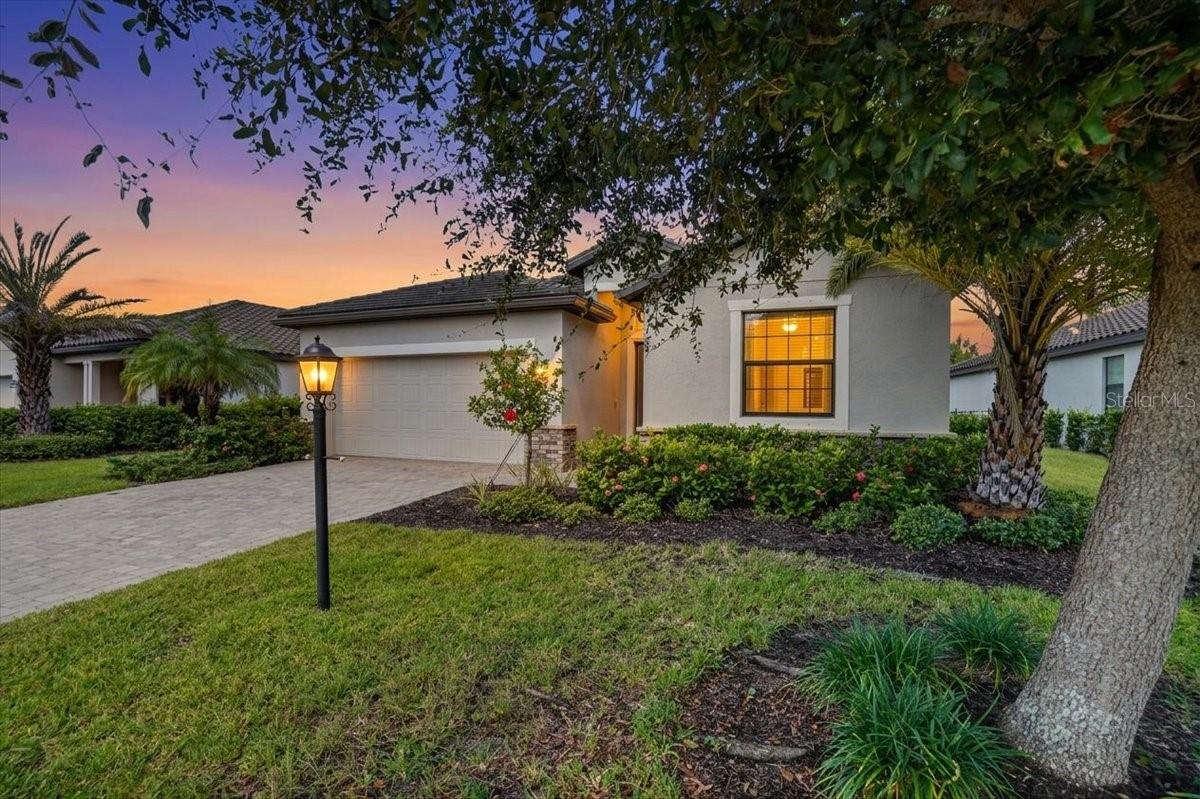
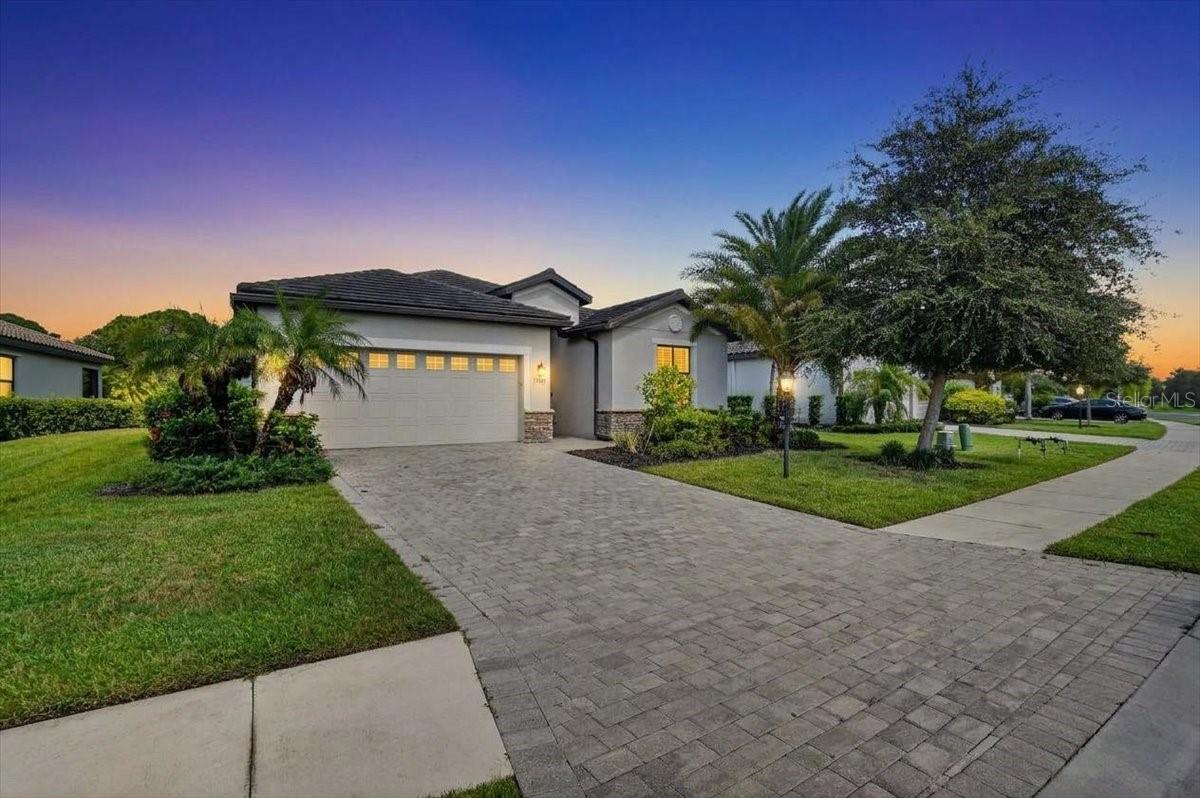
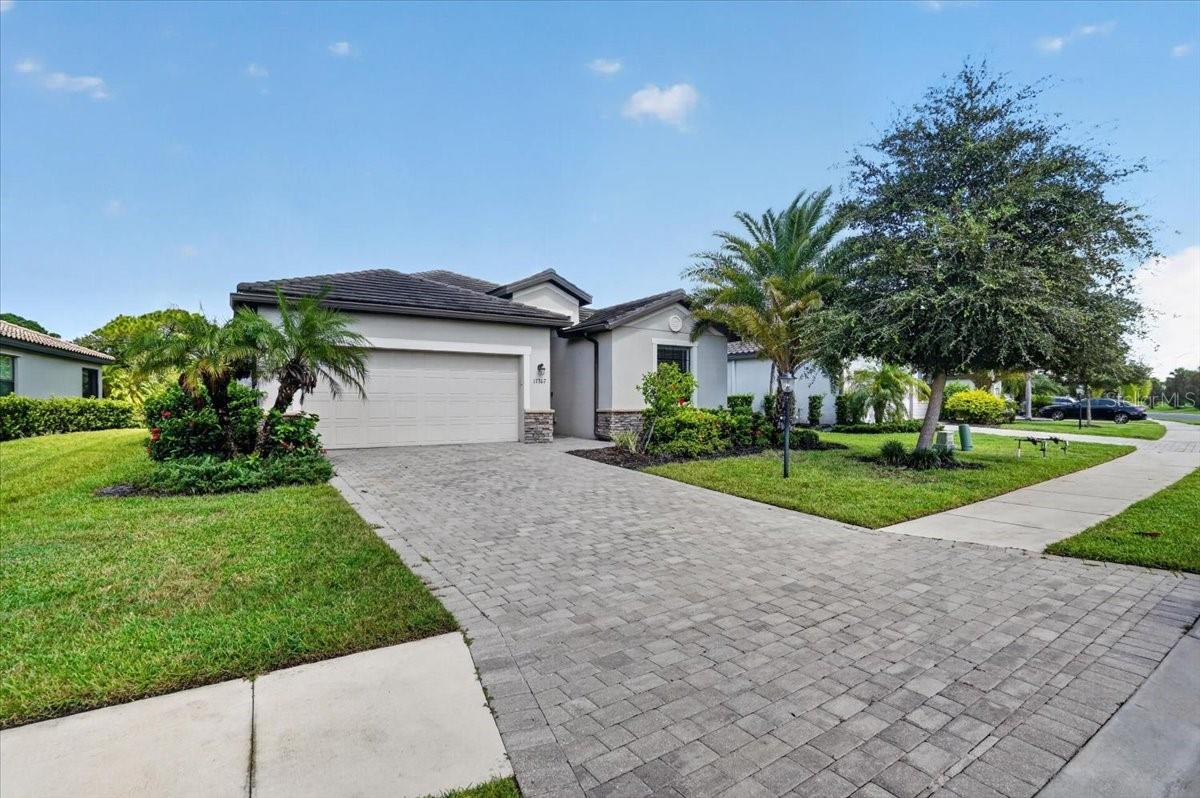
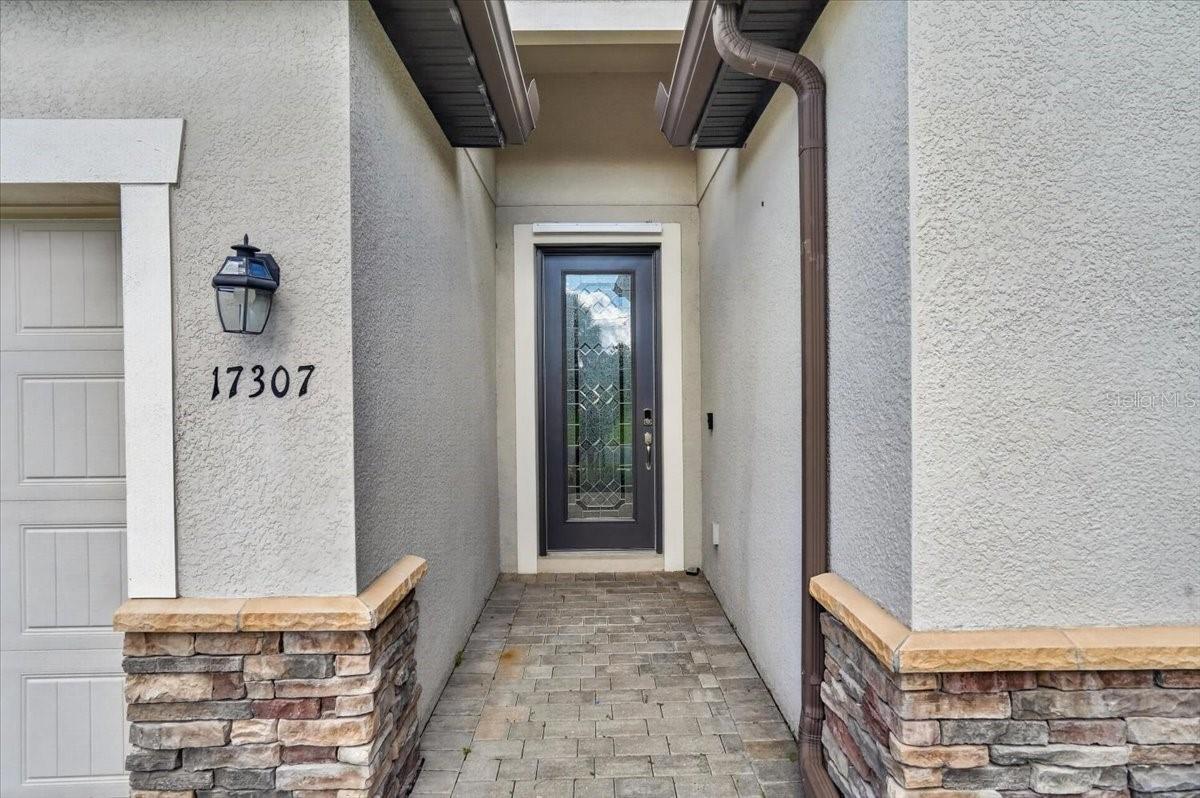
Welcome to this immaculate, solar-powered single-family home located on a beautiful, private homesite with peaceful water and preserve views in the desirable gated resort community of Polo Run! Featuring Lennar's popular "Trevi" floor plan, this spacious 4-bedroom, 3-bathroom, 2-car garage layout offers 2,032 sq. ft. of open-concept living—freshly painted inside and featuring brand-new carpet in all 4 bedrooms! The light-filled split floor plan centers around a modern kitchen equipped with solid wood cabinets, granite countertops, stainless steel appliances, all seamlessly flowing into the expansive family and dining combination area. The primary suite serves as a relaxing retreat with two spacious walk-in closets. Step outside to your private, screened covered lanai to take in the serene water and nature preserve views. Additional highlights include tile in the main living areas, a tankless water heater, an inside laundry room with washer and dryer included, and solar energy generation to help keep utility costs down. Grounds care and community amenities are included in the rent! Polo Run offers exceptional resort-style amenities including a community pool, clubhouse, fitness center, playground, dog park, tennis, pickleball and basketball courts. Conveniently located near top-rated Lakewood Ranch schools, dining, shopping, and easy highway access. One dog will be considered with a nonrefundable pet fee. Available October 1, 2026.

Save
Ask
Tour
Hide
Share
Listing Snapshot
Price 
$3,200
Days On Site 
4 Days
Bedrooms 
4
Inside Area (SqFt) 
2,032 sqft
Total Baths 
3
Full Baths 
3
Partial Baths 
N/A
Lot Size 
0.17 Acres
Year Built 
2019
MLS® Number 
A4706184
Status 
Active
Property Tax 
N/A
HOA/Condo/Coop Fees 
N/A
Sq Ft Source 
Builder
Friends & Family
Recent Activity
4 days agoListing updated with changes from the MLS®
4 days agoListing first seen on site
General Features
Acres 
0.17
Attached Garage 
Yes
Available on 
2026-10-01
Direction Faces 
Southwest
Energy Features 
Solar
Garage 
Yes
Garage Spaces 
2
Levels 
One
Parking 
Attached
Pets 
Dogs OK
Property Sub Type 
Single Family Residence
Security 
Fire Sprinkler SystemGated CommunityKey Card EntrySmoke Detector(s)
Sewer 
Public Sewer
SqFt Total 
2630
Utilities 
Cable AvailableElectricity ConnectedSewer ConnectedUnderground UtilitiesWater Connected
Water Source 
Public
Interior Features
Appliances 
DishwasherDisposalDryerMicrowaveRangeRefrigeratorTankless Water HeaterWasher
Cooling 
Central Air
Flooring 
CarpetCeramic Tile
Furnished 
Unfurnished
Heating 
CentralElectric
Interior 
Eat-in KitchenOpen FloorplanStone CountersWalk-In Closet(s)
Laundry Features 
InsideLaundry Room
Window Features 
Blinds
Bedroom 2 
Dimensions - 10.5x10.2Level - FirstFeatures - Ceiling Fan(s)
Bedroom 3 
Dimensions - 12.5x11.8Level - FirstFeatures - Ceiling Fan(s)
Bedroom 4 
Dimensions - 10.2x9.1Level - FirstFeatures - Ceiling Fan(s)
Dining Room 
Dimensions - 18.1x8.2Level - First
Family Room 
Dimensions - 18.1x17.9Level - First
Kitchen 
Dimensions - 10.2x18.4Level - FirstFeatures - Breakfast Bar, Granite Counters, Kitchen Island
Master Bedroom 
Dimensions - 13.1x14.1Level - FirstFeatures - Ceiling Fan(s), Double Vanity
Save
Ask
Tour
Hide
Share
Exterior Features
Exterior 
Lighting
Patio And Porch 
CoveredEnclosedPatioScreened
View 
Trees/WoodsWater
Waterview 
Trees/WoodsWater
Windows/Doors 
Blinds
Community Features
Association Amenities 
Basketball CourtClubhouseFitness CenterGatedMaintenancePlaygroundPoolRecreation FacilitiesTennis Court(s)
Community Features 
GatedClubhouseFitness CenterPlaygroundPoolSidewalksTennis Court(s)
MLS Area 
34211 - Bradenton/Lakewood Ranch Area
Roads 
AsphaltPaved
Schools
School District
Unknown
Elementary School
McNeal Elementary
Middle School
Nolan Middle
High School
Lakewood Ranch High
Listing courtesy of FINE PROPERTIES (941) 875-1555


Listing information is provided by Participants of the Stellar MLS. IDX information is provided exclusively for personal, non-commercial use, and may not be used for any purpose other than to identify prospective properties consumers may be interested in purchasing. Information is deemed reliable but not guaranteed. Properties displayed may be listed or sold by various participants in the MLS Copyright 2026, Stellar MLS.
Last checked: 2026-09-29 01:04 PM EDT

Neighborhood & Commute
Source: Walkscore
Disclosure: Community information and market data powered by Constellation Data Labs. Information is deemed reliable but not guaranteed.
Save
Ask
Tour
Hide
Share
Scroll to Top