Facebook   |    Instagram   |    YouTube   |    Blog
User Login   |    941-928-5555

Property Search

Save
Ask
Tour
Hide
Share
$850,000
7 Days On Site

10619 GLENCORSE TERRACE
BRADENTON, FL 34211

For Sale|Single Family Residence|Active
4
Beds
4
Total Baths
3
Full Baths
1
Partial Bath
2,651
SqFt
$321
/SqFt
2013
Built
Subdivision:
ROSEDALE ADD PH I
County:
Manatee
Call Now: (941) 928-5555
Is this the listing for you? We can help make it yours.
(941) 928-5555
10619 GLENCORSE TERRACE10619 GLENCORSE TERRACE10619 GLENCORSE TERRACE10619 GLENCORSE TERRACE
Save
Ask
Tour
Hide
Share

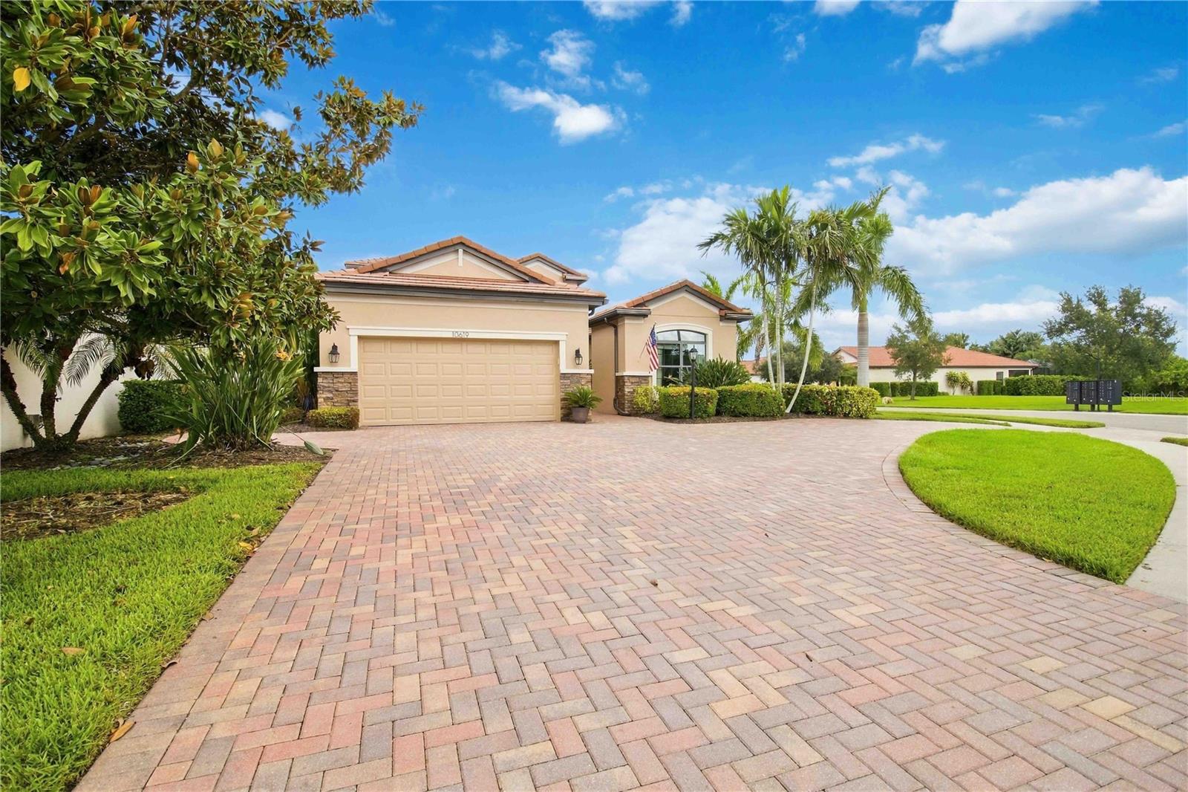
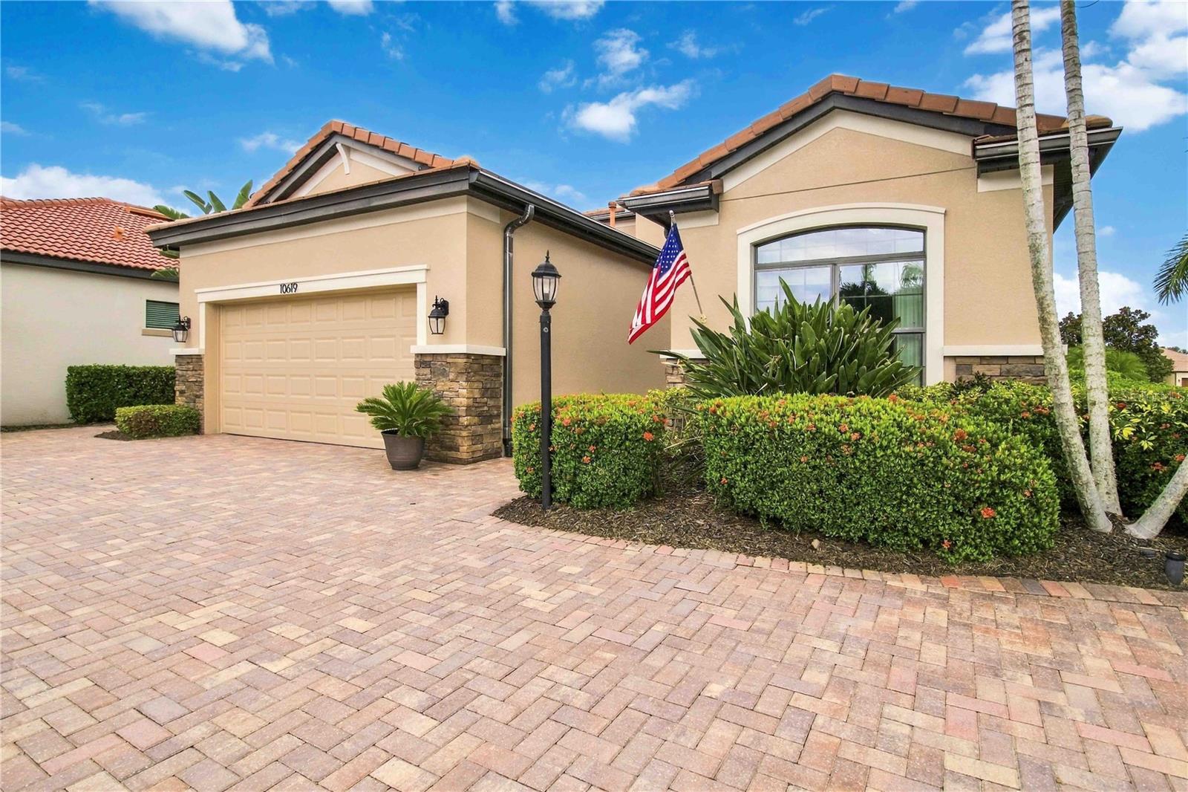
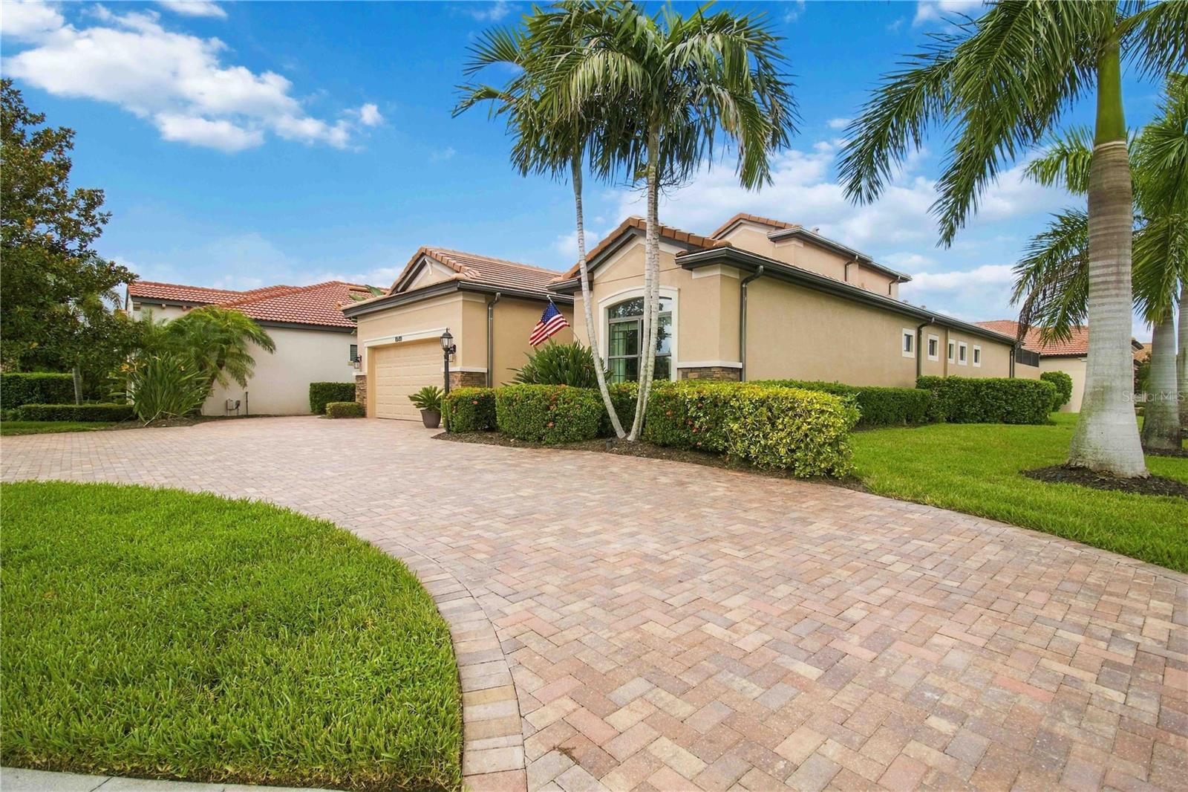
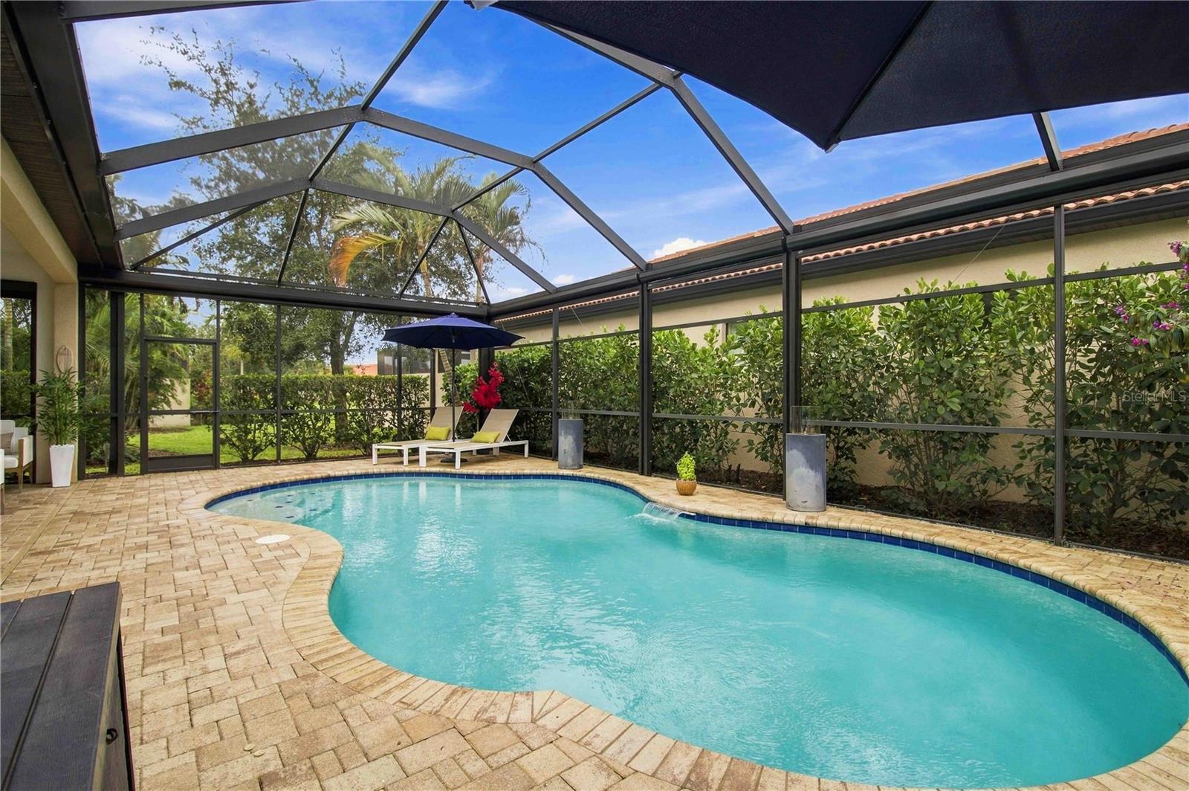
Coffee at the kitchen island can lead naturally into a day spent between the home’s connected living spaces, a focused hour in the office, and time outside by the pool. The open kitchen, dining and living areas keep cooking and conversation connected, with generous cabinetry, a large island and adjoining dry bar ready for everyday meals or a gathering with friends. High ceilings, crown molding, Cypress accents and distinctive lighting lend character to the main living spaces with a FIRST FLOOR primary suite. When it is time for a change of scene, head upstairs to the bonus room. Then there is the detached casita, with its own entrance from the front walkway, bedroom, full bath and closet. It can become a welcoming place for overnight guests, multigenerational living, a dedicated home office or workout room, or comfortable space for an au pair. The separate entrance gives this flexible space a sense of its own. Later, the screened lanai and heated saltwater pool make it easy to carry the evening outdoors. Remote-controlled motorized SPF shades can lower around the pool for added privacy, then rise again at the touch of a button. An oversized corner homesite and circular paver driveway create a gracious arrival, while the pool area offers room for a swim, dinner outside or a quiet end to the day. Rosedale is a gated Lakewood Ranch community with no Community Development District (CDD) fee. Its semi-private Golf & Country Club features an 18-hole, par-72 course winding through natural preserves, along with clubhouse dining, tennis and a heated lap pool. Around Lakewood Ranch, Main Street offers cafés, boutiques, shops, a cinema and community events. Waterside Place brings lakeside dining and a Sunday farmers’ market, while parks and trails across the area offer more ways to spend time outside.

Save
Ask
Tour
Hide
Share
Listing Snapshot
Price 
$850,000
Days On Site 
7 Days
Bedrooms 
4
Inside Area (SqFt) 
2,651 sqft
Total Baths 
4
Full Baths 
3
Partial Baths 
1
Lot Size 
0.26 Acres
Year Built 
2013
MLS® Number 
A4706313
Status 
Active
Property Tax 
$8,753.85
HOA/Condo/Coop Fees 
$354.33 monthly
Sq Ft Source 
Public Records
Friends & Family
Recent Activity
2 days agoListing updated with changes from the MLS®
a week agoListing first seen on site
General Features
Acres 
0.26
Attached Garage 
Yes
Direction Faces 
Southeast
Foundation 
Slab
Garage 
Yes
Garage Spaces 
2
Levels 
Two
Parking 
Circular DrivewayDrivewayGarage Door OpenerGolf Cart GarageOversizedAttached
Pets 
Cats OKDogs OKYes
Property Sub Type 
Single Family Residence
Security 
Gated CommunitySecurity GateSmoke Detector(s)
Sewer 
Public Sewer
SqFt Total 
3550
Style 
Custom
Utilities 
Cable AvailableNatural Gas AvailableCable ConnectedElectricity ConnectedNatural Gas ConnectedSewer ConnectedUnderground UtilitiesWater Connected
Water Source 
Public
Zoning 
A
Interior Features
Appliances 
DishwasherDisposalDryerGas Water HeaterMicrowaveRangeRefrigeratorWasher
Cooling 
Central AirZoned
Flooring 
CarpetCeramic Tile
Furnished 
Unfurnished
Heating 
Natural Gas
Interior 
Built-in FeaturesCrown MoldingDry BarEat-in KitchenHigh CeilingsOpen FloorplanStone CountersTray Ceiling(s)Walk-In Closet(s)In-Law Floorplan
Laundry Features 
InsideLaundry Room
Window Features 
BlindsDrapes
Balcony/Porch/Lanai 
Dimensions - 40x31Level - First
Bedroom 2 
Dimensions - 18x11Level - FirstFeatures - Ceiling Fan(s)
Bedroom 3 
Dimensions - 12x11Level - SecondFeatures - Ceiling Fan(s)
Bedroom 4 
Dimensions - 13x12Level - SecondFeatures - Ceiling Fan(s)
Bonus Room 
Dimensions - 13x10Level - SecondFeatures - Ceiling Fan(s)
Den 
Dimensions - 14x11Level - First
Dining Room 
Dimensions - 10x9Level - First
Great Room 
Dimensions - 18x17Level - FirstFeatures - Ceiling Fan(s)
Kitchen 
Dimensions - 14x13Level - FirstFeatures - Kitchen Island, Pantry
Master Bathroom 
Dimensions - 15x11Level - FirstFeatures - Double Vanity
Master Bedroom 
Dimensions - 16x14Level - FirstFeatures - Ceiling Fan(s)
Save
Ask
Tour
Hide
Share
Exterior Features
Construction Details 
StoneStucco
Lot Features 
Corner LotCul-De-SacNear Golf CoursePavedPrivate
Other Structures 
Guest House
Patio And Porch 
CoveredEnclosedOtherPatioScreenedSide Porch
Pool Features 
GuniteHeatedIn GroundPool SweepSalt WaterScreen EnclosurePrivate
Private Pool 
Yes
Roof 
Tile
View 
Pool
Waterview 
Pool
Windows/Doors 
BlindsDrapes
Community Features
Association Amenities 
Cable TVGatedGolf CourseMaintenanceOtherSecurity
Association Fee 
$430.0
Association Fee Frequency 
Quarterly
Additional Association Fee 
$2532.0
Additional Association Fee Frequency 
Annually
Community Features 
GatedClubhouseFitness CenterGolfPoolRestaurantSidewalksTennis Court(s)Street Lights
MLS Area 
34211 - Bradenton/Lakewood Ranch Area
Township 
35
Financing Terms Available 
CashConventionalFHAVA Loan
Roads 
AsphaltPaved
Schools
School District
Unknown
Elementary School
Braden River Elementary
Middle School
Dr Mona Jain Middle
High School
Lakewood Ranch High
Listing courtesy of KW SUNCOAST (813) 326-6074


Listing information is provided by Participants of the Stellar MLS. IDX information is provided exclusively for personal, non-commercial use, and may not be used for any purpose other than to identify prospective properties consumers may be interested in purchasing. Information is deemed reliable but not guaranteed. Properties displayed may be listed or sold by various participants in the MLS Copyright 2026, Stellar MLS.
Last checked: 2026-10-01 08:43 PM EDT


Neighborhood & Commute
Source: Walkscore
Disclosure: Community information and market data powered by Constellation Data Labs. Information is deemed reliable but not guaranteed.
Save
Ask
Tour
Hide
Share
Scroll to Top