Facebook   |    Instagram   |    YouTube   |    Blog
User Login   |    941-928-5555

Property Search

Save
Ask
Tour
Hide
Share
$625,000
2 Days On Site

10035 MARBELLA DRIVE
BRADENTON, FL 34211

For Sale|Single Family Residence|Active
3
Beds
4
Total Baths
3
Full Baths
1
Partial Bath
2,399
SqFt
$261
/SqFt
2015
Built
Subdivision:
ROSEDALE
County:
Manatee
Call Now: (941) 928-5555
Is this the listing for you? We can help make it yours.
(941) 928-5555
10035 MARBELLA DRIVE10035 MARBELLA DRIVE10035 MARBELLA DRIVE10035 MARBELLA DRIVE
Save
Ask
Tour
Hide
Share

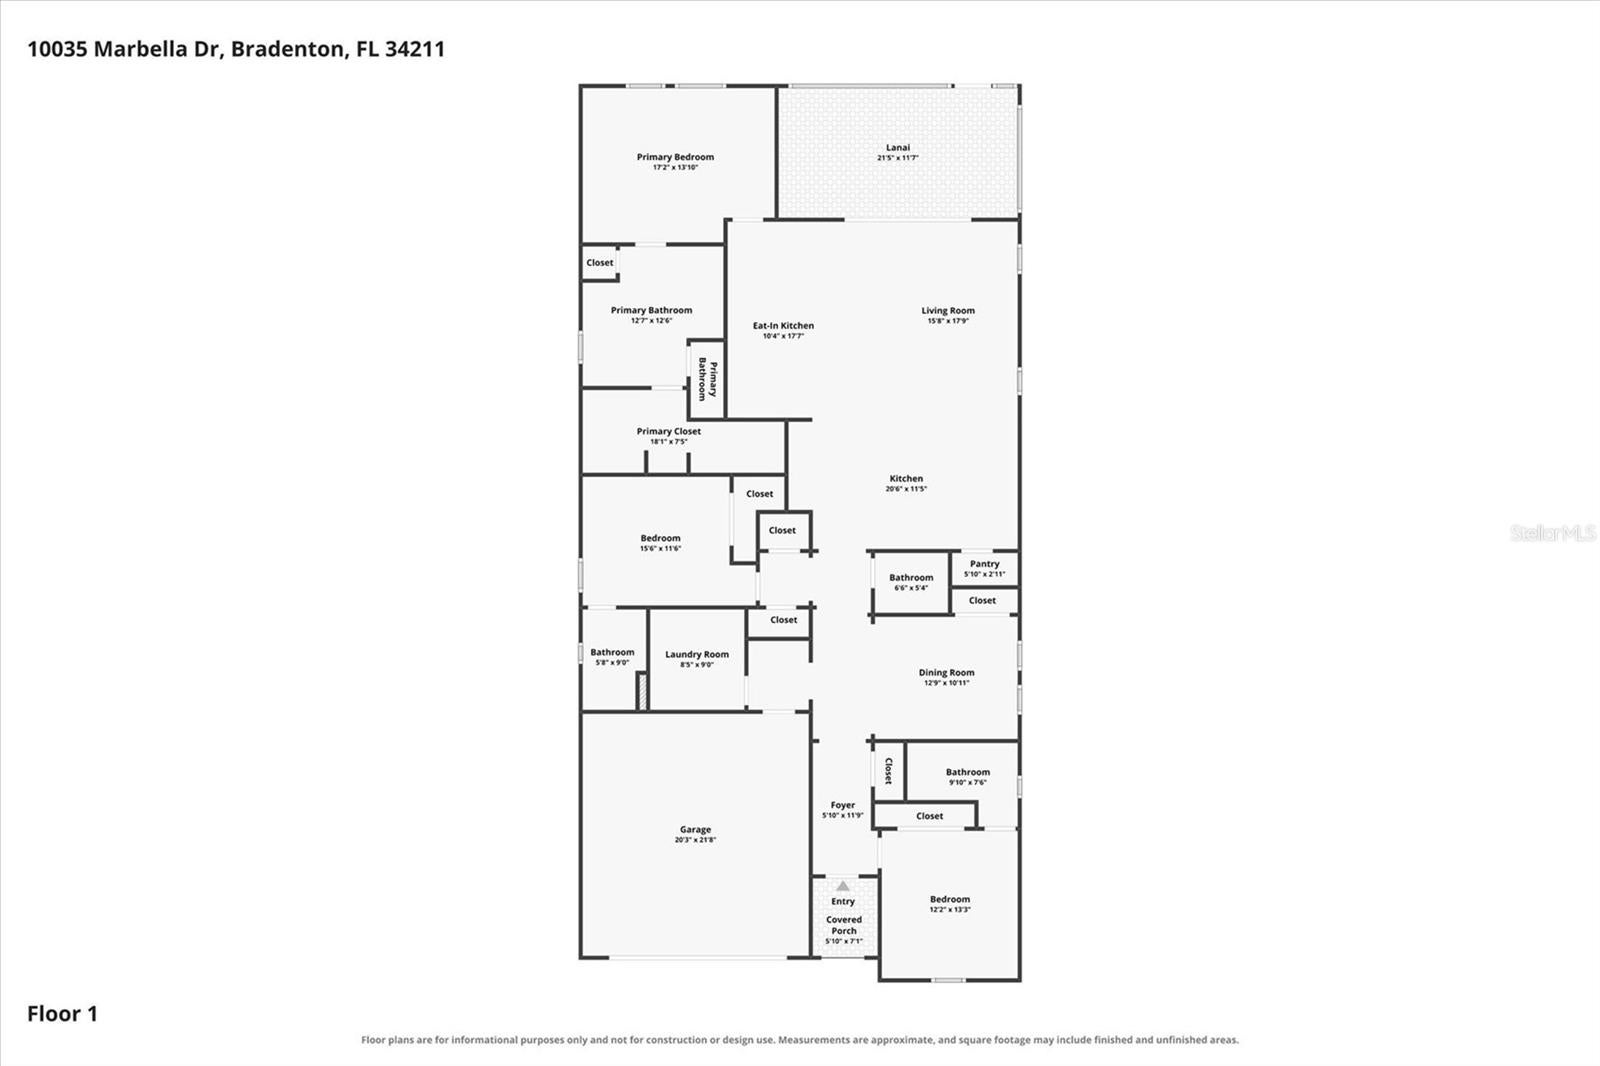
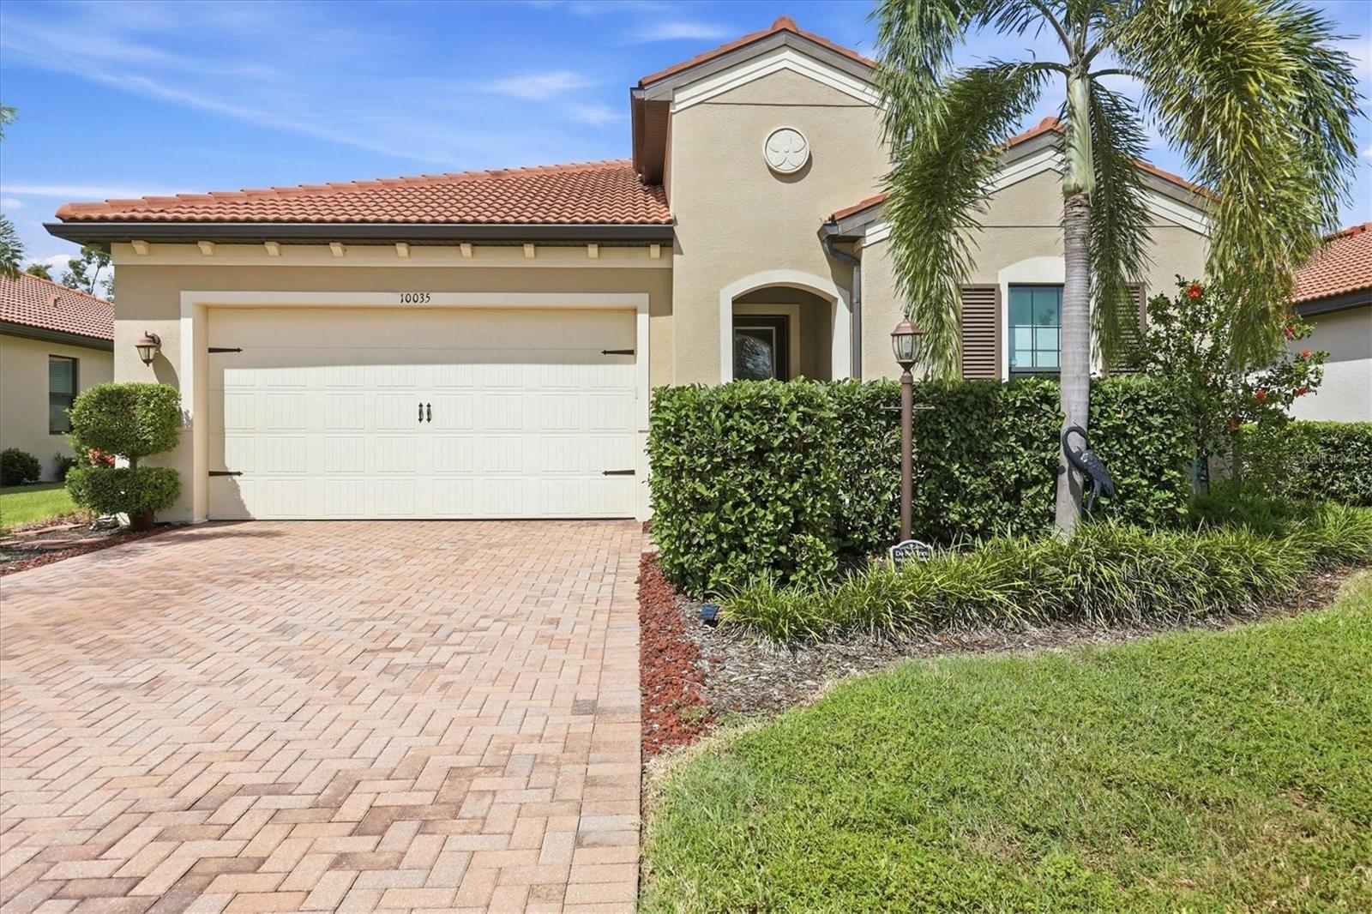
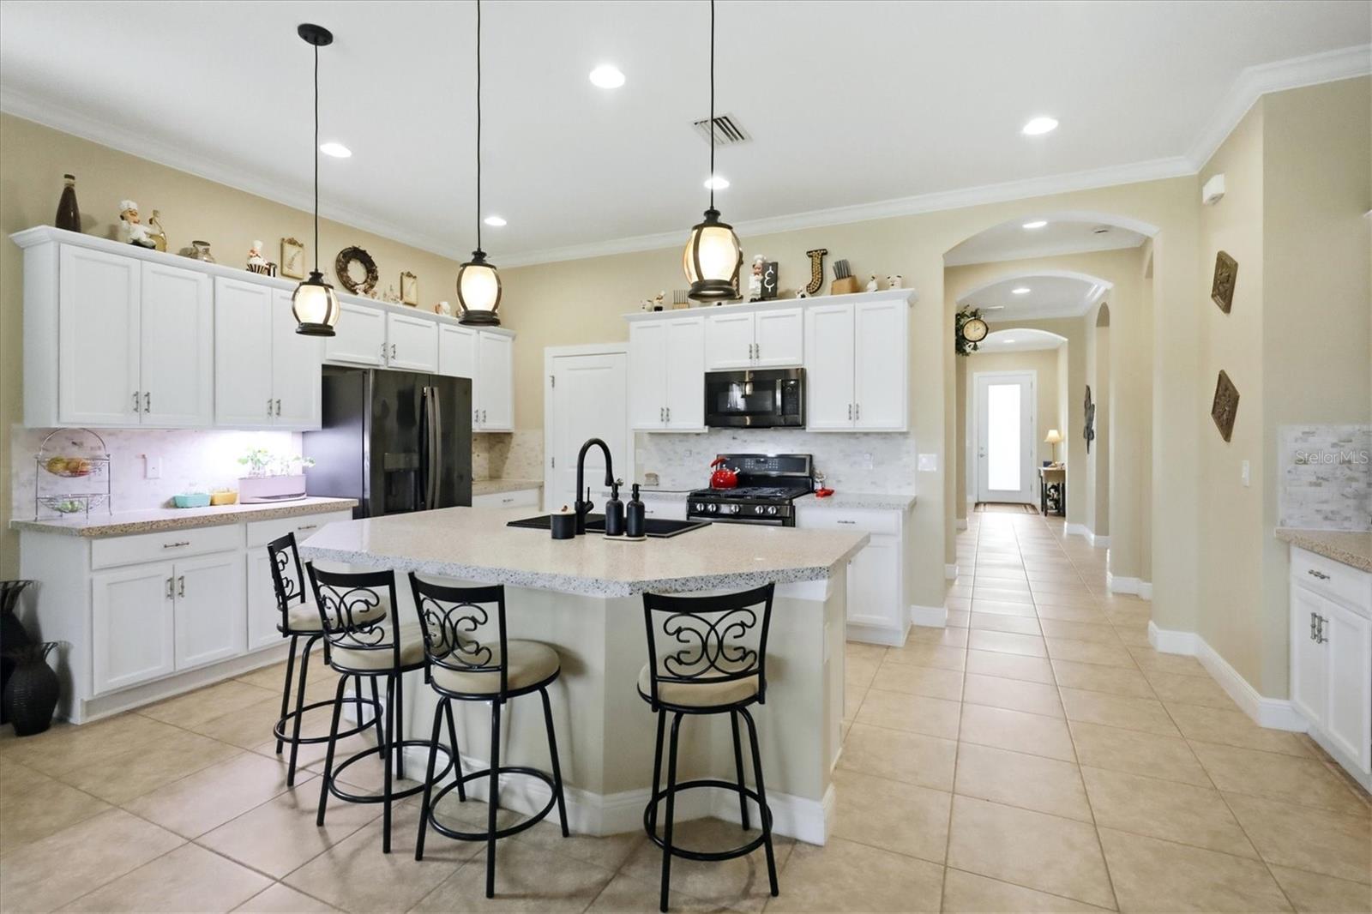
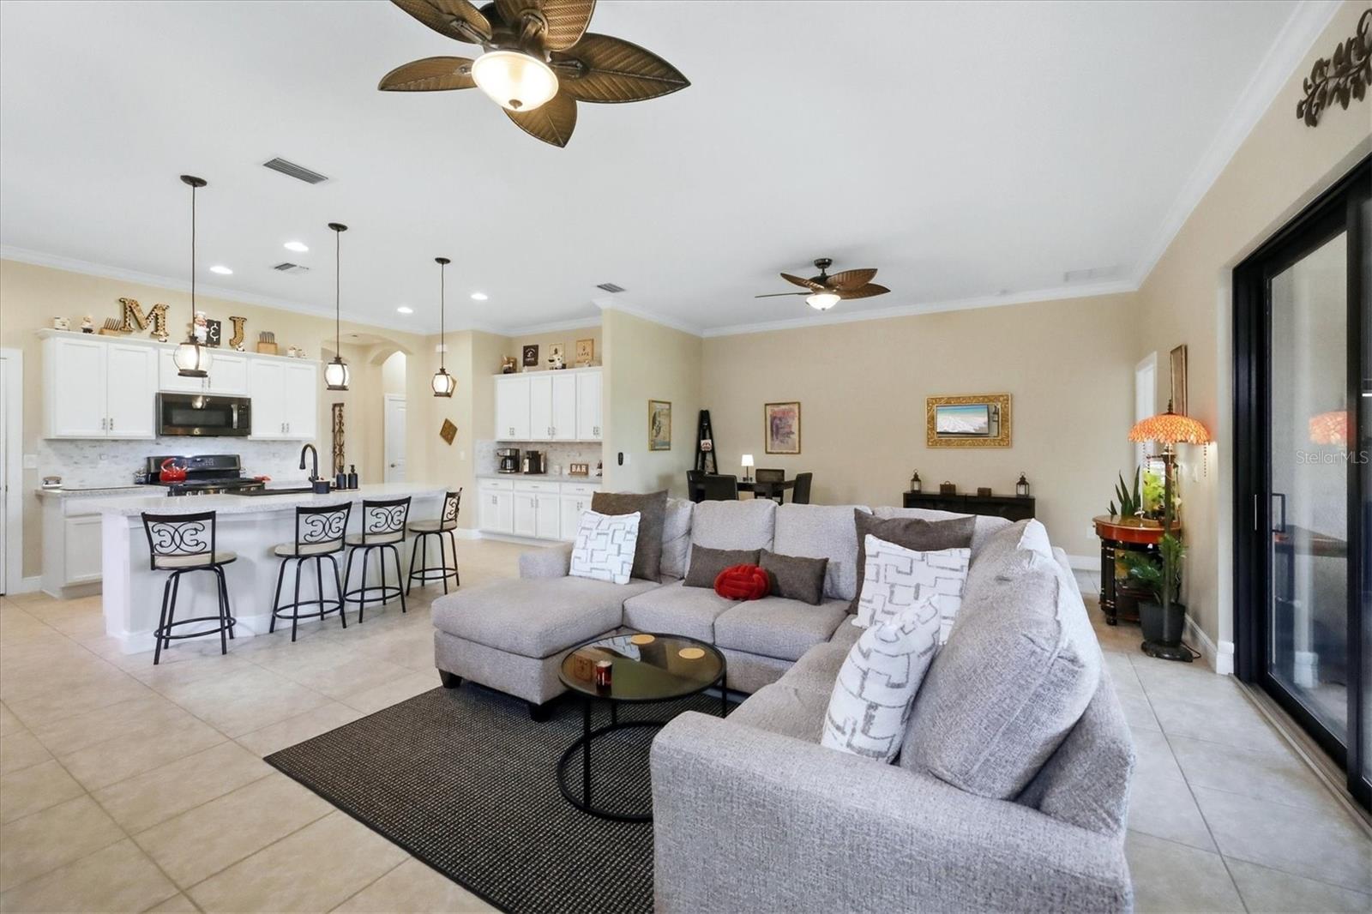
Enjoy peaceful preserve and lake views paired with maintenance-free living in the guard-gated community of Rosedale Country Club. Built by WCI, this Key Largo floor plan offers approximately 2,400 square feet with three en suite bedrooms, three-and-a-half bathrooms, and inviting spaces for everyday living and entertaining—all with no CDD fees. The recently updated kitchen features white cabinetry, quartz overlay countertops, a generous breakfast bar, walk-in pantry, gas range, and an eat-in area. The open great room design provides spacious living and gathering areas, while a separate dining room with a closet offers flexibility for an office or additional sleeping space. Each bedroom features its own private bathroom, providing comfort and privacy for family and guests, and impact windows throughout add peace of mind. Step outside to a covered lanai with roll-down screens and an extended paver patio, where tranquil lake and preserve views create a beautiful backdrop for morning coffee, outdoor dining, or simply unwinding. The HOA fee includes a social membership with access to the community clubhouse, restaurant, fitness center, and pool. With flexible living spaces, thoughtful updates, and a scenic setting, this home brings together comfort, convenience, and the true Florida lifestyle.

Save
Ask
Tour
Hide
Share
Listing Snapshot
Price 
$625,000
Days On Site 
2 Days
Bedrooms 
3
Inside Area (SqFt) 
2,399 sqft
Total Baths 
4
Full Baths 
3
Partial Baths 
1
Lot Size 
0.18 Acres
Year Built 
2015
MLS® Number 
A4706332
Status 
Active
Property Tax 
$4,584
HOA/Condo/Coop Fees 
$408.33 monthly
Sq Ft Source 
Public Records
Friends & Family
Recent Activity
yesterdayListing updated with changes from the MLS®
2 days agoListing first seen on site
General Features
Acres 
0.18
Attached Garage 
Yes
Direction Faces 
South
Foundation 
Slab
Garage 
Yes
Garage Spaces 
2
Green Energy Efficient 
DoorsWindows
Levels 
One
Number Of Stories 
1
Parking 
Attached
Pets 
Yes
Property Sub Type 
Single Family Residence
Security 
Gated CommunitySecurity SystemSmoke Detector(s)
Sewer 
Public Sewer
SqFt Total 
3153
Style 
Florida
Utilities 
Natural Gas AvailableCable AvailableElectricity ConnectedNatural Gas ConnectedSewer ConnectedUnderground UtilitiesWater Connected
Water Source 
Public
Zoning 
A
Interior Features
Appliances 
DishwasherDryerMicrowaveRangeRefrigeratorWasher
Cooling 
Central Air
Flooring 
Tile
Furnished 
Negotiable
Heating 
Central
Interior 
Eat-in KitchenHigh CeilingsWalk-In Closet(s)
Laundry Features 
InsideLaundry Room
Window Features 
Window CoveringsStorm Window(s)Window Treatments
Bathroom 2 
Level - FirstFeatures - Stone Counters
Bathroom 3 
Level - First
Bathroom 4 
Level - First
Bedroom 2 
Dimensions - 12x11Level - First
Bedroom 3 
Dimensions - 13x12Level - First
Dining Room 
Dimensions - 16x11Level - FirstFeatures - Ceiling Fan(s)
Family Room 
Dimensions - 15x18Level - FirstFeatures - Ceiling Fan(s)
Kitchen 
Level - FirstFeatures - Breakfast Bar, Pantry
Master Bathroom 
Level - FirstFeatures - Double Vanity, Stone Counters
Master Bedroom 
Dimensions - 17x13Level - FirstFeatures - Ceiling Fan(s)
Save
Ask
Tour
Hide
Share
Exterior Features
Construction Details 
BlockStucco
Lot Features 
LevelPaved
Patio And Porch 
CoveredFront PorchPorchScreened
Roof 
Tile
View 
LakeWater
Waterview 
LakeWater
Windows/Doors 
Window CoveringsStorm Window(s)Window Treatments
Community Features
Association Amenities 
Fitness CenterGatedMaintenancePoolRecreation FacilitiesSecurity
Association Fee 
$400.0
Association Fee Frequency 
Quarterly
Additional Association Fee 
$3300.0
Additional Association Fee Frequency 
Annually
Community Features 
GatedClubhouseFitness CenterGolfPoolSidewalksStreet Lights
MLS Area 
34211 - Bradenton/Lakewood Ranch Area
Township 
35
Financing Terms Available 
CashConventional
Roads 
Asphalt
Schools
School District
Unknown
Elementary School
Kinnan Elementary
Middle School
Braden River Middle
High School
Lakewood Ranch High
Listing courtesy of MICHAEL SAUNDERS & COMPANY (941) 809-9760


Listing information is provided by Participants of the Stellar MLS. IDX information is provided exclusively for personal, non-commercial use, and may not be used for any purpose other than to identify prospective properties consumers may be interested in purchasing. Information is deemed reliable but not guaranteed. Properties displayed may be listed or sold by various participants in the MLS Copyright 2026, Stellar MLS.
Last checked: 2026-10-01 08:43 PM EDT


Neighborhood & Commute
Source: Walkscore
Disclosure: Community information and market data powered by Constellation Data Labs. Information is deemed reliable but not guaranteed.
Save
Ask
Tour
Hide
Share
Scroll to Top