Facebook   |    Instagram   |    YouTube   |    Blog
User Login   |    941-928-5555

Property Search

Save
Ask
Tour
Hide
Share
$749,000
1 Day On Site

8629 51ST TERRACE E
BRADENTON, FL 34211

For Sale|Single Family Residence|Active
3
Beds
2
Total Baths
2
Full Baths
2,638
SqFt
$284
/SqFt
1999
Built
Subdivision:
ROSEDALE 9
County:
Manatee
Call Now: (941) 928-5555
Is this the listing for you? We can help make it yours.
(941) 928-5555
8629 51ST TERRACE E8629 51ST TERRACE E8629 51ST TERRACE E8629 51ST TERRACE E
Save
Ask
Tour
Hide
Share

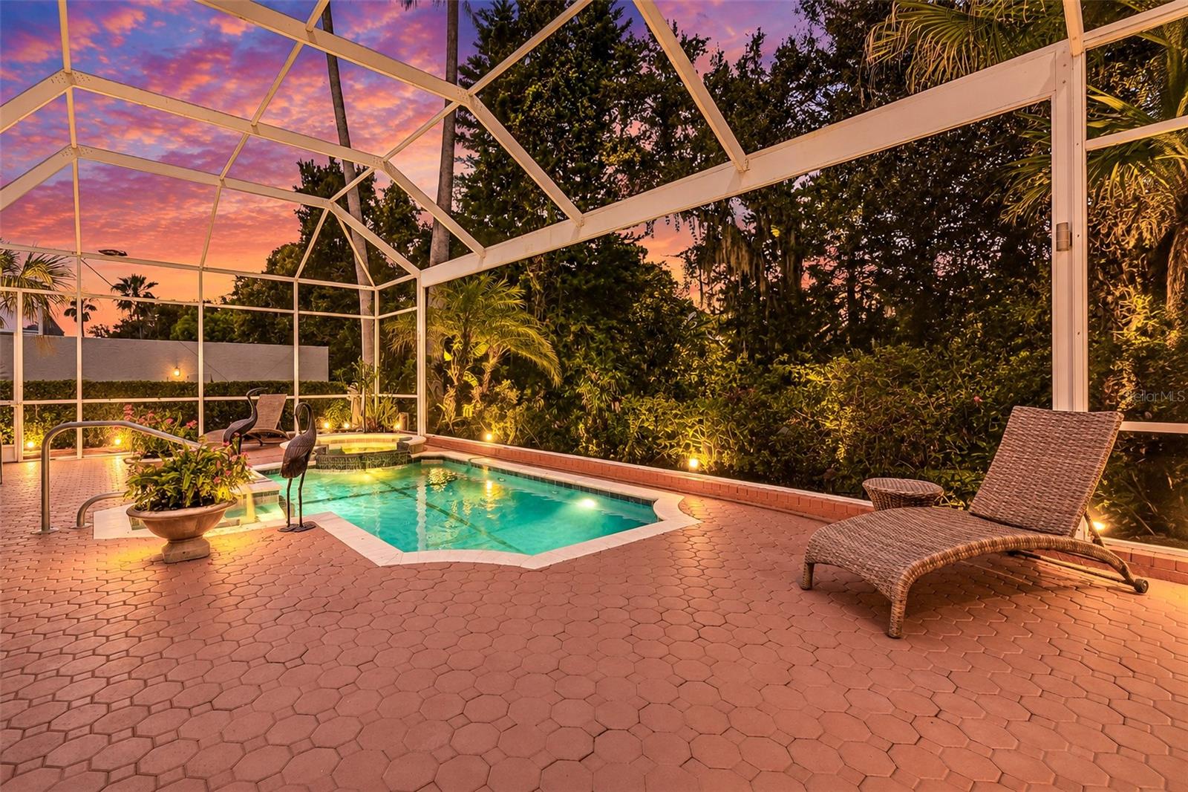
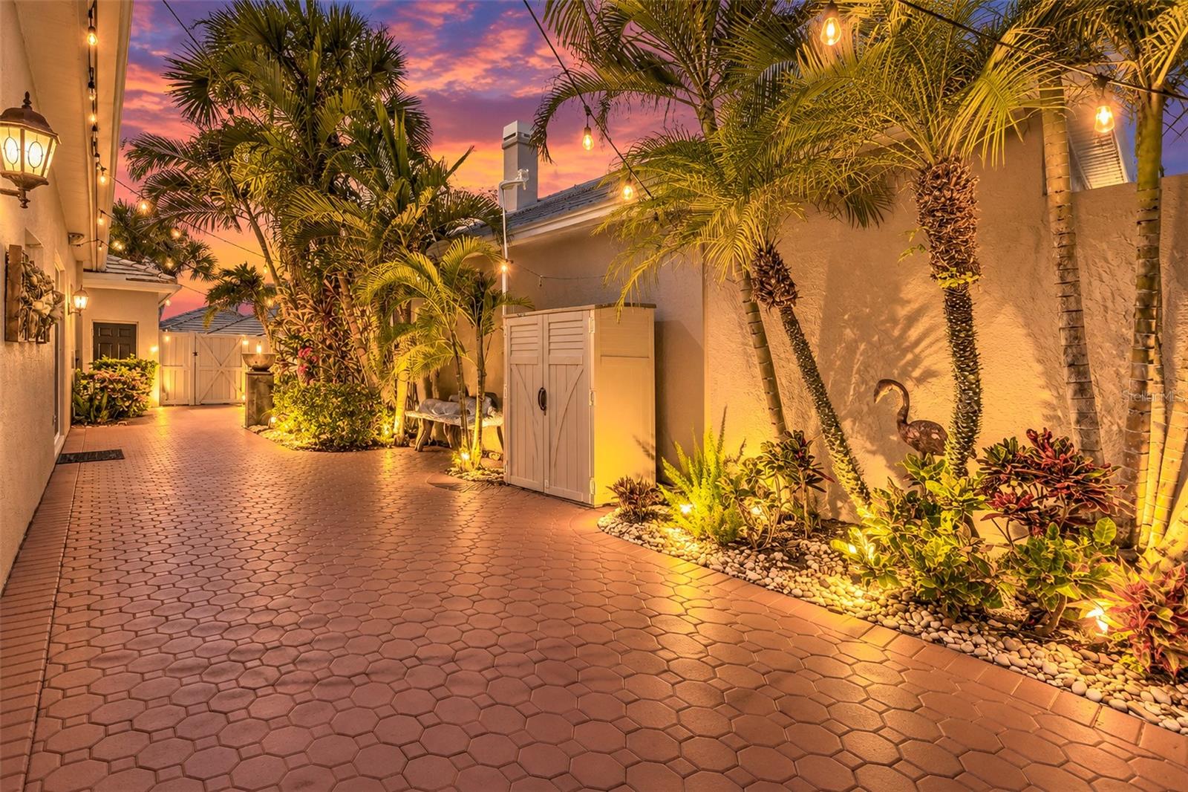
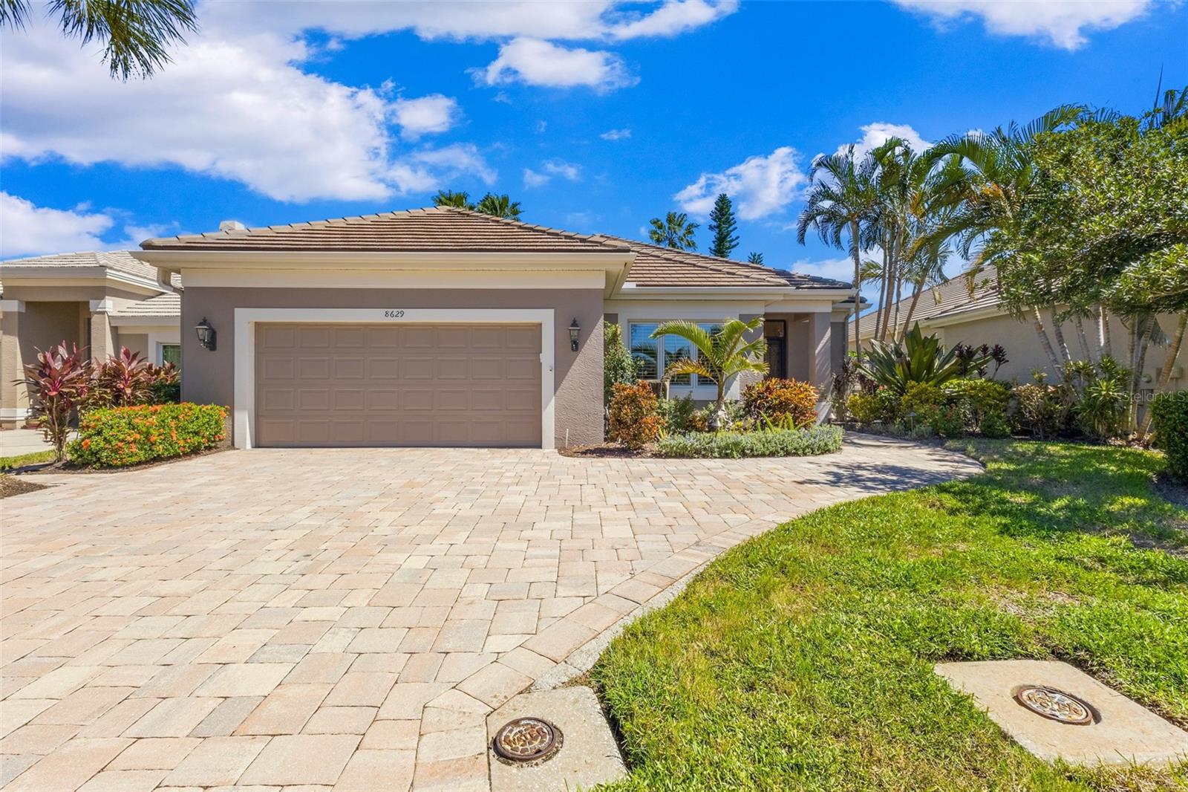
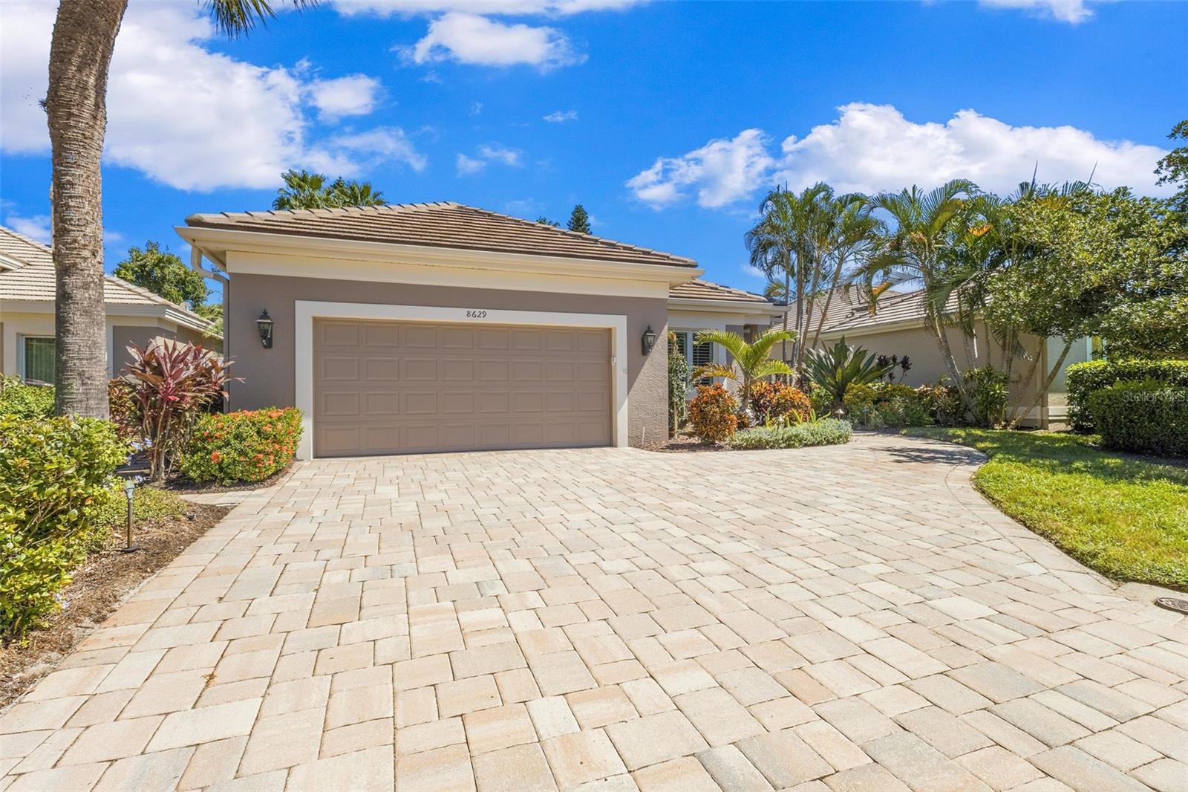
MOVE-IN READY | PRIVATE PRESERVE LOT | SALTWATER POOL & SPA | OUTDOOR KITCHEN | NEWER ROOF & A/C | NO CDD FEES | OPTIONAL GOLF MEMBERSHIP. Experience exceptional Florida indoor-outdoor living in this truly unique 3-bedroom, 2-bath pool home situated on a magnificent private preserve lot in the gated Rosedale Golf & Tennis Country Club, ideally located in the Lakewood Ranch/Bradenton area. A paver driveway, lush tropical landscaping, landscape lighting, and tranquil water features create impressive curb appeal and welcome you into a customized floor plan filled with architectural details and thoughtful owner upgrades. The open-concept great room features dramatic beamed ceilings, built-in cabinetry, designer lighting and fans, architectural niches, and 18-inch tile flooring. The chef-inspired kitchen offers espresso-stained wood cabinetry, exotic granite countertops, stone backsplash, stainless steel appliances, stacked-stone accents, breakfast bar, and abundant storage. An oversized café/breakfast area surrounded by windows showcases beautiful views of the private backyard and preserve. Just off the great room is a versatile flex space that can serve as an elegant formal dining room, home office, library, game room, or additional sitting area. Walls of sliding glass doors open to an expansive screened lanai designed for year-round Florida living and entertaining. Enjoy a private saltwater pool and spa, NEW GAS POOL HEATER, panoramic preserve views, and a fully equipped outdoor kitchen featuring a gas grill, under-counter refrigerator, granite countertops, and stacked-stone detailing. A separate private side courtyard with pavers, tropical landscaping, and Edison-style lighting provides yet another inviting outdoor retreat. The spacious primary suite features wood-look tile flooring, dual custom closets, and a beautifully appointed en-suite bath with dual vessel sinks, granite countertops, designer lighting, walk-in Roman shower, and soaking tub. The split-bedroom floor plan provides privacy for two additional guest bedrooms and a well-appointed guest bath. The spacious laundry room includes front-load washer and dryer, wood cabinetry, and granite countertops. Additional features include a NEWER ROOF (2021), A/C (2025), NEW WATER HEATER, NEW GAS POOL HEATER, generous interior storage, and commercial-grade epoxy garage flooring. Enjoy the lifestyle of Rosedale Golf & Tennis Country Club with gated entry and convenient access to Lakewood Ranch, shopping, dining, medical facilities, UTC, Sarasota, and I-75. NO CDD FEES and optional golf membership add to the exceptional value. Schedule your private showing today!

Save
Ask
Tour
Hide
Share
Listing Snapshot
Price 
$749,000
Days On Site 
1 Day
Bedrooms 
3
Inside Area (SqFt) 
2,638 sqft
Total Baths 
2
Full Baths 
2
Partial Baths 
N/A
Lot Size 
0.2 Acres
Year Built 
1999
MLS® Number 
A4706384
Status 
Active
Property Tax 
$8,698.84
HOA/Condo/Coop Fees 
$411 monthly
Sq Ft Source 
Public Records
Friends & Family
Recent Activity
8 hours agoListing updated with changes from the MLS®
yesterdayListing first seen on site
General Features
Acres 
0.2
Attached Garage 
Yes
Direction Faces 
South
Foundation 
Slab
Garage 
Yes
Garage Spaces 
2
Levels 
One
Parking 
DrivewayGarage Door OpenerAttached
Pets 
Number LimitYes
Property Sub Type 
Single Family Residence
Security 
Gated CommunitySecurity System
Sewer 
Public Sewer
SqFt Total 
3968
Style 
ContemporaryRanch
Utilities 
Cable AvailableNatural Gas AvailableCable ConnectedElectricity ConnectedNatural Gas ConnectedSewer ConnectedUnderground UtilitiesWater Connected
Water Source 
Public
Zoning 
PDR/WPE
Interior Features
Appliances 
Bar FridgeDishwasherDisposalDryerGas Water HeaterMicrowaveRangeRefrigeratorWasher
Cooling 
Central Air
Flooring 
Tile
Furnished 
Unfurnished
Heating 
CentralElectricZoned
Interior 
Built-in FeaturesCoffered Ceiling(s)Eat-in KitchenHigh CeilingsOpen FloorplanWalk-In Closet(s)
Laundry Features 
InsideLaundry Room
Spa 
Yes
Window Features 
Window CoveringsBlindsDrapesWindow Treatments
Balcony/Porch/Lanai 
Dimensions - 12x20Level - FirstFeatures - Ceiling Fan(s)
Bedroom 2 
Dimensions - 13x13Level - FirstFeatures - Ceiling Fan(s)
Bedroom 3 
Dimensions - 12x13Level - FirstFeatures - Ceiling Fan(s)
Dinette 
Dimensions - 12x12Level - First
Dining Room 
Dimensions - 12x14Level - First
Great Room 
Dimensions - 16x20Level - FirstFeatures - Ceiling Fan(s)
Kitchen 
Dimensions - 10x14Level - FirstFeatures - Stone Counters
Master Bathroom 
Dimensions - 14x12Level - First
Master Bedroom 
Dimensions - 14x18Level - First
Save
Ask
Tour
Hide
Share
Exterior Features
Construction Details 
BlockStucco
Exterior 
LightingOutdoor KitchenRain Gutters
Fencing 
Vinyl
Lot Features 
Near Golf CoursePavedPrivate
Other Structures 
Outdoor Kitchen
Patio And Porch 
CoveredDeckEnclosedPatioPorchScreened
Pool Features 
HeatedIn GroundSalt WaterScreen EnclosurePrivate
Private Pool 
Yes
Roof 
Tile
Spa 
Yes
Spa Features 
HeatedIn Ground
View 
Park/GreenbeltTrees/Woods
Waterview 
Park/GreenbeltTrees/Woods
Windows/Doors 
Window CoveringsBlindsDrapesWindow Treatments
Community Features
Association Amenities 
Cable TVGatedMaintenanceSecurity
Association Fee 
$2400.0
Association Fee Frequency 
Annually
Additional Association Fee 
$2532.0
Additional Association Fee Frequency 
Annually
Community Features 
GatedClubhouseFitness CenterGolfPoolRestaurantSidewalksTennis Court(s)
MLS Area 
34211 - Bradenton/Lakewood Ranch Area
Township 
35
Financing Terms Available 
CashConventional
Roads 
AsphaltPaved
Schools
School District
Unknown
Elementary School
Braden River Elementary
Middle School
Braden River Middle
High School
Lakewood Ranch High
Listing courtesy of FINE PROPERTIES (317) 514-4175


Listing information is provided by Participants of the Stellar MLS. IDX information is provided exclusively for personal, non-commercial use, and may not be used for any purpose other than to identify prospective properties consumers may be interested in purchasing. Information is deemed reliable but not guaranteed. Properties displayed may be listed or sold by various participants in the MLS Copyright 2026, Stellar MLS.
Last checked: 2026-10-01 08:43 PM EDT


Neighborhood & Commute
Source: Walkscore
Disclosure: Community information and market data powered by Constellation Data Labs. Information is deemed reliable but not guaranteed.
Save
Ask
Tour
Hide
Share
Scroll to Top