Facebook   |    Instagram   |    YouTube   |    Blog
User Login   |    941-928-5555

Property Search

Save
Ask
Tour
Hide
Share
$4,000
8 Days On Site

4621 SWEETMEADOW CIRCLE
SARASOTA, FL 34238

For Rent|Single Family Residence|Active
4
Beds
4
Total Baths
2
Full Baths
2
Partial Baths
2,845
SqFt
$1
/SqFt
1998
Built
Subdivision:
TURTLE ROCK
County:
Sarasota
Call Now: (941) 928-5555
Is this the listing for you? We can help make it yours.
(941) 928-5555
4621 SWEETMEADOW CIRCLE4621 SWEETMEADOW CIRCLE4621 SWEETMEADOW CIRCLE4621 SWEETMEADOW CIRCLE
Save
Ask
Tour
Hide
Share

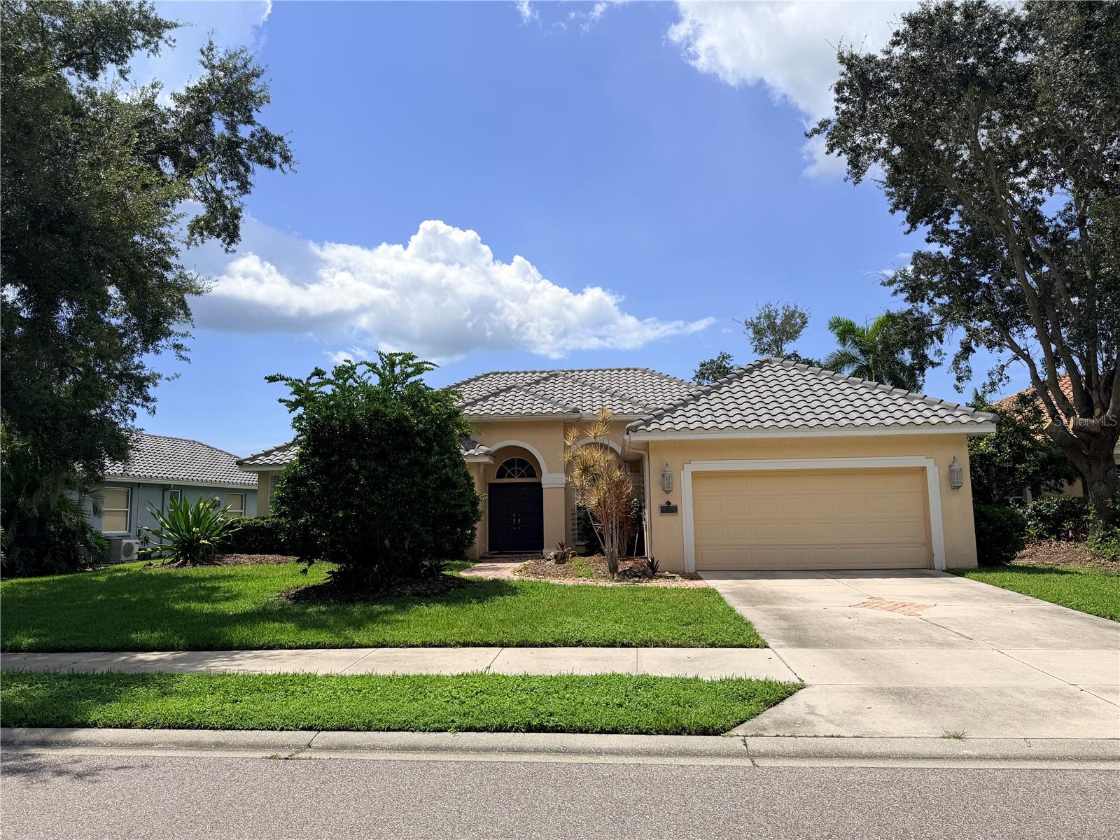
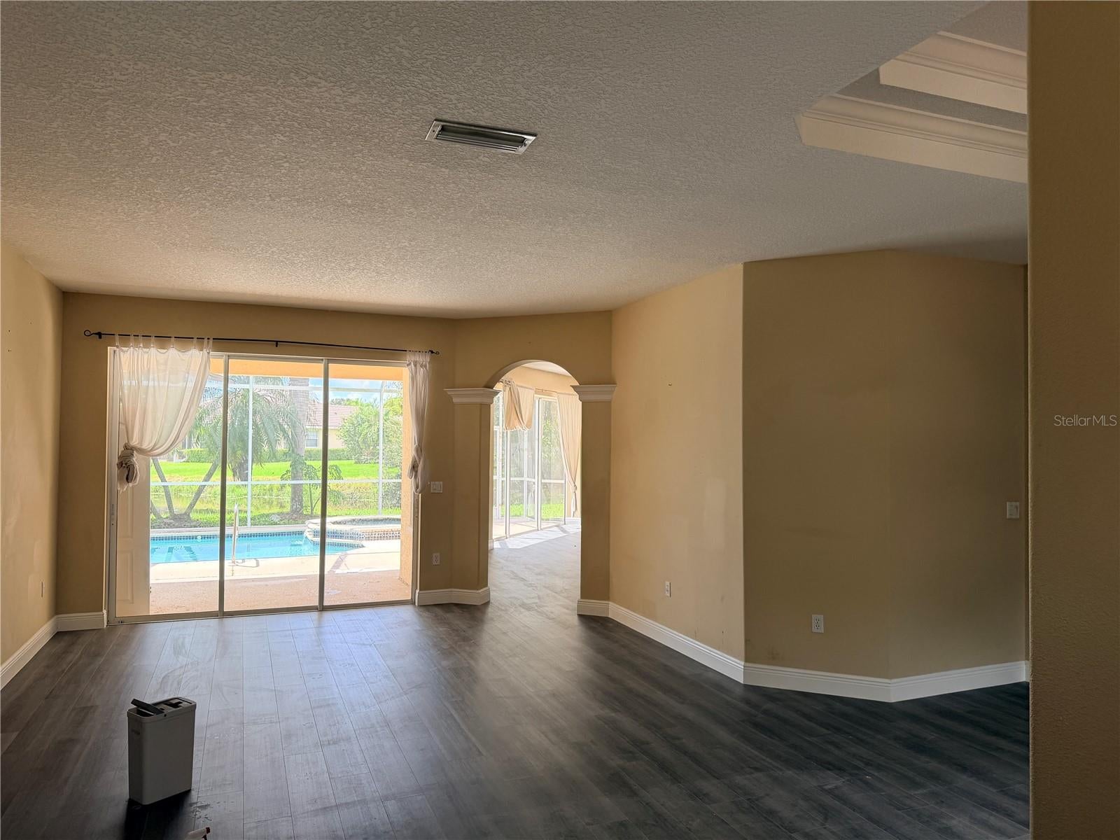
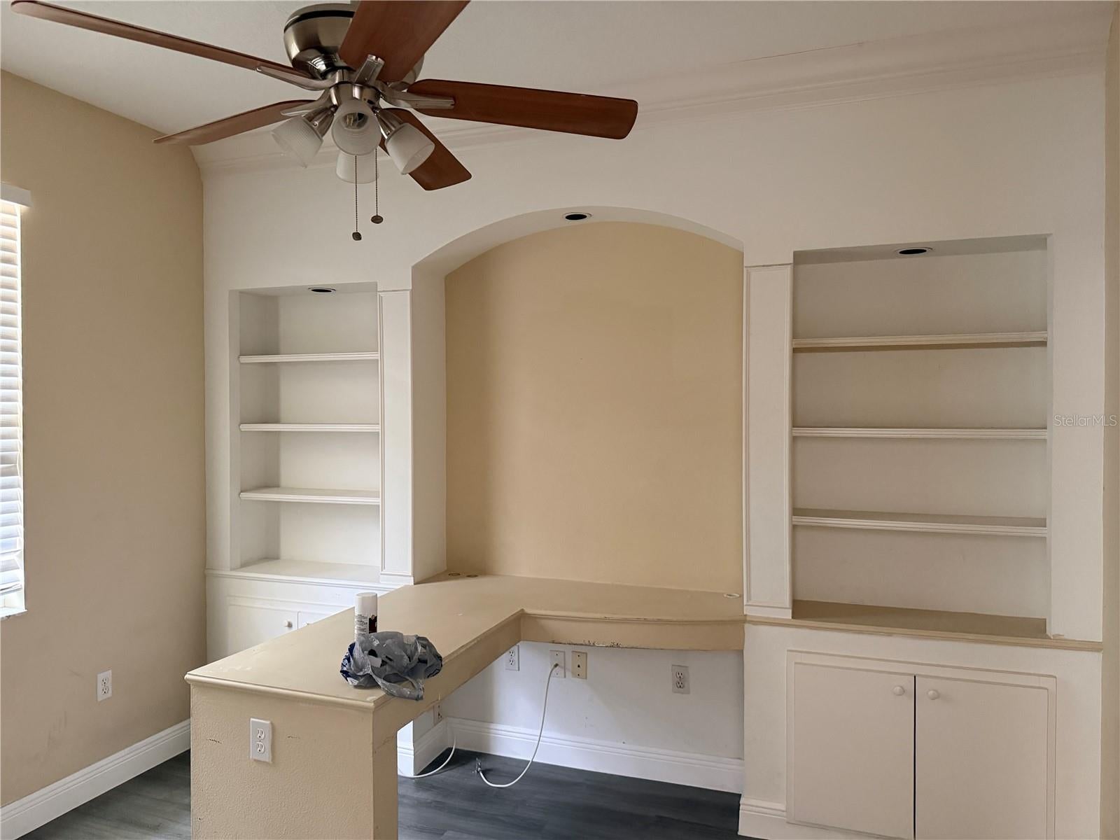
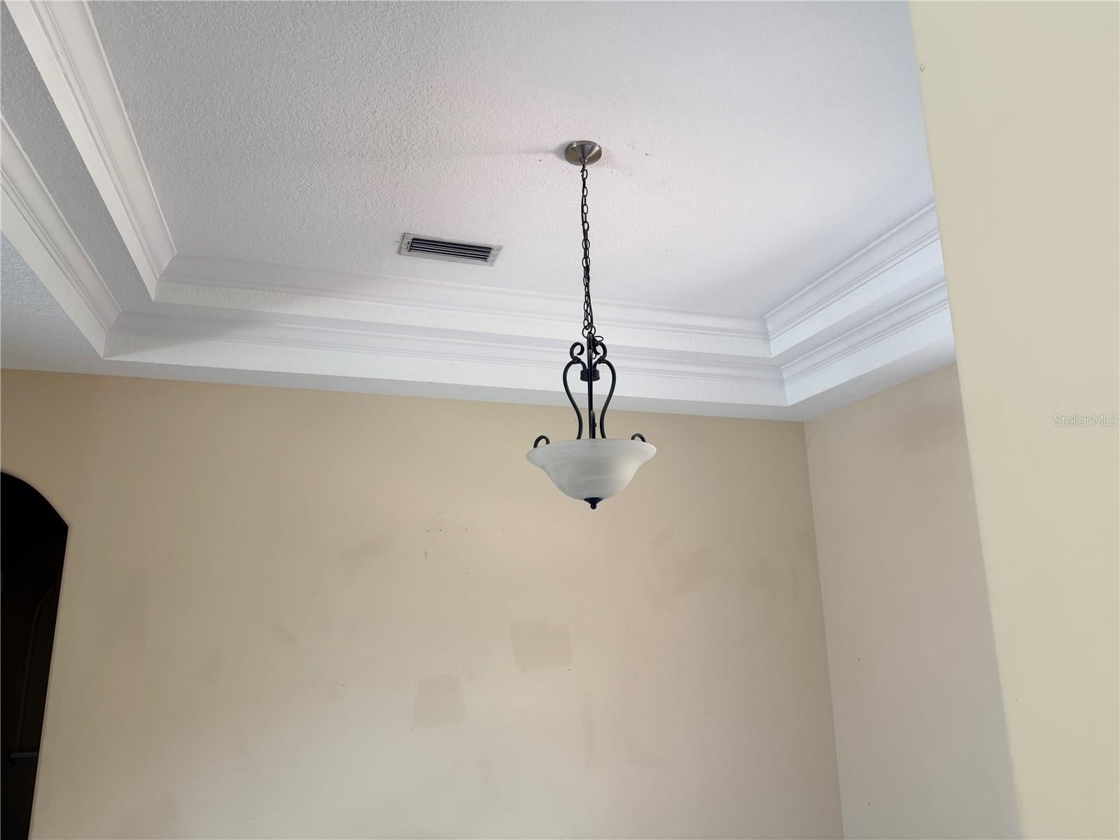
The owner just renovation whole kitchen floors and bathroom, With over 2800 square feet of open floor plan of living space, this home offers 3 BEDROOMS + AN OFFICE/DEN +A LARGE SECOND FLOOR BONUS ROOM OR BEDROOM WITH A WALK-IN CLOSET AND ITS OWN HALF BATH. Tranquil water views from your very own private , all screened in lanai ,fantastic open split floor plan along with light and airy feel throughout the home .A perfect setting for the indoor-outdoor lifestyle we all come to Florida for. Additional features include, double tray ceilings over the dining room area ,spacious garage...Enjoy all of the amenities this great gated community; miles of scenic trails, Not to mention the famous Legacy Trail and the state of the art YMCA and Costco are just around the corner. Come live the Florida lifestyle to is fullest in this wonderful Turtle Rock residence before it's gone !!!

Save
Ask
Tour
Hide
Share
Listing Snapshot
Price 
$4,000
Days On Site 
8 Days
Bedrooms 
4
Inside Area (SqFt) 
2,845 sqft
Total Baths 
4
Full Baths 
2
Partial Baths 
2
Lot Size 
0.22 Acres
Year Built 
1998
MLS® Number 
A4706471
Status 
Active
Property Tax 
N/A
HOA/Condo/Coop Fees 
N/A
Sq Ft Source 
Public Records
Friends & Family
Recent Activity
a week agoListing updated with changes from the MLS®
a week agoListing first seen on site
General Features
Acres 
0.22
Attached Garage 
Yes
Available on 
2026-09-21
Garage 
Yes
Garage Spaces 
2
Levels 
Two
Number Of Stories 
2
Parking 
Attached
Pets 
Breed RestrictionsNumber LimitSize Limit
Property Sub Type 
Single Family Residence
SqFt Total 
3508
Interior Features
Appliances 
DishwasherElectric Water HeaterMicrowaveRange
Cooling 
Central Air
Furnished 
Unfurnished
Heating 
CentralElectric
Interior 
High Ceilings
Laundry Features 
Laundry Room
Spa 
Yes
Bedroom 1 
Dimensions - 12x10Level - First
Bedroom 2 
Dimensions - 11x10Level - First
Kitchen 
Dimensions - 23x12Level - First
Living Room 
Dimensions - 25x15Level - First
Master Bedroom 
Dimensions - 20x13Level - First
Save
Ask
Tour
Hide
Share
Exterior Features
Patio And Porch 
Covered
Pool Features 
In GroundPrivate
Private Pool 
Yes
Spa 
Yes
Spa Features 
In Ground
View 
PondWater
Waterview 
PondWater
Community Features
MLS Area 
34238 - Sarasota/Sarasota Square
Roads 
Asphalt
Schools
School District
Unknown
Elementary School
Ashton Elementary
Middle School
Sarasota Middle
High School
Riverview High
Listing courtesy of DALTON WADE INC (813) 966-6668


Listing information is provided by Participants of the Stellar MLS. IDX information is provided exclusively for personal, non-commercial use, and may not be used for any purpose other than to identify prospective properties consumers may be interested in purchasing. Information is deemed reliable but not guaranteed. Properties displayed may be listed or sold by various participants in the MLS Copyright 2026, Stellar MLS.
Last checked: 2026-09-29 01:04 PM EDT

Neighborhood & Commute
Source: Walkscore
Disclosure: Community information and market data powered by Constellation Data Labs. Information is deemed reliable but not guaranteed.
Save
Ask
Tour
Hide
Share
Scroll to Top