Facebook   |    Instagram   |    YouTube   |    Blog
User Login   |    941-928-5555

Property Search

Save
Ask
Tour
Hide
Share
$1,700
4 Days On Site

6002 7TH AVENUE W 6002
BRADENTON, FL 34209

For Rent|Condominium|Active
3
Beds
2
Total Baths
2
Full Baths
1,224
SqFt
$1
/SqFt
1978
Built
Subdivision:
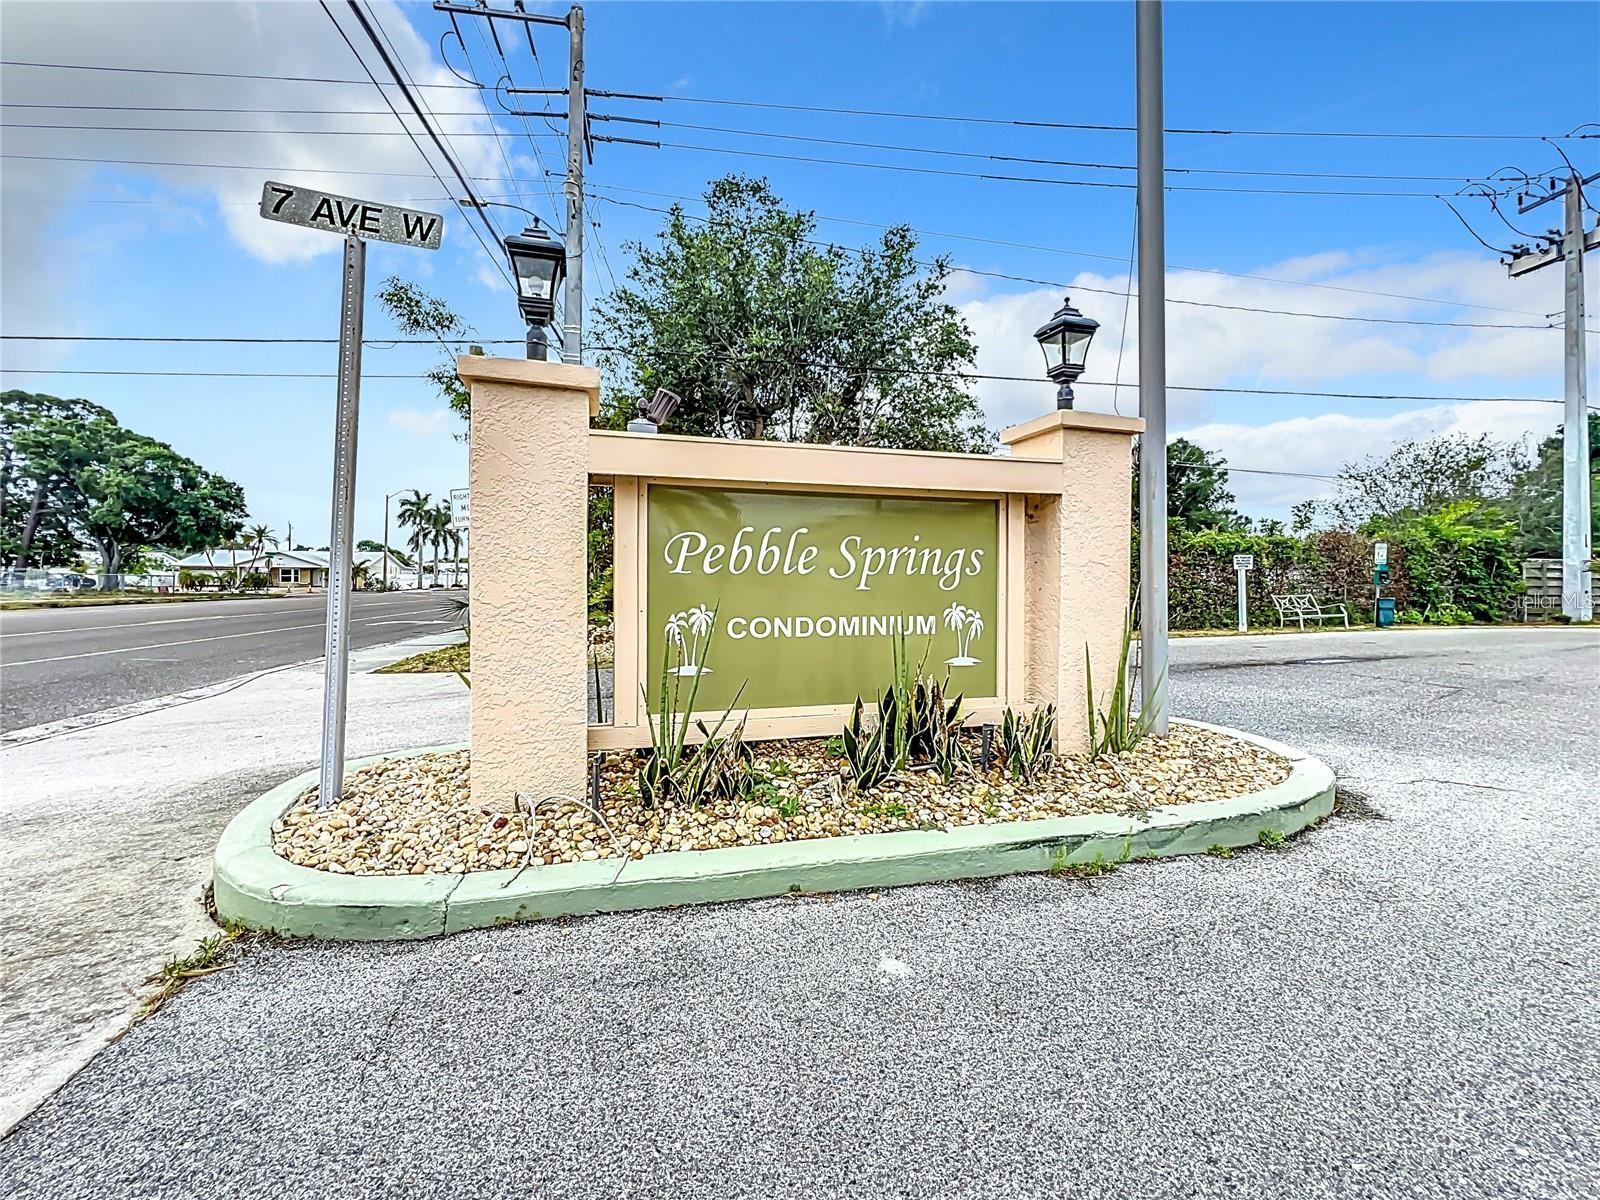
PEBBLE SPGS CLUSTER 4
County:
Manatee
Call Now: (941) 928-5555
Is this the listing for you? We can help make it yours.
(941) 928-5555
6002 7TH AVENUE W 60026002 7TH AVENUE W 60026002 7TH AVENUE W 60026002 7TH AVENUE W 6002
Save
Ask
Tour
Hide
Share

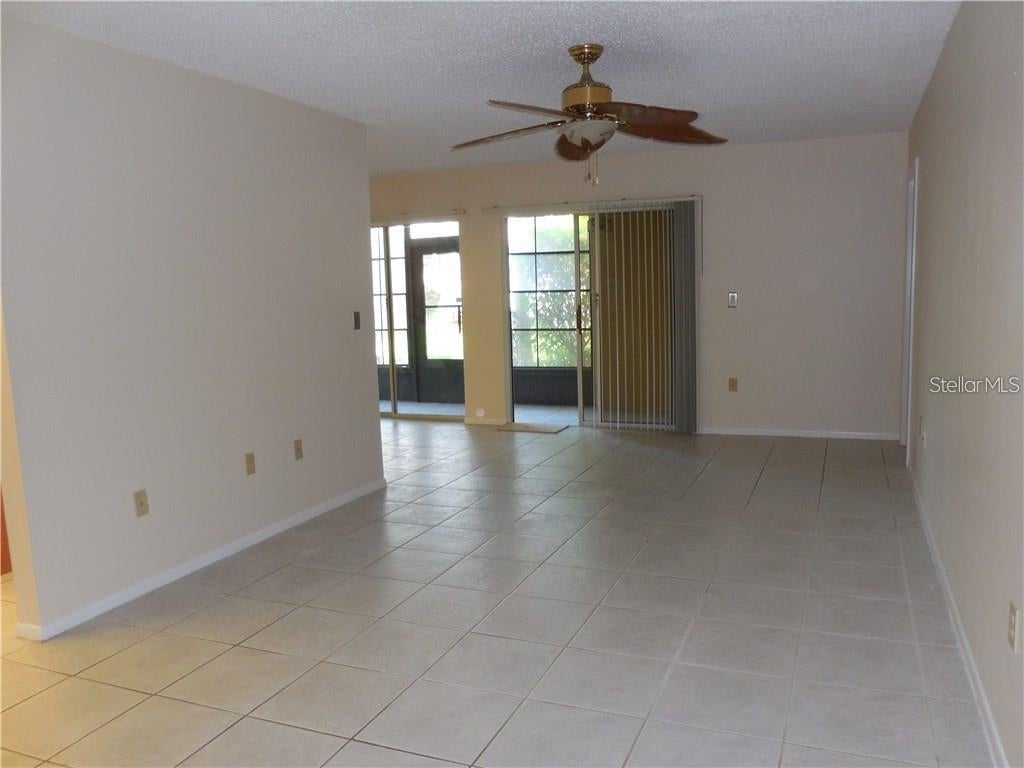
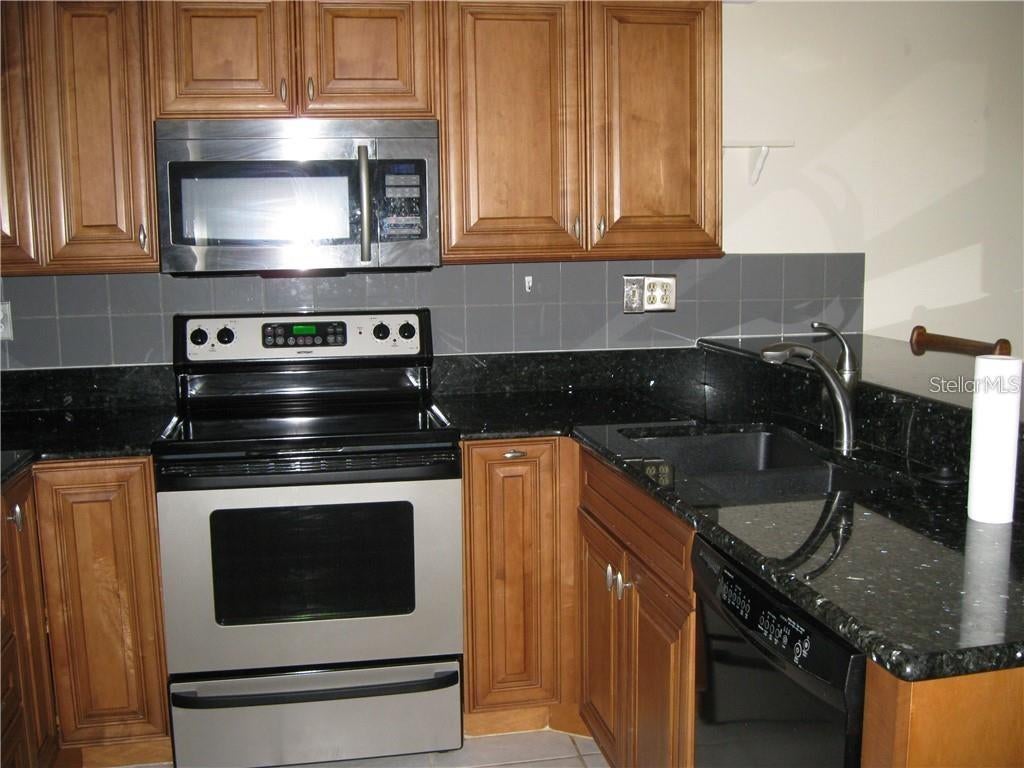
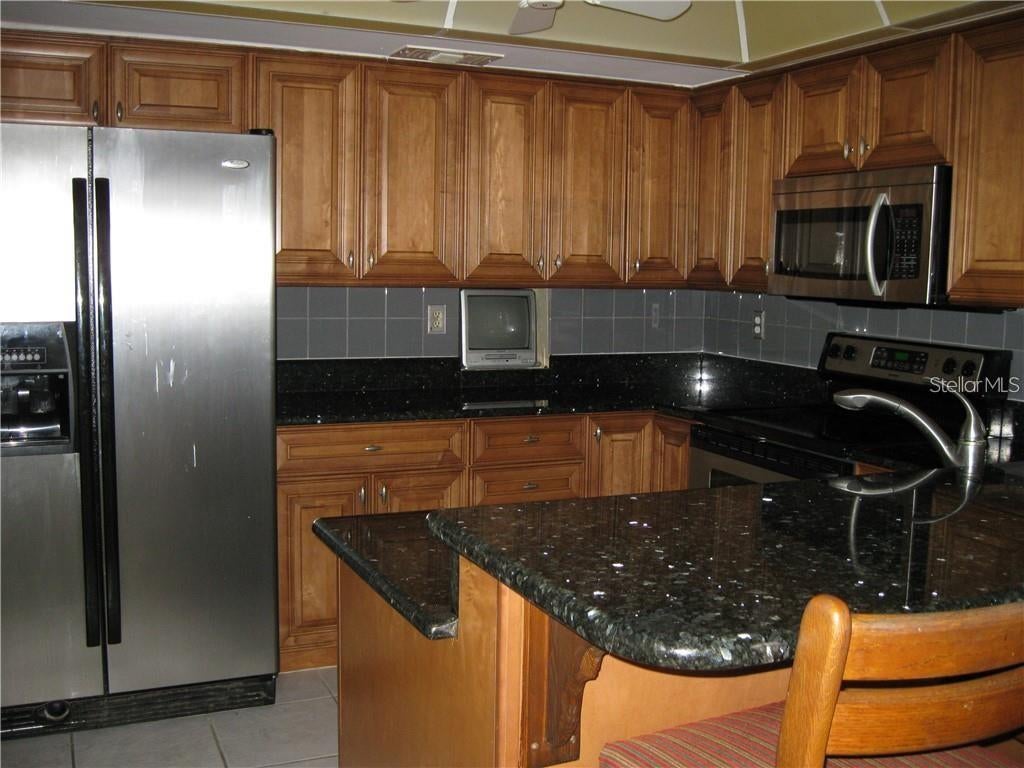
Welcome to this spacious 3-bedroom, 2-bath ground-level condo featuring a desirable split-bedroom floor plan for added privacy and comfort. Freshly painted throughout, this home offers a bright, inviting feel with a nicely appointed kitchen, stainless steel appliances, and plenty of storage. Enjoy peaceful outdoor living on the private lanai, perfect for relaxing or enjoying your morning coffee. The community offers wonderful amenities, including a pool, tennis court, and clubhouse. An assigned covered parking space adds convenience and peace of mind. A quiet, private setting with a spacious layout and great amenities—this condo is ready to feel like home! Centrally located to Shopping, Restaurants, Banks, Entertainment, Schools, Hospitals, Medical, Churches, Bus Lines, and Commutes. A short distance to our award winning beautiful local sandy beaches. No Trucks/RVs/Boats/Motorcycles. Non-Smokers/No Pets.

Save
Ask
Tour
Hide
Share
Listing Snapshot
Price 
$1,700
Days On Site 
4 Days
Bedrooms 
3
Inside Area (SqFt) 
1,224 sqft
Total Baths 
2
Full Baths 
2
Partial Baths 
N/A
Lot Size 
N/A
Year Built 
1978
MLS® Number 
A4706539
Status 
Active
Property Tax 
N/A
HOA/Condo/Coop Fees 
N/A
Sq Ft Source 
Public Records
Friends & Family
Recent Activity
4 days agoListing updated with changes from the MLS®
4 days agoListing first seen on site
General Features
Available on 
2026-10-01
Carport 
1
Levels 
One
Number Of Stories 
1
Parking 
AssignedCoveredGuest
Pets 
No
Property Sub Type 
Condominium
Security 
Smoke Detector(s)
Sewer 
Public Sewer
SqFt Total 
1308
Utilities 
Cable AvailableCable ConnectedElectricity ConnectedSewer ConnectedUnderground Utilities
Water Source 
None
Interior Features
Appliances 
DishwasherDisposalDryerElectric Water HeaterExhaust FanIce MakerMicrowaveRangeRefrigeratorWasher
Cooling 
Central Air
Flooring 
CarpetCeramic Tile
Furnished 
Unfurnished
Heating 
CentralElectric
Interior 
Eat-in KitchenOpen FloorplanWalk-In Closet(s)
Laundry Features 
InsideLaundry Closet
Window Features 
Window CoveringsBlindsShuttersWindow Treatments
Balcony/Porch/Lanai 
Dimensions - 155x5Level - First
Bathroom 1 
Dimensions - 7x6Level - FirstFeatures - Bar
Bathroom 2 
Dimensions - 7x5Level - First
Bedroom 2 
Dimensions - 11x11Level - First
Bedroom 3 
Dimensions - 11x11Level - First
Family Room 
Dimensions - 11x10Level - First
Foyer 
Dimensions - 11x4Level - First
Kitchen 
Dimensions - 10x9Level - FirstFeatures - Breakfast Bar
Living Room 
Dimensions - 21x11Level - First
Master Bedroom 
Dimensions - 14x12Level - FirstFeatures - Double Vanity
Save
Ask
Tour
Hide
Share
Exterior Features
Exterior 
StorageTennis Court(s)
Fencing 
Fenced
Lot Features 
LevelNear Public TransitPaved
Other Structures 
StorageTennis Court(s)
Patio And Porch 
CoveredEnclosedRear Porch
Pool Features 
GuniteIn Ground
View 
Garden
Waterview 
Garden
Windows/Doors 
Window CoveringsBlindsShuttersWindow Treatments
Community Features
Association Amenities 
ClubhouseMaintenancePoolRecreation FacilitiesTennis Court(s)
Community Features 
PoolTennis Court(s)
MLS Area 
34209 - Bradenton/Palma Sola
Roads 
AsphaltPaved
Listing courtesy of RE/MAX ALLIANCE GROUP (941) 720-3744


Listing information is provided by Participants of the Stellar MLS. IDX information is provided exclusively for personal, non-commercial use, and may not be used for any purpose other than to identify prospective properties consumers may be interested in purchasing. Information is deemed reliable but not guaranteed. Properties displayed may be listed or sold by various participants in the MLS Copyright 2026, Stellar MLS.
Last checked: 2026-09-29 02:01 PM EDT

Neighborhood & Commute
Source: Walkscore
Disclosure: Community information and market data powered by Constellation Data Labs. Information is deemed reliable but not guaranteed.

Save
Ask
Tour
Hide
Share
Scroll to Top