Facebook   |    Instagram   |    YouTube   |    Blog
User Login   |    941-928-5555

Property Search

Save
Ask
Tour
Hide
Share
$4,700
10 Days On Site

516 HOWARD COURT
SARASOTA, FL 34236

For Rent|Single Family Residence|Active
4
Beds
2
Total Baths
2
Full Baths
1,622
SqFt
$3
/SqFt
2005
Built
Subdivision:
HOWARD COURT
County:
Sarasota
Call Now: (941) 928-5555
Is this the listing for you? We can help make it yours.
(941) 928-5555
516 HOWARD COURT516 HOWARD COURT516 HOWARD COURT516 HOWARD COURT
Save
Ask
Tour
Hide
Share

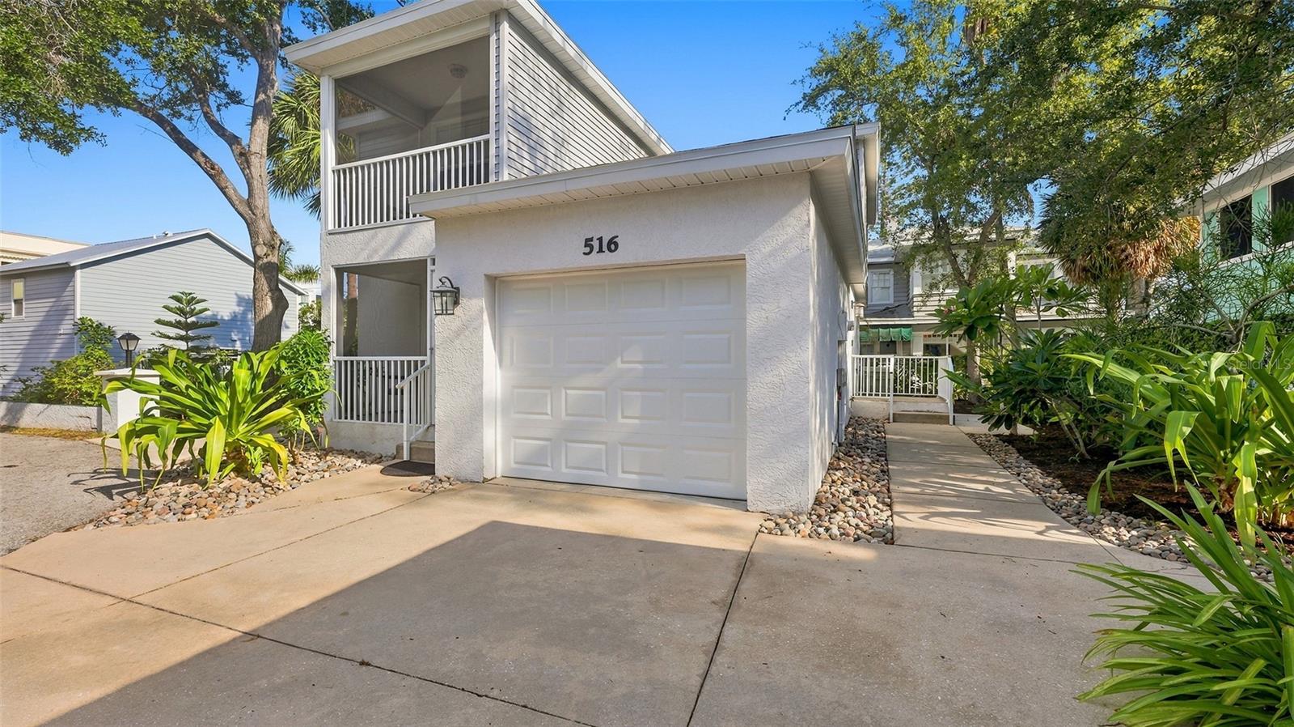
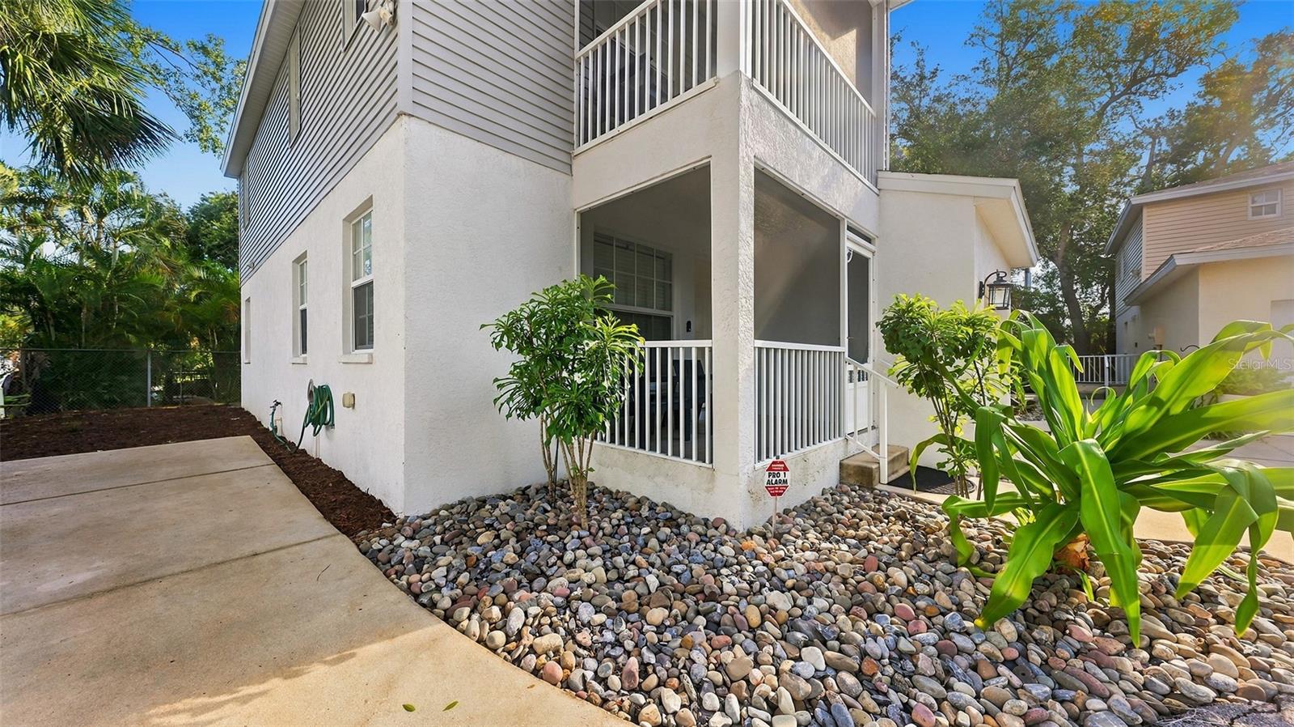
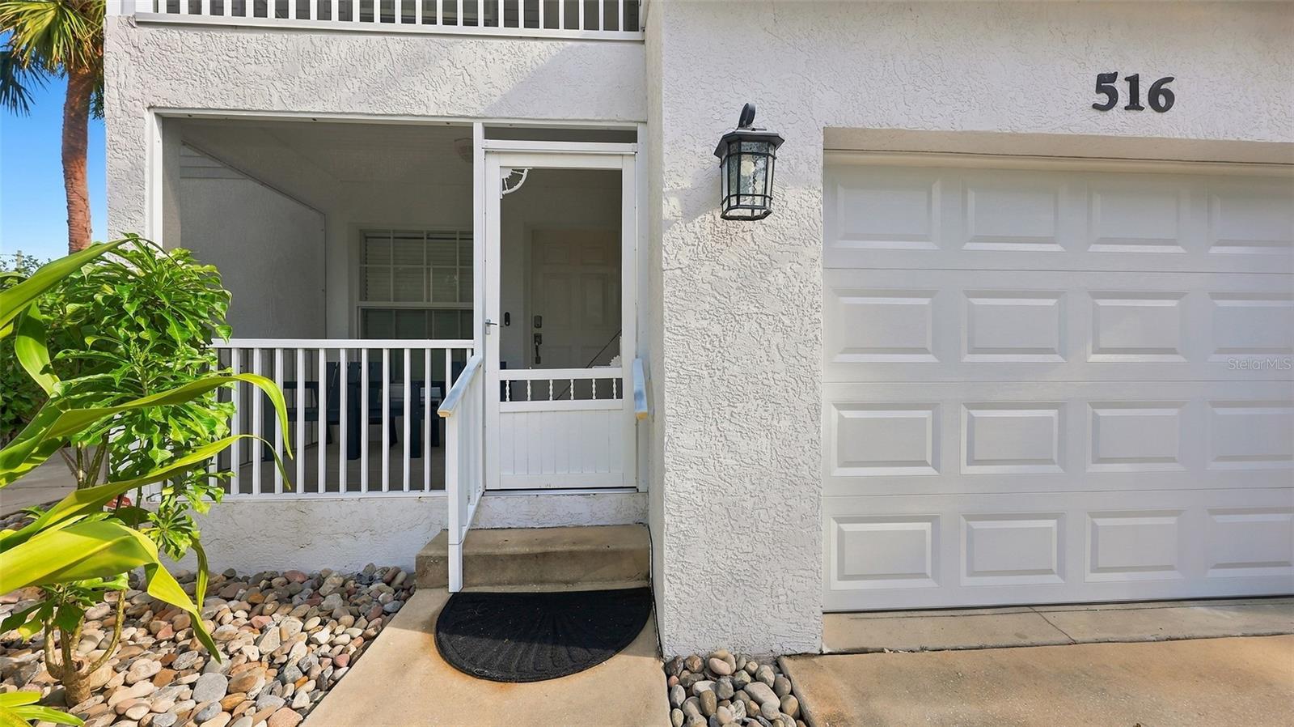
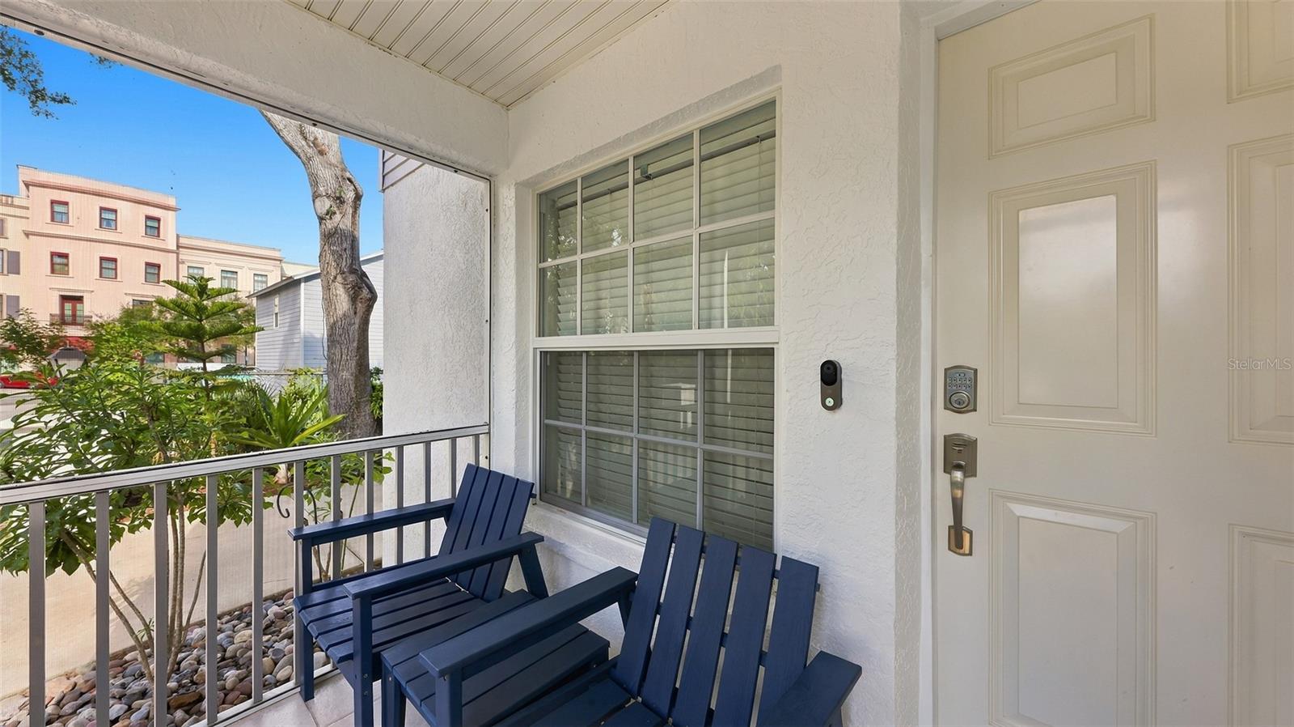
SARASOTA/CLOSE TO DOWNTOWN...This beautifully renovated, well-maintained two-story home is conveniently located across from Rosemary & Thyme Restaurant along with many nearby shopping and dining options.  The property comes turnkey and features both front and side entrances, the side entrance leading to the main and second floor. Three of the four bedrooms offer queen-sized beds, while the fourth is set up with a pullout couch, desk, mini-fridge, and microwave, making it a perfect bonus space. One bedroom is conveniently located on the first floor. The home also boasts crown molding, as well as bamboo and porcelain tile flooring throughout.  Outdoors, you can enjoy two screened, covered porches and a spacious one-car garage. Situated in a quiet area with only four residences on Howard Court, the property is just five blocks from Main Street and two blocks from Fruitville Road.  Call today to schedule a viewing of this exceptional property!

Save
Ask
Tour
Hide
Share
Listing Snapshot
Price 
$4,700
Days On Site 
10 Days
Bedrooms 
4
Inside Area (SqFt) 
1,622 sqft
Total Baths 
2
Full Baths 
2
Partial Baths 
N/A
Lot Size 
0.19 Acres
Year Built 
2005
MLS® Number 
A4706563
Status 
Active
Property Tax 
N/A
HOA/Condo/Coop Fees 
N/A
Sq Ft Source 
Public Records
Friends & Family
Recent Activity
2 weeks agoListing updated with changes from the MLS®
2 weeks agoListing first seen on site
General Features
Acres 
0.19
Attached Garage 
Yes
Available on 
2026-10-01
Carport 
1
Direction Faces 
South
Garage 
Yes
Garage Spaces 
1
Levels 
Two
Parking 
DrivewayGarage Door OpenerOn StreetOpenAttached
Pets 
No
Property Sub Type 
Single Family Residence
Sewer 
Public Sewer
SqFt Total 
2028
Utilities 
Cable AvailableCable ConnectedWater Connected
Water Source 
Public
Interior Features
Appliances 
DishwasherDisposalDryerElectric Water HeaterMicrowaveRangeRefrigeratorWasher
Cooling 
Central Air
Flooring 
WoodBambooTile
Heating 
CentralElectric
Interior 
Crown MoldingOpen FloorplanWalk-In Closet(s)
Laundry Features 
In Garage
Window Features 
Window CoveringsBlindsDrapesWindow Treatments
Balcony/Porch/Lanai 
Dimensions - 6x10Level - First
Bathroom 1 
Dimensions - 5x9Level - First
Bathroom 2 
Dimensions - 5x9Level - Second
Bedroom 2 
Dimensions - 9x12Level - Second
Bedroom 3 
Dimensions - 14x16Level - Second
Dining Room 
Dimensions - 8x9Level - FirstFeatures - Ceiling Fan(s)
Kitchen 
Dimensions - 10x10Level - FirstFeatures - Double Vanity
Living Room 
Dimensions - 14x14Level - FirstFeatures - Ceiling Fan(s)
Master Bedroom 
Dimensions - 12x15Level - First
Save
Ask
Tour
Hide
Share
Exterior Features
Exterior 
Lighting
Lot Features 
Cul-De-SacIrregular LotNear Public TransitPaved
Patio And Porch 
CoveredFront PorchScreened
View 
Trees/Woods
Waterview 
Trees/Woods
Windows/Doors 
Window CoveringsBlindsDrapesWindow Treatments
Community Features
MLS Area 
34236 - Sarasota
Roads 
Asphalt
Schools
School District
Unknown
Elementary School
Alta Vista Elementary
Middle School
Booker Middle
High School
Booker High
Listing courtesy of JENNETTE PROPERTIES INC (941) 896-0622


Listing information is provided by Participants of the Stellar MLS. IDX information is provided exclusively for personal, non-commercial use, and may not be used for any purpose other than to identify prospective properties consumers may be interested in purchasing. Information is deemed reliable but not guaranteed. Properties displayed may be listed or sold by various participants in the MLS Copyright 2026, Stellar MLS.
Last checked: 2026-09-29 01:04 PM EDT

Neighborhood & Commute
Source: Walkscore
Disclosure: Community information and market data powered by Constellation Data Labs. Information is deemed reliable but not guaranteed.
Save
Ask
Tour
Hide
Share
Scroll to Top