Facebook   |    Instagram   |    YouTube   |    Blog
User Login   |    941-928-5555

Property Search

Save
Ask
Tour
Hide
Share
$2,295
9 Days On Site

8718 53RD TERRACE E
LAKEWOOD RANCH, FL 34211

For Rent|Single Family Residence|Active
2
Beds
2
Total Baths
2
Full Baths
1,732
SqFt
$1
/SqFt
1994
Built
Subdivision:
ROSEDALE 2
County:
Manatee
Call Now: (941) 928-5555
Is this the listing for you? We can help make it yours.
(941) 928-5555
8718 53RD TERRACE E8718 53RD TERRACE E8718 53RD TERRACE E8718 53RD TERRACE E
Save
Ask
Tour
Hide
Share

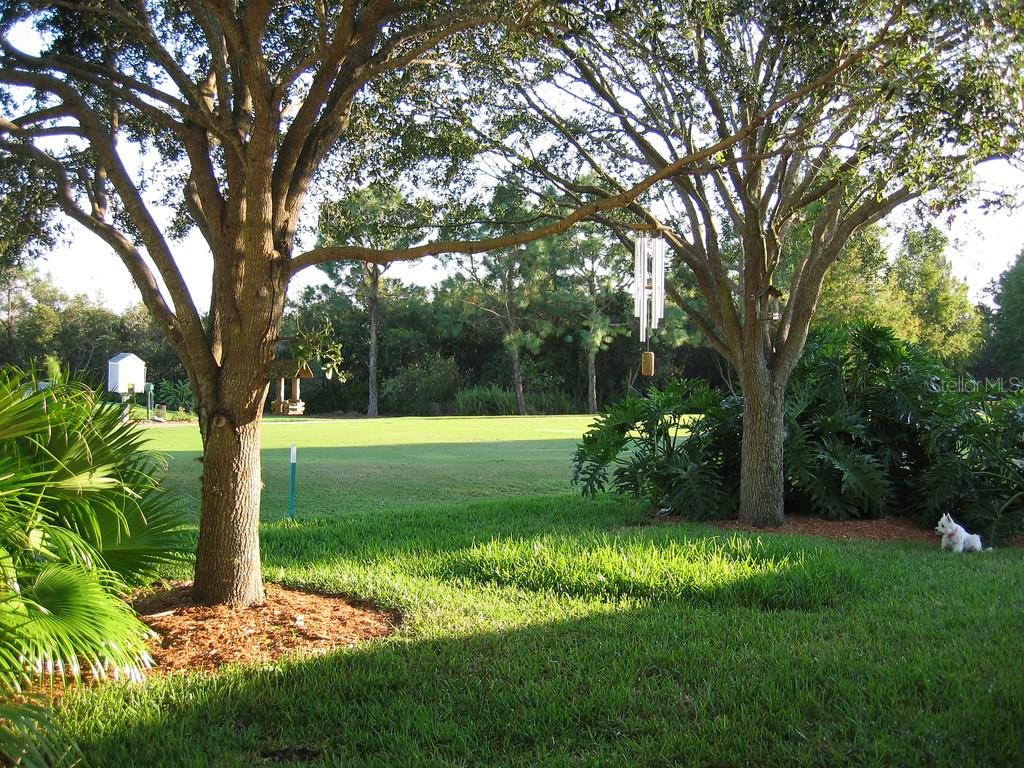
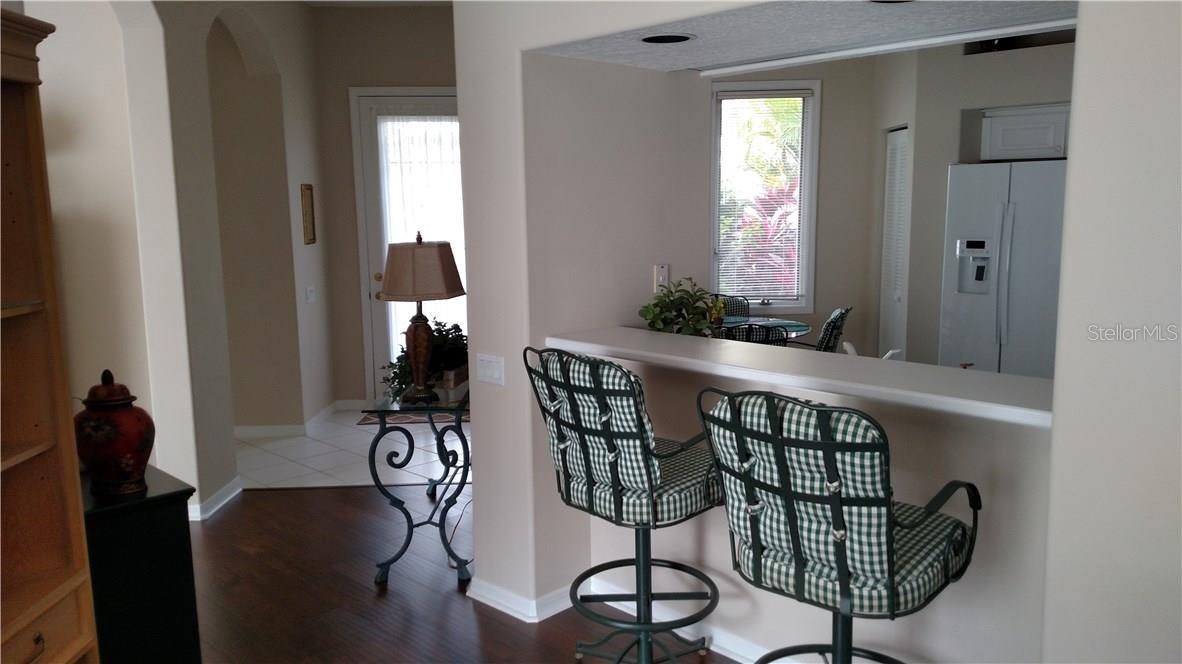
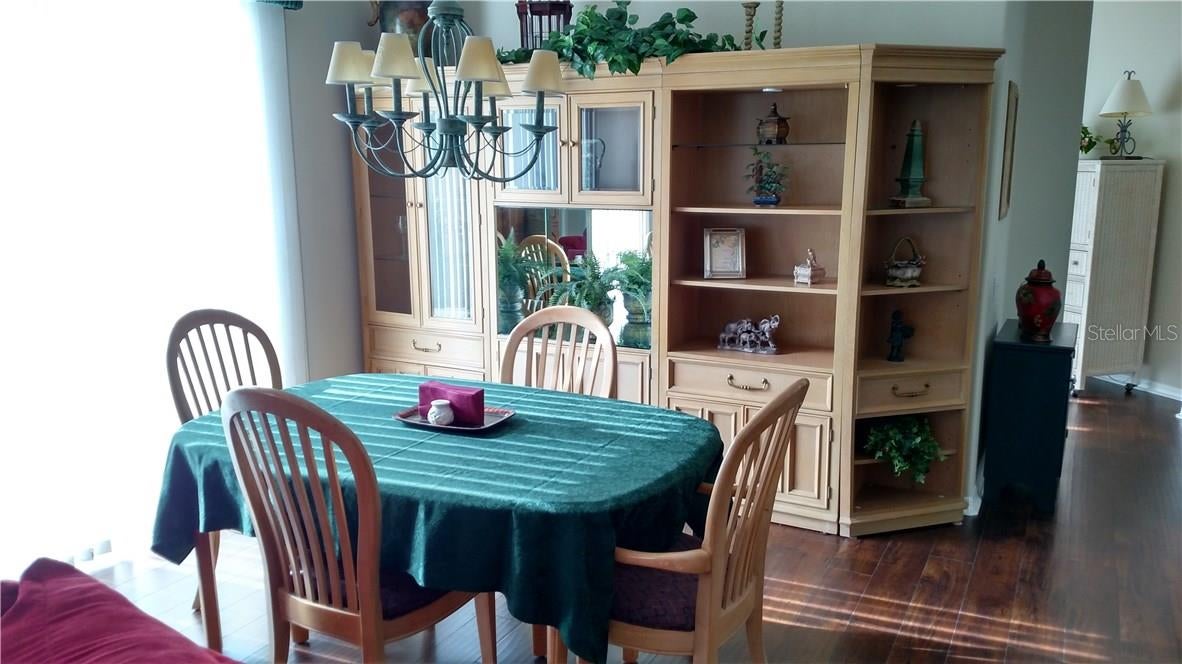
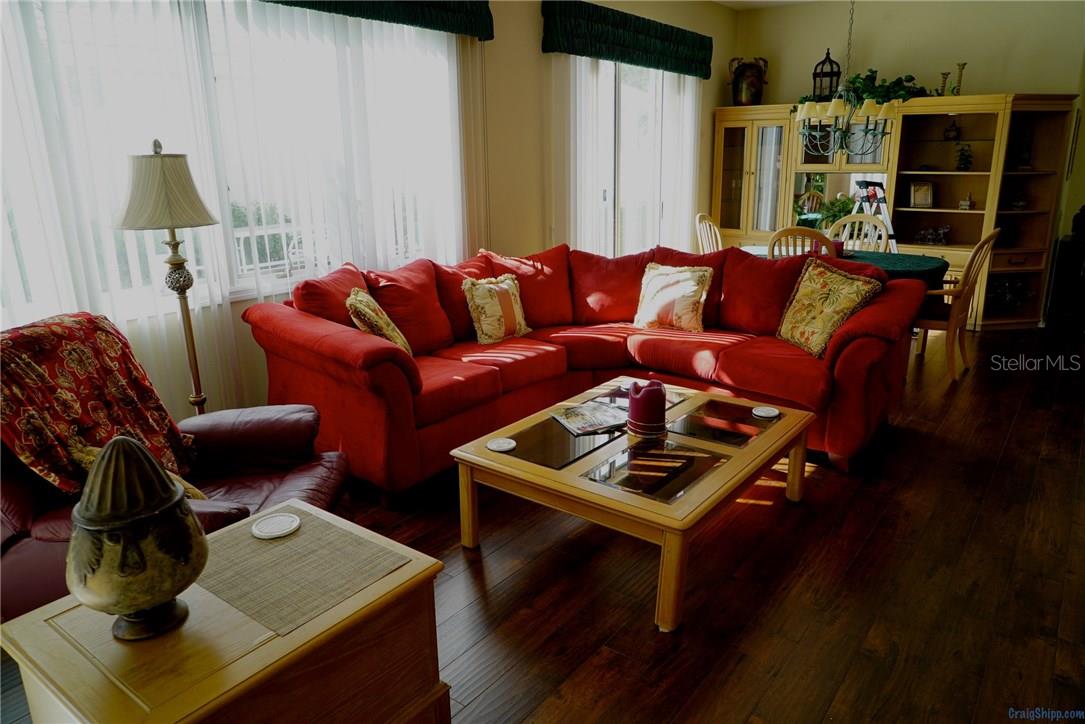
Unfurnished Annual Rental available 11/1/26 in the gated Rosedale Community. This Spacious 2 Bedroom, 2 Bath Plus a Den Courtyard Home offers a fabulous view of the 4th tee! The home has fresh interior paint and new flooring throughout; extra cabinet storage in the laundry room. Move right in and enjoy maintenance-free living including: all lawn maintenance (including tree and bush trimming and lawn fertilization), basic cable TV, and High Speed Internet - ALL ARE INCLUDED. The generously sized Master Bedroom features an en-suite bath with a walk-in shower and walk-in closet! The den may be used as a 3rd bedroom, office space, or guest room. The spacious 2-car garage has some room for additional storage. Rosedale is located near the intersection of 70/75 - so, everything you will need is nearby including the University Town Center (UTC), downtown Lakewood Ranch, and downtown Sarasota. In addition, some of the most beautiful beaches in the country are all easily accessible, including St. Pete Beach, Clearwater Beach, and Siesta Key! Boating, Fishing, World Class Restaurants, and so much more!!

Save
Ask
Tour
Hide
Share
Listing Snapshot
Price 
$2,295
Days On Site 
9 Days
Bedrooms 
2
Inside Area (SqFt) 
1,732 sqft
Total Baths 
2
Full Baths 
2
Partial Baths 
N/A
Lot Size 
0.15 Acres
Year Built 
1994
MLS® Number 
A4706799
Status 
Active
Property Tax 
N/A
HOA/Condo/Coop Fees 
N/A
Sq Ft Source 
Public Records
Friends & Family
Recent Activity
6 days agoListing updated with changes from the MLS®
a week agoStatus changed to Active
a week agoPrice changed to $2,295
a week agoListing first seen on site
General Features
Acres 
0.15
Attached Garage 
Yes
Available on 
2026-11-01
Garage 
Yes
Garage Spaces 
2
Levels 
One
Parking 
DrivewayAttached
Pets 
Breed RestrictionsYes
Property Sub Type 
Single Family Residence
Security 
Gated CommunitySmoke Detector(s)
SqFt Total 
2308
Utilities 
Cable AvailableCable ConnectedElectricity ConnectedSewer ConnectedWater Connected
Water Source 
Public
Interior Features
Appliances 
DishwasherDisposalMicrowaveRangeRefrigeratorWasher
Cooling 
Central Air
Flooring 
Ceramic TileLaminate
Heating 
Central
Interior 
Eat-in KitchenHigh CeilingsOpen FloorplanWalk-In Closet(s)
Laundry Features 
Laundry Room
Window Features 
Window CoveringsBlindsWindow Treatments
Bedroom 2 
Dimensions - 11x11Level - First
Kitchen 
Dimensions - 14x7Level - FirstFeatures - Breakfast Bar
Living Room 
Dimensions - 26x15Level - First
Master Bedroom 
Dimensions - 14x14Level - First
Save
Ask
Tour
Hide
Share
Exterior Features
Lot Features 
On Golf Course
Patio And Porch 
CoveredDeckPatioScreened
Windows/Doors 
Window CoveringsBlindsWindow Treatments
Community Features
Association Amenities 
Cable TVGatedGolf CourseSecurityTennis Court(s)
Community Features 
GatedGolfTennis Court(s)
MLS Area 
34211 - Bradenton/Lakewood Ranch Area
Roads 
AsphaltPaved
Schools
School District
Unknown
Elementary School
Braden River Elementary
Middle School
Braden River Middle
High School
Lakewood Ranch High
Listing courtesy of RE/MAX ALLIANCE GROUP (941) 920-2001


Listing information is provided by Participants of the Stellar MLS. IDX information is provided exclusively for personal, non-commercial use, and may not be used for any purpose other than to identify prospective properties consumers may be interested in purchasing. Information is deemed reliable but not guaranteed. Properties displayed may be listed or sold by various participants in the MLS Copyright 2026, Stellar MLS.
Last checked: 2026-09-29 02:01 PM EDT


Neighborhood & Commute
Source: Walkscore
Disclosure: Community information and market data powered by Constellation Data Labs. Information is deemed reliable but not guaranteed.
Save
Ask
Tour
Hide
Share
Scroll to Top