Facebook   |    Instagram   |    YouTube   |    Blog
User Login   |    941-928-5555

Property Search

Save
Ask
Tour
Hide
Share
$734,999
6 Days On Site

12223 SUMMER MEADOW DRIVE
LAKEWOOD RANCH, FL 34202

For Sale|Single Family Residence|Active
4
Beds
3
Total Baths
3
Full Baths
2,661
SqFt
$276
/SqFt
2000
Built
Subdivision:
SUMMERFIELD VILLAGE SUBPHASE D U4
County:
Manatee
Call Now: (941) 928-5555
Is this the listing for you? We can help make it yours.
(941) 928-5555
12223 SUMMER MEADOW DRIVE12223 SUMMER MEADOW DRIVE12223 SUMMER MEADOW DRIVE12223 SUMMER MEADOW DRIVE
Save
Ask
Tour
Hide
Share

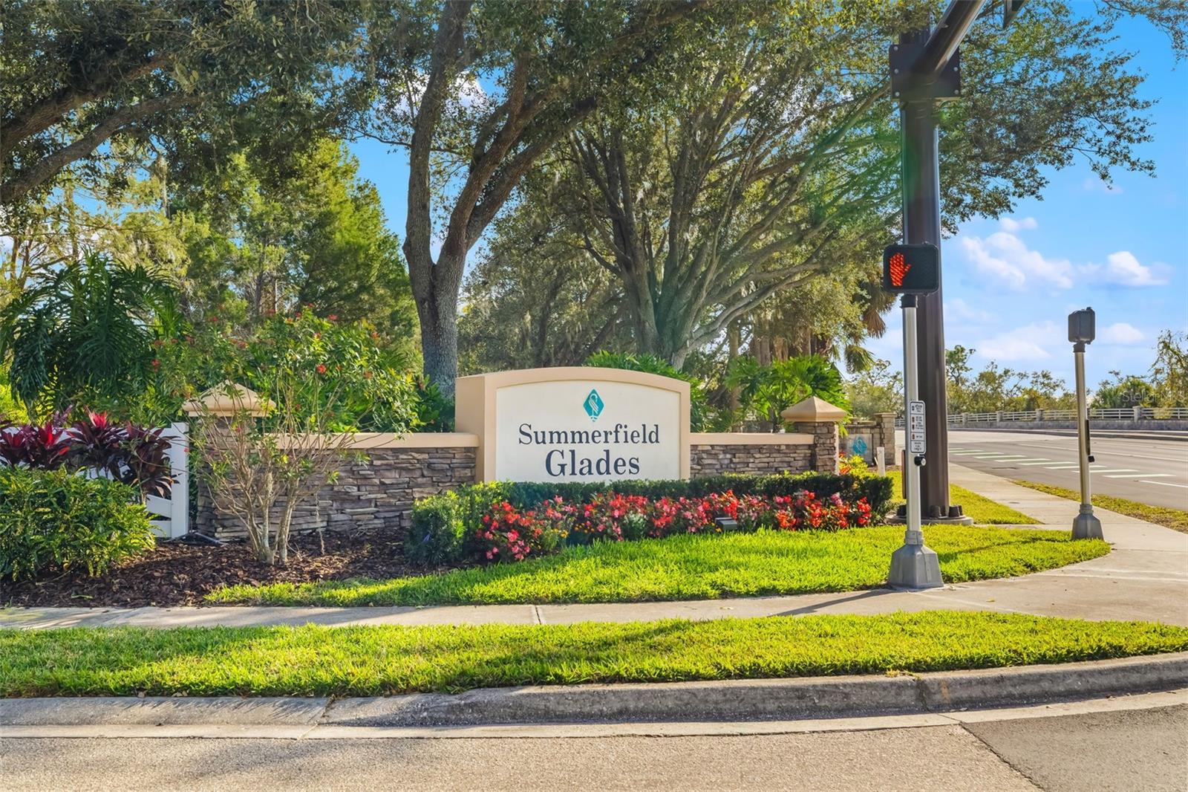
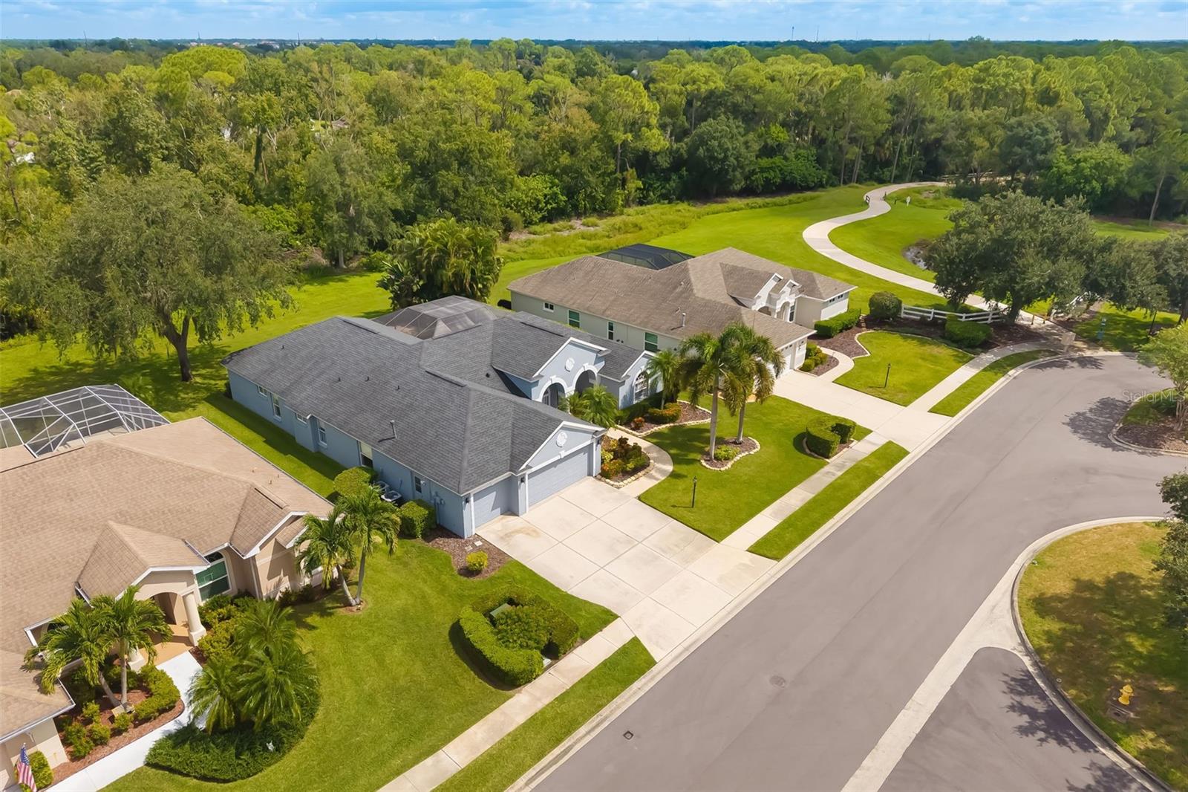
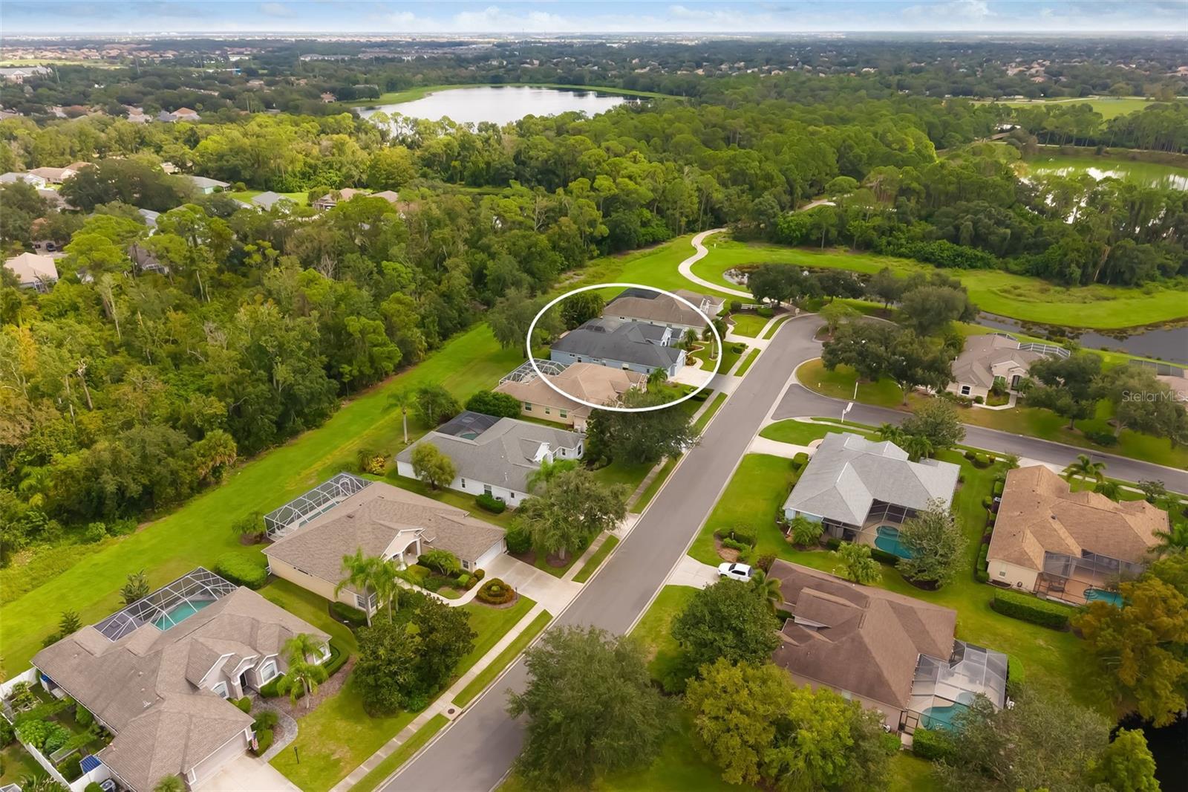
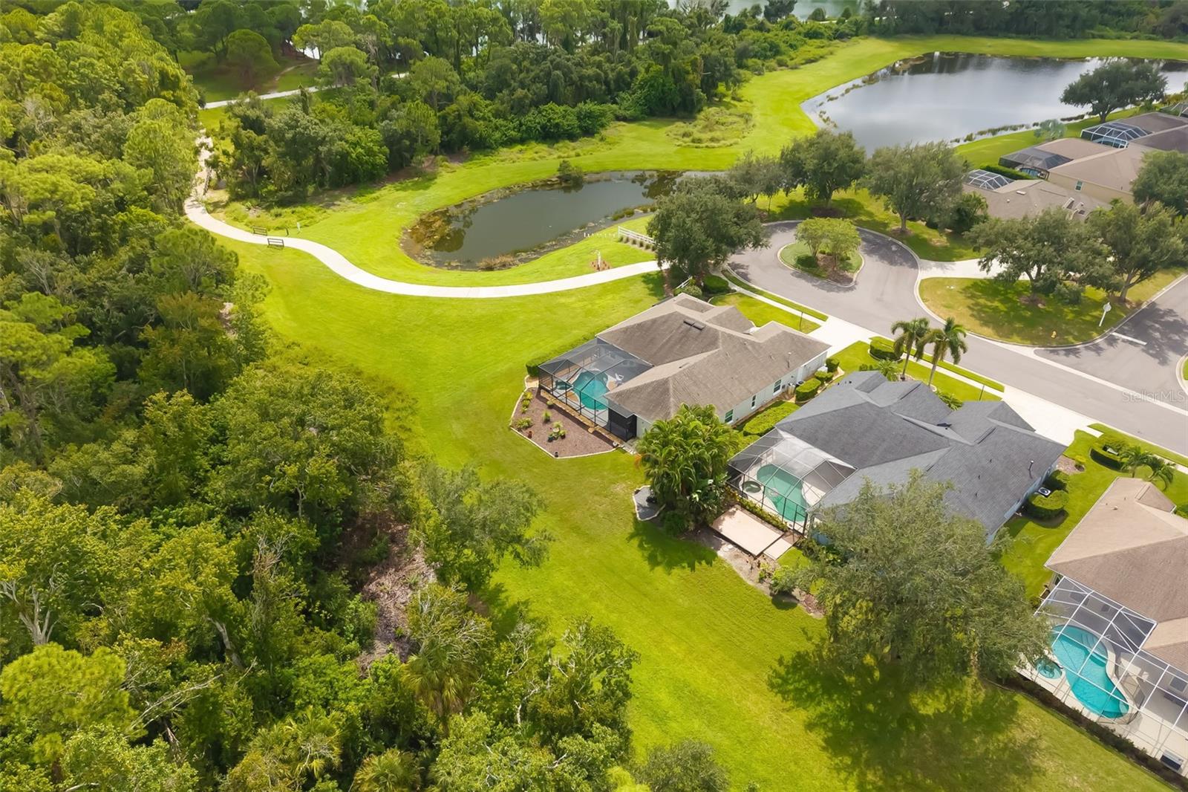
Virtually Staged. Set on a generous homesite backing to conservation woods, this Lakewood Ranch residence combines a private natural setting with convenient access to the community’s established network of parks and trails. Hidden River Trail is just one residence away, providing a walking and biking route to nearby elementary and middle schools, trails around a large lake and Adventure Park, featuring sports fields, a pavilion, a community garden and a dog park. Summerfield Park is also within a short distance, offering tennis and basketball courts, a pavilion and a playground. Recently painted inside and out, the home features a spacious split floor plan with separate living and dining rooms plus an open kitchen with granite countertops adjoining the family room. The primary suite and fourth bedroom each feature en suite baths. Bamboo wood flooring, tray ceilings, walk-in closets and sliding glass doors are among the additional interior details. Sliding glass doors extend the living spaces to the private backyard, where a pool and summer kitchen are complemented by the conservation setting. Additional updates include a roof replaced in 2020 and two heating, ventilation and air conditioning systems installed in 2024. The location provides convenient access to Lakewood Ranch shopping, dining and community events. Groceries, banks, salons and shops are within approximately 3 miles, while University Town Center is approximately 7 miles away. Gulf Coast beaches are approximately 25 minutes from the property.

Save
Ask
Tour
Hide
Share
Listing Snapshot
Price 
$734,999
Days On Site 
6 Days
Bedrooms 
4
Inside Area (SqFt) 
2,661 sqft
Total Baths 
3
Full Baths 
3
Partial Baths 
N/A
Lot Size 
0.22 Acres
Year Built 
2000
MLS® Number 
A4707142
Status 
Active
Property Tax 
$7,033
HOA/Condo/Coop Fees 
$8.83 monthly
Sq Ft Source 
Public Records
Friends & Family
Recent Activity
3 days agoListing updated with changes from the MLS®
6 days agoListing first seen on site
General Features
Acres 
0.22
Attached Garage 
Yes
Direction Faces 
North
Foundation 
Slab
Garage 
Yes
Garage Spaces 
3
Levels 
One
Parking 
DrivewayGarage Door OpenerOff StreetAttached
Pets 
Yes
Property Sub Type 
Single Family Residence
Security 
Secured Garage/ParkingSmoke Detector(s)
Sewer 
Public Sewer
SqFt Total 
3721
Style 
Mediterranean
Utilities 
Natural Gas AvailableCable AvailableElectricity ConnectedNatural Gas ConnectedSewer ConnectedUnderground UtilitiesWater Connected
Water Source 
Public
Zoning 
PDR/WPE/
Interior Features
Appliances 
DishwasherDryerGas Water HeaterMicrowaveRangeRefrigeratorWasher
Cooling 
Central Air
Fireplace 
Yes
Fireplace Features 
Outside
Flooring 
WoodBambooCarpetCeramic Tile
Furnished 
Unfurnished
Heating 
CentralElectric
Interior 
Crown MoldingEat-in KitchenStone CountersTray Ceiling(s)Walk-In Closet(s)
Laundry Features 
InsideLaundry Room
Spa 
Yes
Window Features 
Window CoveringsBlindsDrapesWindow Treatments
Bedroom 2 
Dimensions - 14.9x11Level - First
Bedroom 3 
Dimensions - 10.11x14.2Level - FirstFeatures - Ceiling Fan(s)
Bedroom 4 
Dimensions - 11x12.6Level - FirstFeatures - Ceiling Fan(s)
Dining Room 
Dimensions - 13.1x13Level - First
Family Room 
Dimensions - 16.9x16.9Level - FirstFeatures - Ceiling Fan(s)
Kitchen 
Dimensions - 14x15.7Level - FirstFeatures - Granite Counters
Living Room 
Dimensions - 13.7x13.5Level - FirstFeatures - Ceiling Fan(s)
Master Bedroom 
Dimensions - 26x12.4Level - First
Office 
Dimensions - 14.1x11Level - First
Save
Ask
Tour
Hide
Share
Exterior Features
Construction Details 
BlockStucco
Exterior 
Outdoor GrillOutdoor KitchenPrivate YardRain Gutters
Lot Features 
ClearedCul-De-SacLandscapedLevelPrivatePaved
Patio And Porch 
CoveredPatioRear PorchScreened
Pool Features 
GuniteScreen EnclosurePrivate
Private Pool 
Yes
Roof 
Shingle
Spa 
Yes
Spa Features 
Above Ground
Windows/Doors 
Window CoveringsBlindsDrapesWindow Treatments
Community Features
Association Amenities 
ParkPlaygroundTrail(s)
Association Fee 
$106.0
Association Fee Frequency 
Annually
Community Features 
ParkSidewalksTennis Court(s)
MLS Area 
34202 - Bradenton/Lakewood Ranch/Lakewood Rch
Township 
35
Financing Terms Available 
CashConventionalFHA
Roads 
Paved
Schools
School District
Unknown
Elementary School
Miller Elementary
Middle School
Nolan Middle
High School
Lakewood Ranch High
Listing courtesy of PREMIER SOTHEBY'S INTERNATIONAL REALTY (941) 224-4824


Listing information is provided by Participants of the Stellar MLS. IDX information is provided exclusively for personal, non-commercial use, and may not be used for any purpose other than to identify prospective properties consumers may be interested in purchasing. Information is deemed reliable but not guaranteed. Properties displayed may be listed or sold by various participants in the MLS Copyright 2026, Stellar MLS.
Last checked: 2026-10-01 08:43 PM EDT


Neighborhood & Commute
Source: Walkscore
Disclosure: Community information and market data powered by Constellation Data Labs. Information is deemed reliable but not guaranteed.
Save
Ask
Tour
Hide
Share
Scroll to Top