Facebook   |    Instagram   |    YouTube   |    Blog
User Login   |    941-928-5555

Property Search

Save
Ask
Tour
Hide
Share
$2,795
6 Days On Site

8736 MILESTONE DRIVE
SARASOTA, FL 34238

For Rent|Townhouse|Active
3
Beds
3
Total Baths
2
Full Baths
1
Partial Bath
1,758
SqFt
$2
/SqFt
2022
Built
Subdivision:
PROMENADE EAST
County:
Sarasota
Call Now: (941) 928-5555
Is this the listing for you? We can help make it yours.
(941) 928-5555
8736 MILESTONE DRIVE8736 MILESTONE DRIVE8736 MILESTONE DRIVE8736 MILESTONE DRIVE
Save
Ask
Tour
Hide
Share

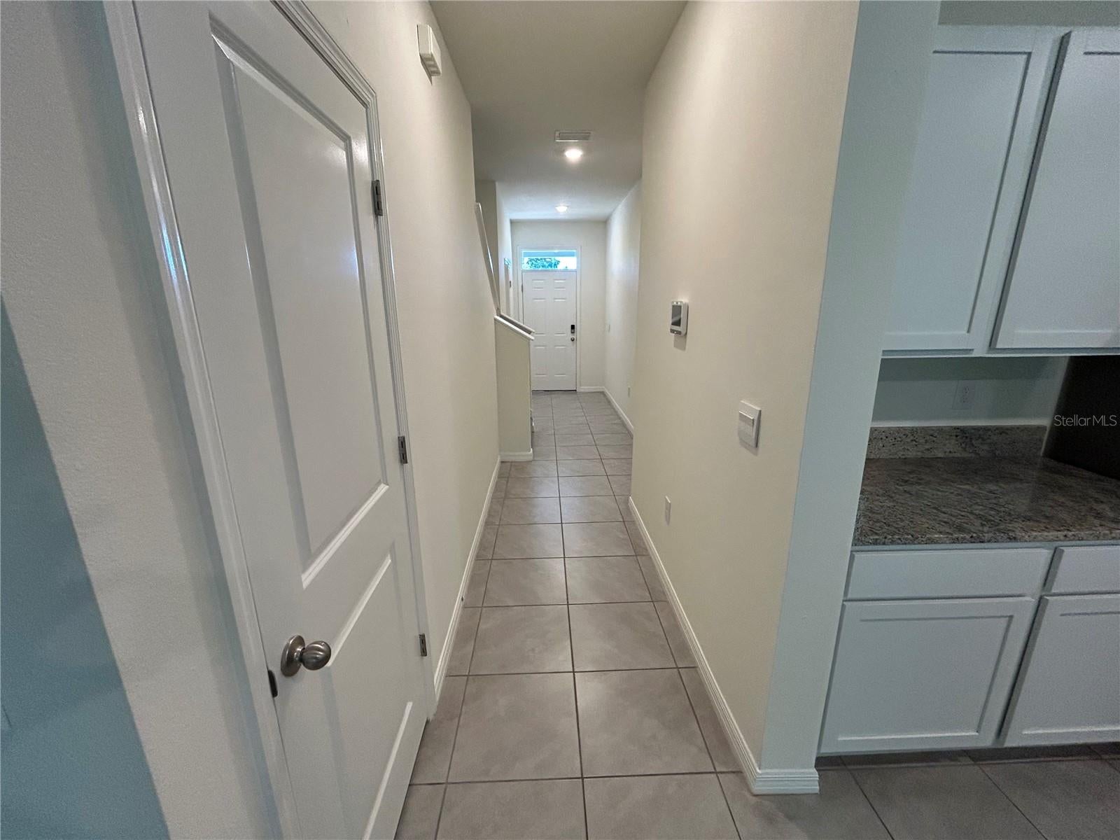
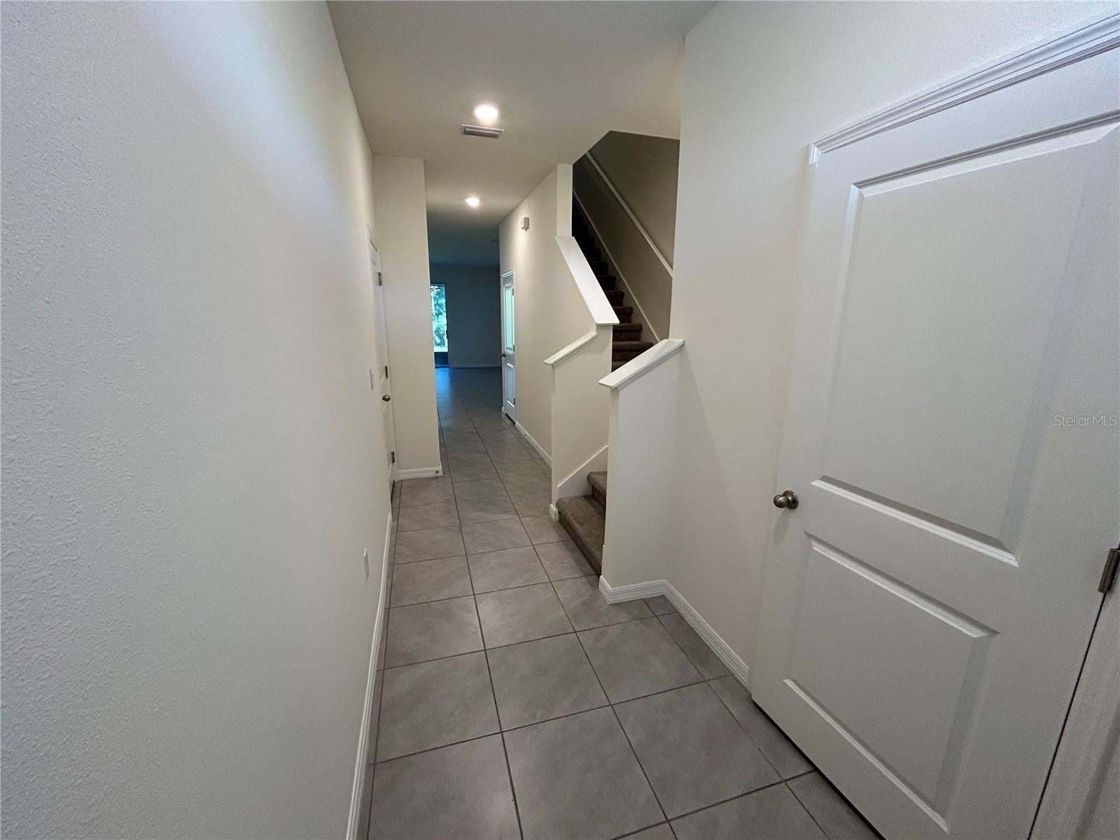
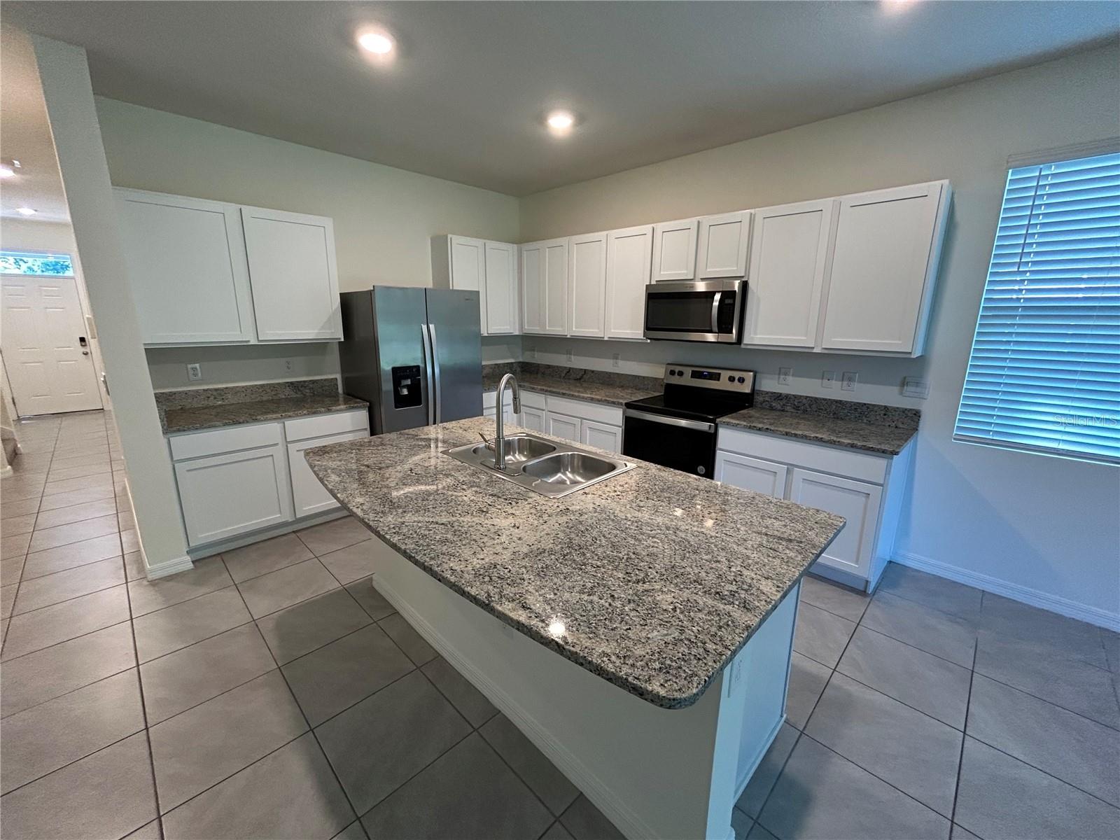
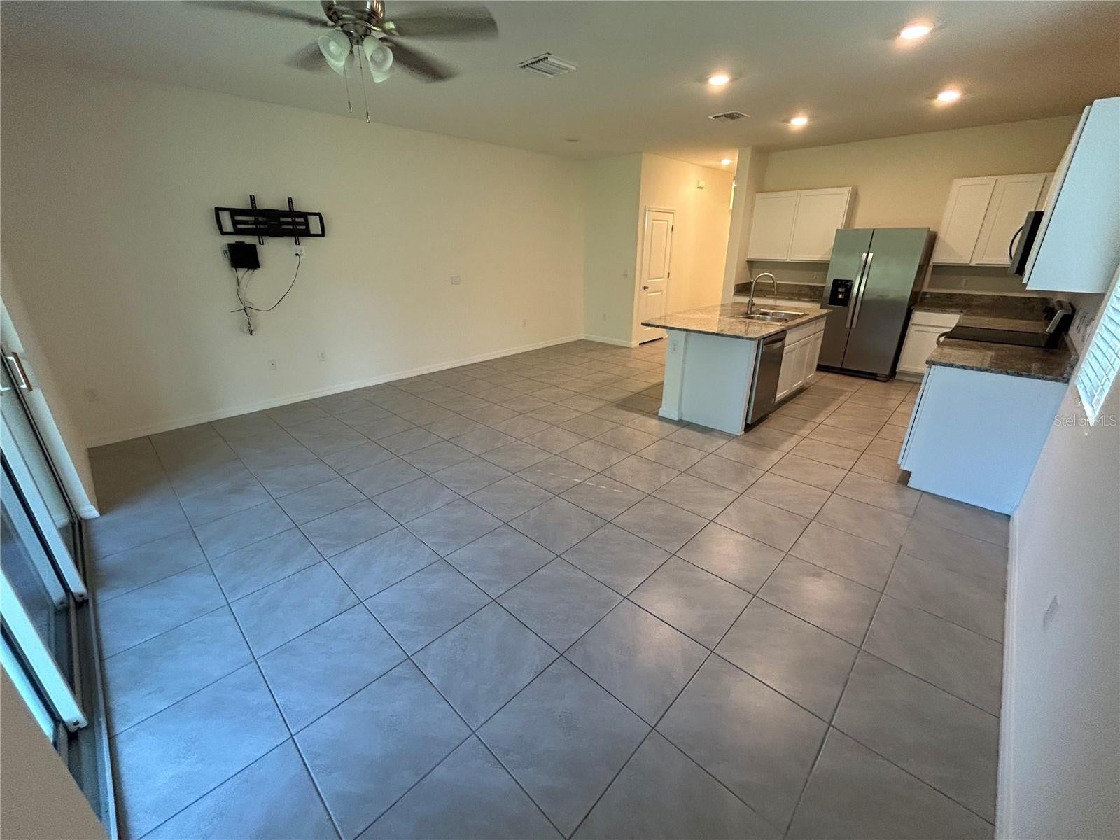
Welcome to Promenade East townhomes in Palmer Ranch! This warm and cozy 3/2.5 home is modern and well-equipped. The kitchen features stainless steel and gorgeous granite countertops. So much cabinet space for organizing and meal prep. Lots of bar space for sharing meals, and a space to add your dining table for extra seating. This two-story townhome features tile flooring throughout the main floor, making clean up a breeze, and carpet throughout the bedrooms, adding to the warm feel. Three bedrooms add to this home's versatility, but an extra half bath downstairs for your convenience. There is a washer and dryer for your convenience, plus plenty of living space to feel like home and entertain guests. Open the back glass sliders and enjoy your sunny Florida days on a small patio out back. The garage is perfect for your car or extra storage. Promenade East community includes maintenance-free exterior care and is gated for your privacy. Beaches, restaurants, shopping, parks, work, sun, what more are you looking for?

Save
Ask
Tour
Hide
Share
Listing Snapshot
Price 
$2,795
Days On Site 
6 Days
Bedrooms 
3
Inside Area (SqFt) 
1,758 sqft
Total Baths 
3
Full Baths 
2
Partial Baths 
1
Lot Size 
0.06 Acres
Year Built 
2022
MLS® Number 
A4707149
Status 
Active
Property Tax 
N/A
HOA/Condo/Coop Fees 
N/A
Sq Ft Source 
Builder
Friends & Family
Recent Activity
5 days agoListing updated with changes from the MLS®
6 days agoListing first seen on site
General Features
Acres 
0.06
Attached Garage 
Yes
Available on 
2026-09-23
Direction Faces 
Southwest
Garage 
Yes
Garage Spaces 
1
Levels 
Two
Parking 
Garage Door OpenerParking PadAttached
Pets 
Yes
Property Condition 
New Construction
Property Sub Type 
Townhouse
Sewer 
Public Sewer
SqFt Total 
1758
Utilities 
Underground Utilities
Water Source 
Public
Interior Features
Appliances 
DryerMicrowaveRangeRefrigeratorWasher
Cooling 
Central Air
Flooring 
CarpetCeramic Tile
Furnished 
Unfurnished
Heating 
CentralHeat Pump
Interior 
Open Floorplan
Laundry Features 
Laundry Room
Window Features 
BlindsLow Emissivity Windows
Bedroom 2 
Dimensions - 11x10Level - Second
Bedroom 3 
Dimensions - 11x10Level - Second
Dining Room 
Dimensions - 10x7Level - First
Great Room 
Dimensions - 19x13Level - First
Kitchen 
Dimensions - 8x12Level - First
Loft 
Dimensions - 12x9Level - Second
Master Bedroom 
Dimensions - 12x14Level - Second
Save
Ask
Tour
Hide
Share
Exterior Features
Windows/Doors 
BlindsLow Emissivity Windows
Community Features
Community Features 
GatedPool
MLS Area 
34238 - Sarasota/Sarasota Square
Roads 
Paved
Schools
School District
Unknown
Elementary School
Ashton Elementary
Middle School
Sarasota Middle
High School
Riverview High
Listing courtesy of NEXTHOME EXCELLENCE (941) 928-7288


Listing information is provided by Participants of the Stellar MLS. IDX information is provided exclusively for personal, non-commercial use, and may not be used for any purpose other than to identify prospective properties consumers may be interested in purchasing. Information is deemed reliable but not guaranteed. Properties displayed may be listed or sold by various participants in the MLS Copyright 2026, Stellar MLS.
Last checked: 2026-09-29 01:04 PM EDT

Neighborhood & Commute
Source: Walkscore
Disclosure: Community information and market data powered by Constellation Data Labs. Information is deemed reliable but not guaranteed.
Save
Ask
Tour
Hide
Share
Scroll to Top