Facebook   |    Instagram   |    YouTube   |    Blog
User Login   |    941-928-5555

Property Search

Save
Ask
Tour
Hide
Share
$849,900
New Listing

6948 STETSON STREET CIRCLE
SARASOTA, FL 34243

For Sale|Single Family Residence|Active
3
Beds
2
Total Baths
2
Full Baths
2,755
SqFt
$308
/SqFt
1993
Built
Subdivision:
ARBOR LAKES A
County:
Manatee
Call Now: (941) 928-5555
Is this the listing for you? We can help make it yours.
(941) 928-5555
6948 STETSON STREET CIRCLE6948 STETSON STREET CIRCLE6948 STETSON STREET CIRCLE6948 STETSON STREET CIRCLE
Save
Ask
Tour
Hide
Share

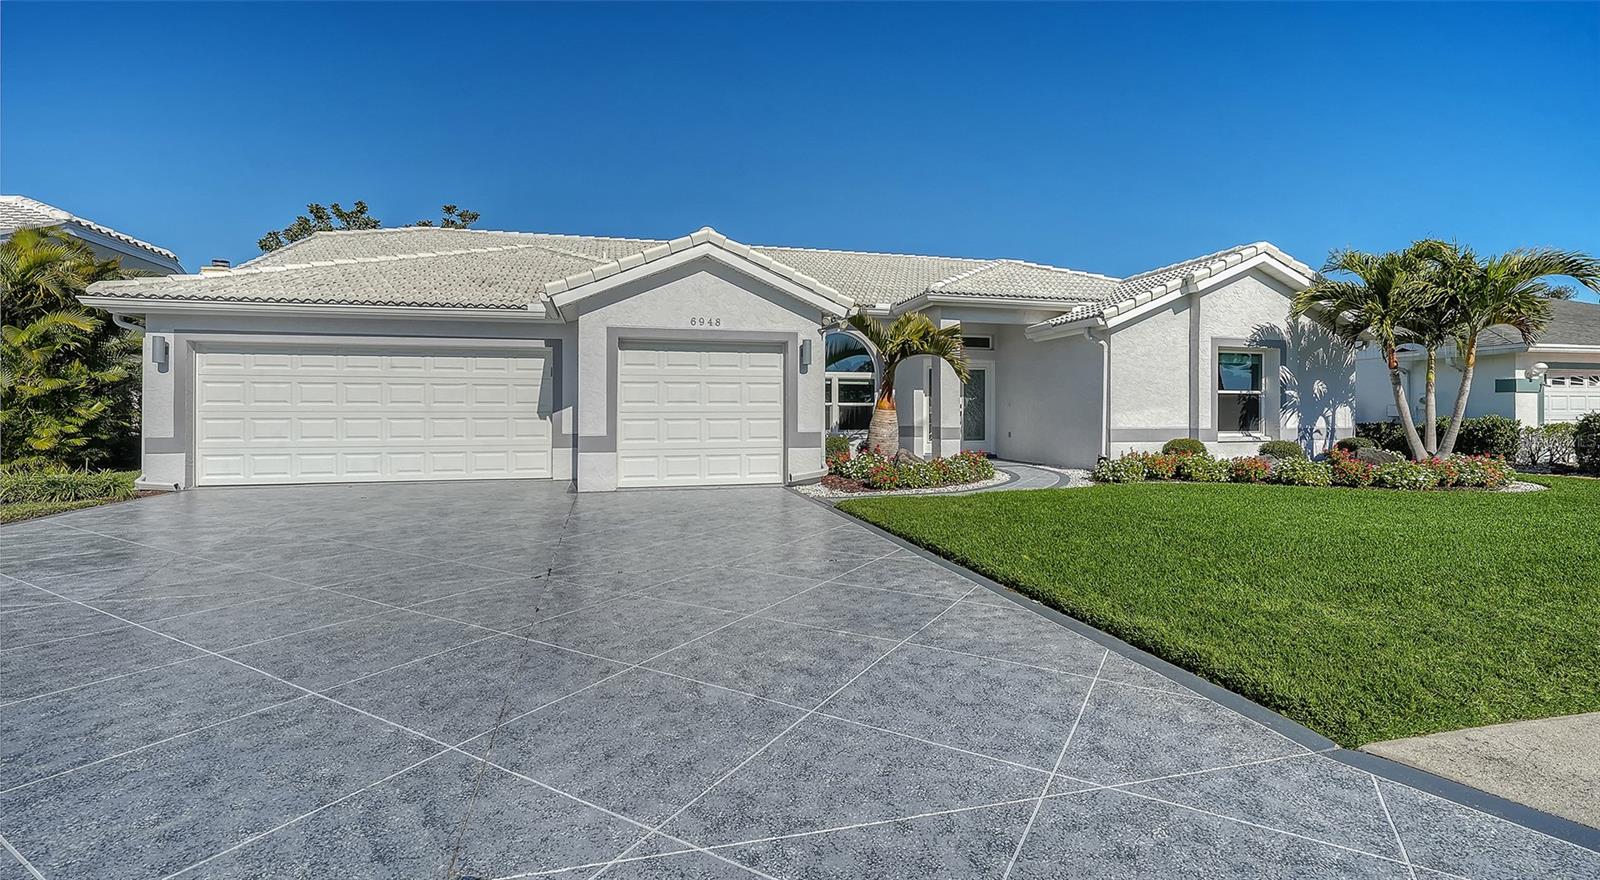
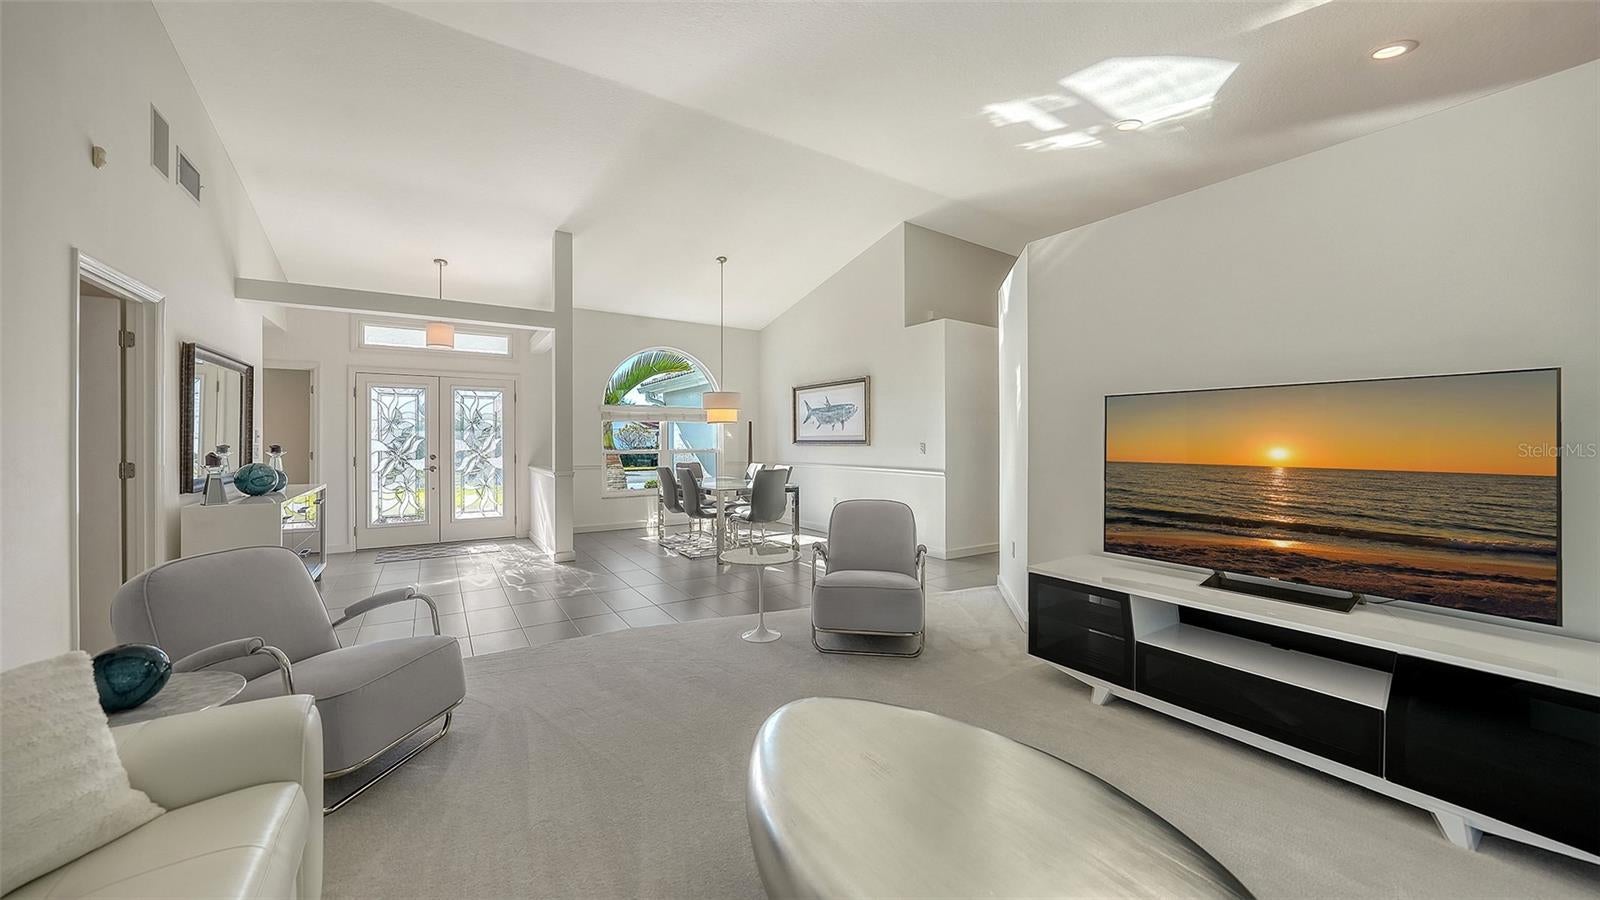
Beautiful 3-bedroom, 2 bath, pool home in Mote Ranch. This nearly 2800 sqft home has been lovingly updated to the highest standards. Light and modern pallet, this home exudes sophistication. The kitchen is 100% custom, designed from the ground up. Equipped with a full suite of GE Profile stainless steel appliances including double ovens and wine refrigerator, full extension drawers with soft-close guides and “double thick” Caesarstone quartz counter tops. Huge center island with under cabinet storage. Tons of working counter space plus prep sink. Custom built cabinets include hidden LED lighting and satin nickel hardware. Bathrooms include custom built cabinets with white Caesarstone quartz countertops. Beautiful 12X24 tile floors and Grohe fixtures. Master bathroom features dual vanities, large walk-in shower and rain inspired tile behind the large free-standing tub. The outdoor area will induce relaxation with a brand-new white marble pool deck, new “picture window” pool cage with no-see-um screen providing unobstructed views to the preserve beyond. Brand new “Modern Fan Co” outdoor ceiling fans. The entire home is fitted with PGT Hurricane rated windows and doors, including hurricane rated garage doors for added comfort and security. Guest bedrooms are generously sized, each with large walk-in closets. Also noteworthy are the solid core interior doors and large custom-built closet in primary suite. 3 car garage has been finished with custom cabinets and durable epoxy flooring. Recent updates include new AC unit (2025), hot water heater (2024), Marble Pool deck and pool cage (2025), decorative driveway (2025). Tile roof replaced in (2012).

Save
Ask
Tour
Hide
Share
Listing Snapshot
Price 
$849,900
Days On Site 
0 Days
Bedrooms 
3
Inside Area (SqFt) 
2,755 sqft
Total Baths 
2
Full Baths 
2
Partial Baths 
N/A
Lot Size 
0.2 Acres
Year Built 
1993
MLS® Number 
A4707223
Status 
Active
Property Tax 
$3,708.07
HOA/Condo/Coop Fees 
$117.67 monthly
Sq Ft Source 
Public Records
Friends & Family
Recent Activity
9 hours agoListing updated with changes from the MLS®
12 hours agoListing first seen on site
General Features
Acres 
0.2
Attached Garage 
Yes
Direction Faces 
North
Foundation 
Slab
Garage 
Yes
Garage Spaces 
3
Levels 
One
Number Of Stories 
1
Parking 
Attached
Pets 
Yes
Property Sub Type 
Single Family Residence
Security 
Security SystemSmoke Detector(s)
Sewer 
Public Sewer
SqFt Total 
3662
Style 
Florida
Utilities 
Cable AvailableElectricity ConnectedSewer ConnectedWater Connected
Water Source 
Public
Zoning 
PDR/WPE/
Interior Features
Appliances 
Bar FridgeConvection OvenCooktopDishwasherDisposalDryerElectric Water HeaterMicrowaveRefrigeratorWasherWine Refrigerator
Cooling 
Central Air
Flooring 
CarpetTile
Furnished 
Unfurnished
Heating 
CentralElectricExhaust Fan
Interior 
Open Floorplan
Laundry Features 
Inside
Bathroom 2 
Dimensions - 10x9Level - First
Bedroom 2 
Dimensions - 11x14Level - First
Bedroom 3 
Dimensions - 11x14Level - First
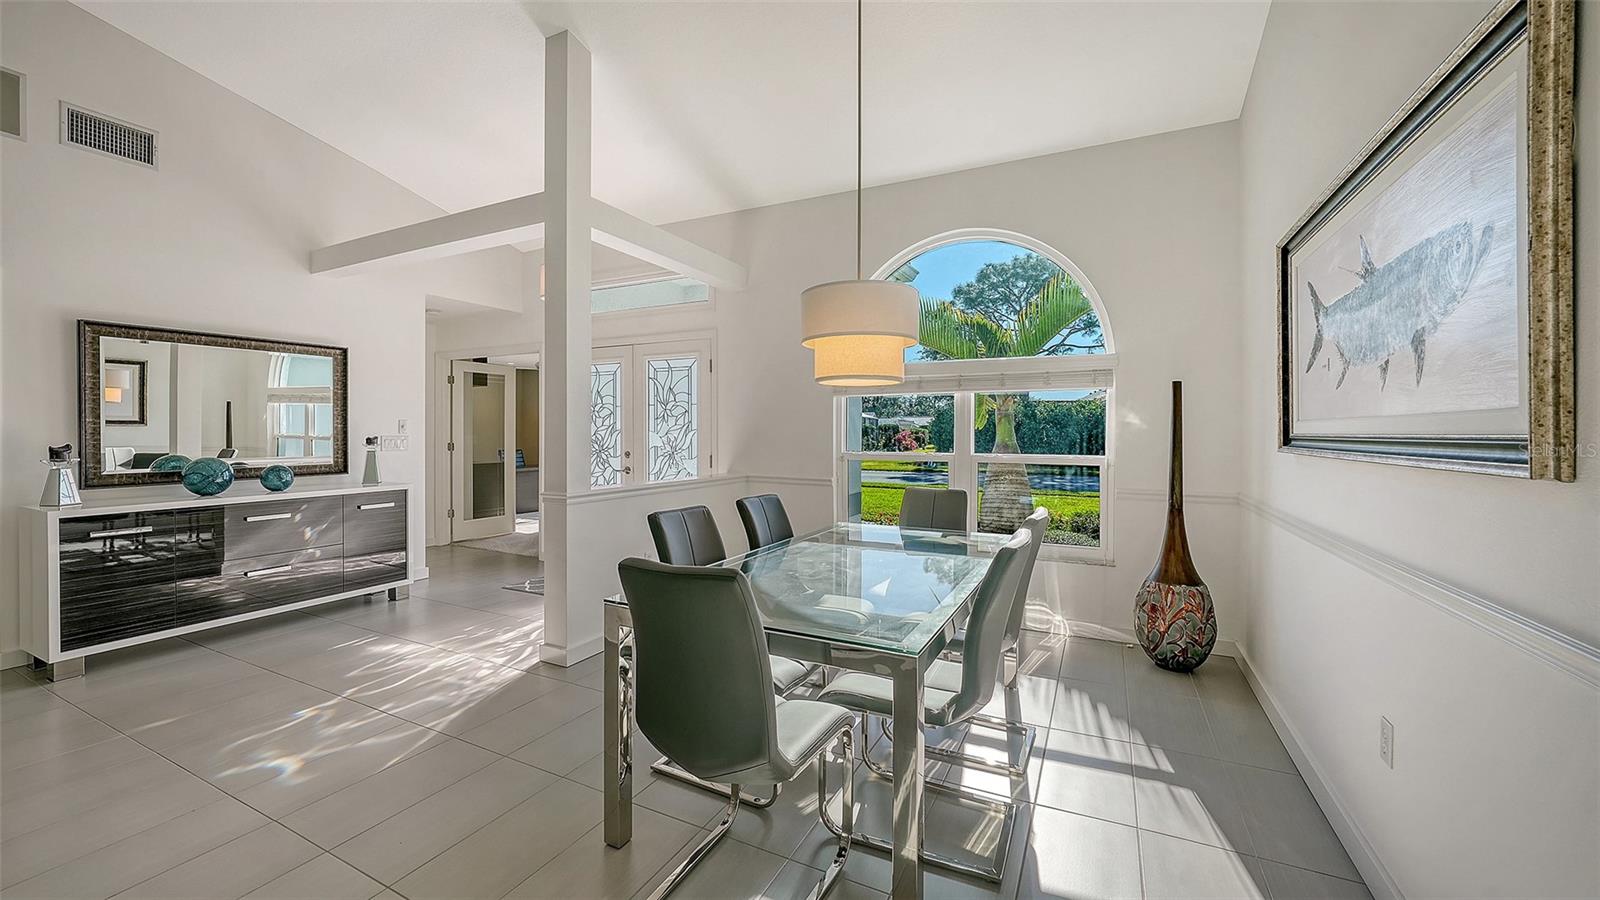
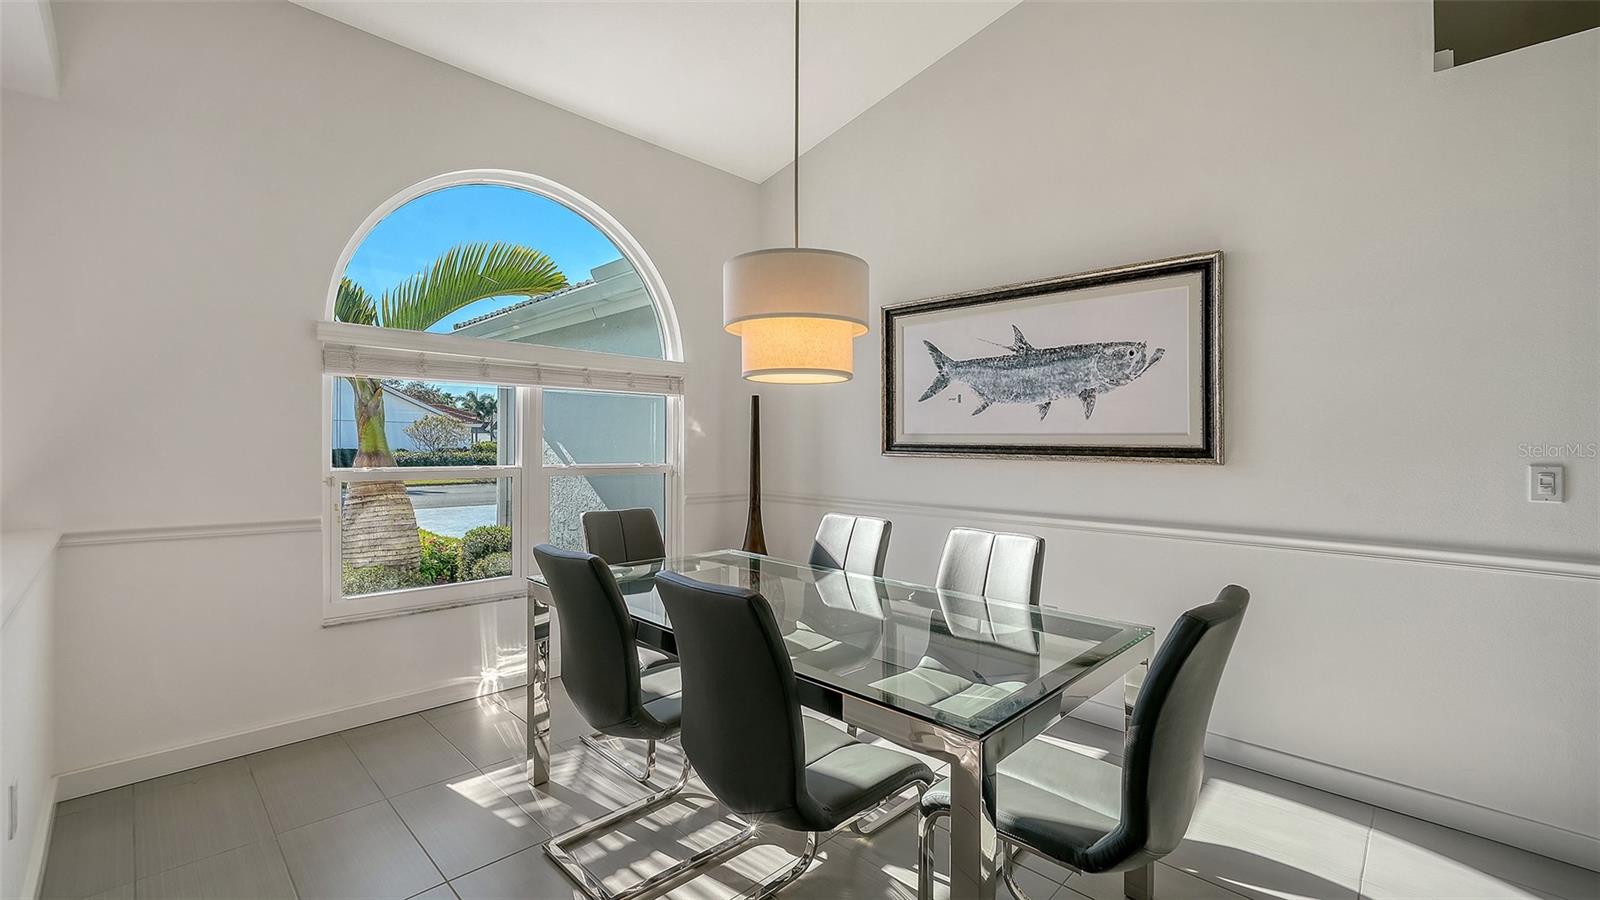
Dining Room 
Dimensions - 11x13Level - First
Family Room 
Dimensions - 17x23Level - FirstFeatures - Ceiling Fan(s)
Foyer 
Dimensions - 7x7Level - First
Kitchen 
Dimensions - 20x15Level - FirstFeatures - Bar, Pantry, Stone Counters
Laundry 
Dimensions - 6x8Level - First
Living Room 
Dimensions - 16x18Level - FirstFeatures - Ceiling Fan(s)
Master Bathroom 
Dimensions - 24x15Level - FirstFeatures - Double Vanity, Stone Counters
Master Bedroom 
Dimensions - 19x15Level - FirstFeatures - Ceiling Fan(s)
Office 
Dimensions - 16x13Level - FirstFeatures - Ceiling Fan(s)
Save
Ask
Tour
Hide
Share
Exterior Features
Construction Details 
BlockStucco
Lot Features 
WoodedLandscapedPrivatePaved
Patio And Porch 
CoveredScreened
Pool Features 
GuniteIn GroundScreen EnclosurePrivate
Private Pool 
Yes
Roof 
Tile
View 
PoolTrees/Woods
Waterview 
PoolTrees/Woods
Community Features
Association Fee 
$353.0
Association Fee Frequency 
Quarterly
MLS Area 
34243 - Sarasota
Township 
35S
Financing Terms Available 
CashConventional
Roads 
Asphalt
Listing courtesy of BLAKELEY & ASSOCIATES REALTY (941) 809-1647


Listing information is provided by Participants of the Stellar MLS. IDX information is provided exclusively for personal, non-commercial use, and may not be used for any purpose other than to identify prospective properties consumers may be interested in purchasing. Information is deemed reliable but not guaranteed. Properties displayed may be listed or sold by various participants in the MLS Copyright 2026, Stellar MLS.
Last checked: 2026-10-01 07:38 PM EDT


Neighborhood & Commute
Source: Walkscore
Disclosure: Community information and market data powered by Constellation Data Labs. Information is deemed reliable but not guaranteed.
Save
Ask
Tour
Hide
Share
Scroll to Top