
5006 TOBERMORY WAYBRADENTON, FL 34211
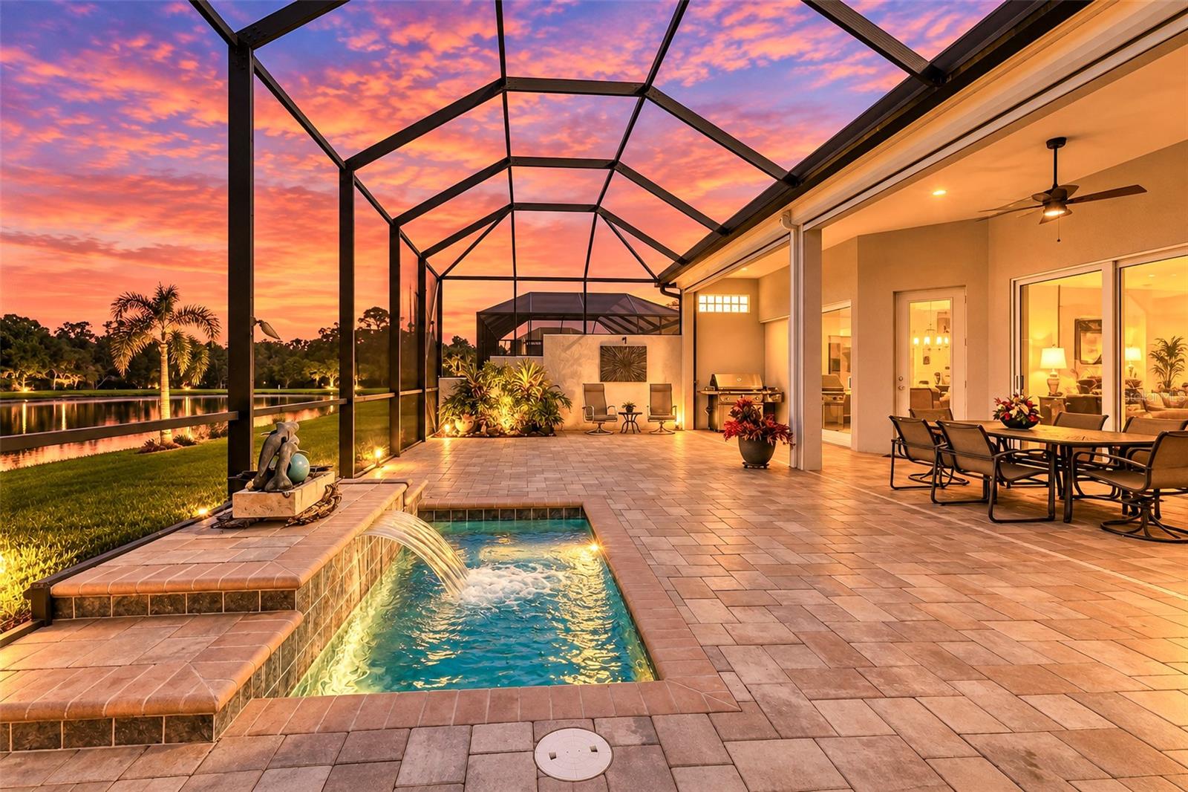
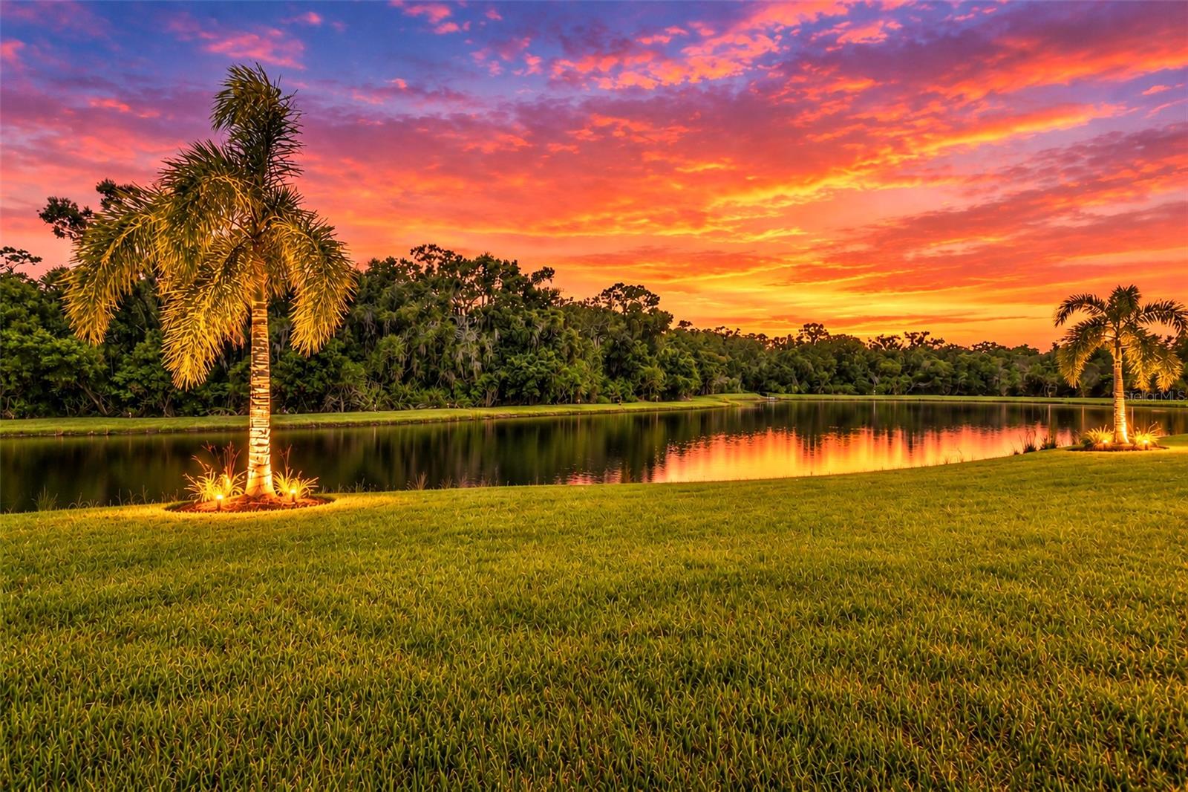
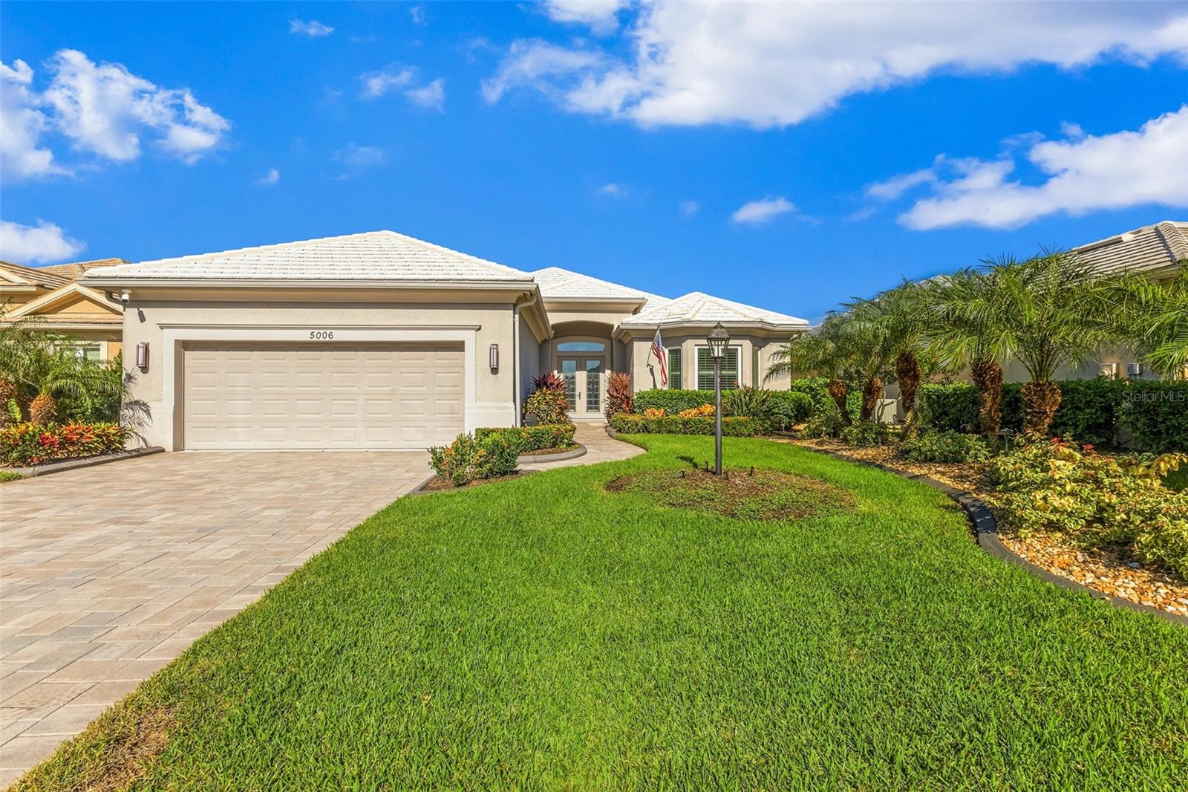
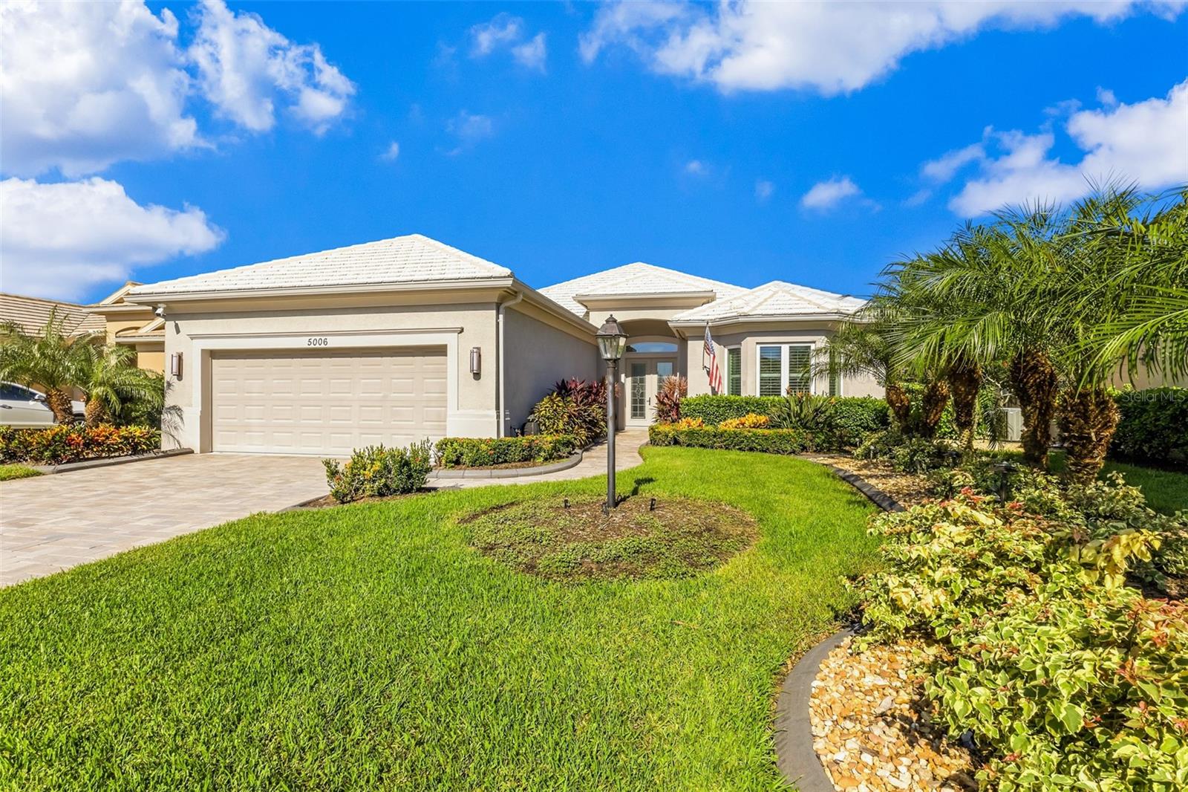
OUTSTANDING VALUE | MOVE-IN READY | 3 BEDROOMS | 3 FULL BATHS | IMPACT WINDOWS | WHOLE-HOUSE GENERATOR | POND & PRESERVE VIEWS | MAINTENANCE-FREE | GATED GOLF & TENNIS COMMUNITY | NO CDD FEES. Welcome to effortless Florida living in the highly sought-after Rosedale Golf & Tennis Country Club, ideally located in the Bradenton/Lakewood Ranch area. This beautifully maintained 3-bedroom, 3-bath home offers a custom open-concept floor plan, exceptional upgrades, expansive outdoor living, and a peaceful pond and wooded preserve setting. Outstanding curb appeal welcomes you inside to soaring 12-foot ceilings, crown molding, tile flooring throughout with NO CARPET, surround sound, and abundant natural light. Designed for both everyday living and entertaining, the spacious great room and main living areas across the rear of the home open directly to the oversized screened lanai, creating seamless indoor-outdoor Florida living. The chef-inspired kitchen is the heart of the home and features solid wood soft closed cabinetry, granite countertops, stainless steel appliances, under- and over-cabinet lighting, a large center island with seating, and generous storage. The open kitchen, dining, and great room combination provides an inviting gathering space for entertaining family and friends. The spacious primary suite offers a private retreat with separate his-and-hers walk-in closets and a spa-inspired bath featuring dual vanities, a large walk-in Roman shower, and relaxing soaking tub. Two additional bedrooms and baths can each be closed off to create private guest en-suite accommodations—ideal for overnight guests, multigenerational living, or flexible work-from-home space. Ample closets throughout provide excellent storage. Step outside to an EXTRA-LARGE SCREENED LANAI overlooking tranquil pond and wooded preserve views. Electric lanai screens add comfort and versatility, while the spa and water feature create a peaceful outdoor retreat perfect for relaxing or entertaining year-round. Additional features include IMPACT WINDOWS, WHOLE-HOUSE GENERATOR, whole-house water filtration system, security system with 360-degree cameras, surround sound, oversized garage with room for golf cart, tile throughout, crown molding, and abundant storage. Enjoy the MAINTENANCE-FREE lifestyle of Rosedale Golf & Tennis Country Club, a gated community conveniently located near Lakewood Ranch with easy access to shopping, dining, entertainment, medical facilities, and the best of Florida's Gulf Coast lifestyle. Rosedale offers an active country club setting with golf, tennis, clubhouse, fitness, community pool, and social activities, with optional golf membership opportunities. NO CDD FEES. An outstanding opportunity to enjoy space, privacy, extensive upgrades, and resort-style Florida living in the Bradenton/Lakewood Ranch area.
| 8 hours ago | Listing updated with changes from the MLS® | |
| 13 hours ago | Listing first seen on site |

Listing information is provided by Participants of the Stellar MLS. IDX information is provided exclusively for personal, non-commercial use, and may not be used for any purpose other than to identify prospective properties consumers may be interested in purchasing. Information is deemed reliable but not guaranteed. Properties displayed may be listed or sold by various participants in the MLS Copyright 2026, Stellar MLS.
Last checked: 2026-10-01 08:43 PM EDT


Did you know? You can invite friends and family to your search. They can join your search, rate and discuss listings with you.