Facebook   |    Instagram   |    YouTube   |    Blog
User Login   |    941-928-5555

Property Search

Save
Ask
Tour
Hide
Share
$499,000
1 Day On Site

13119 PRIMA DRIVE
BRADENTON, FL 34211

For Sale|Single Family Residence|Active
2
Beds
2
Total Baths
2
Full Baths
1,684
SqFt
$296
/SqFt
2014
Built
Subdivision:
ESPLANADE PH III A,B,C,D,J&PART OF F
County:
Manatee
Call Now: (941) 928-5555
Is this the listing for you? We can help make it yours.
(941) 928-5555
13119 PRIMA DRIVE13119 PRIMA DRIVE13119 PRIMA DRIVE13119 PRIMA DRIVE
Save
Ask
Tour
Hide
Share

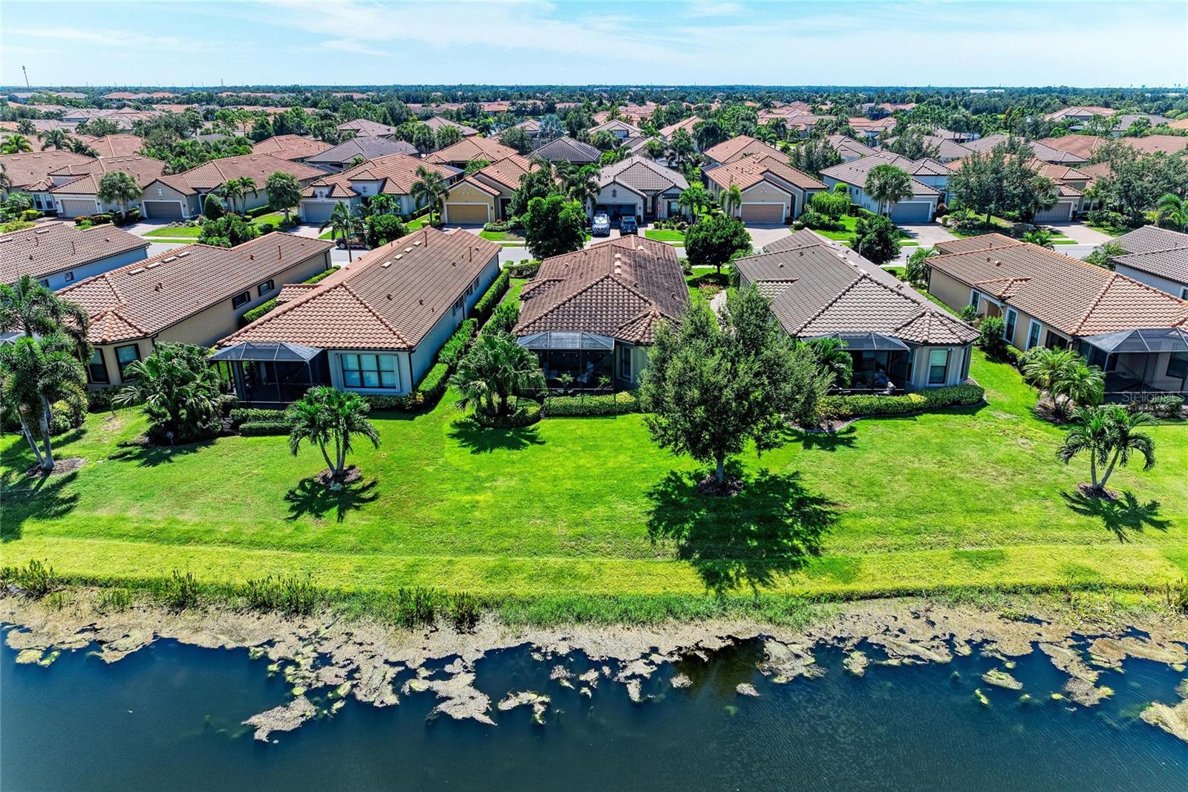
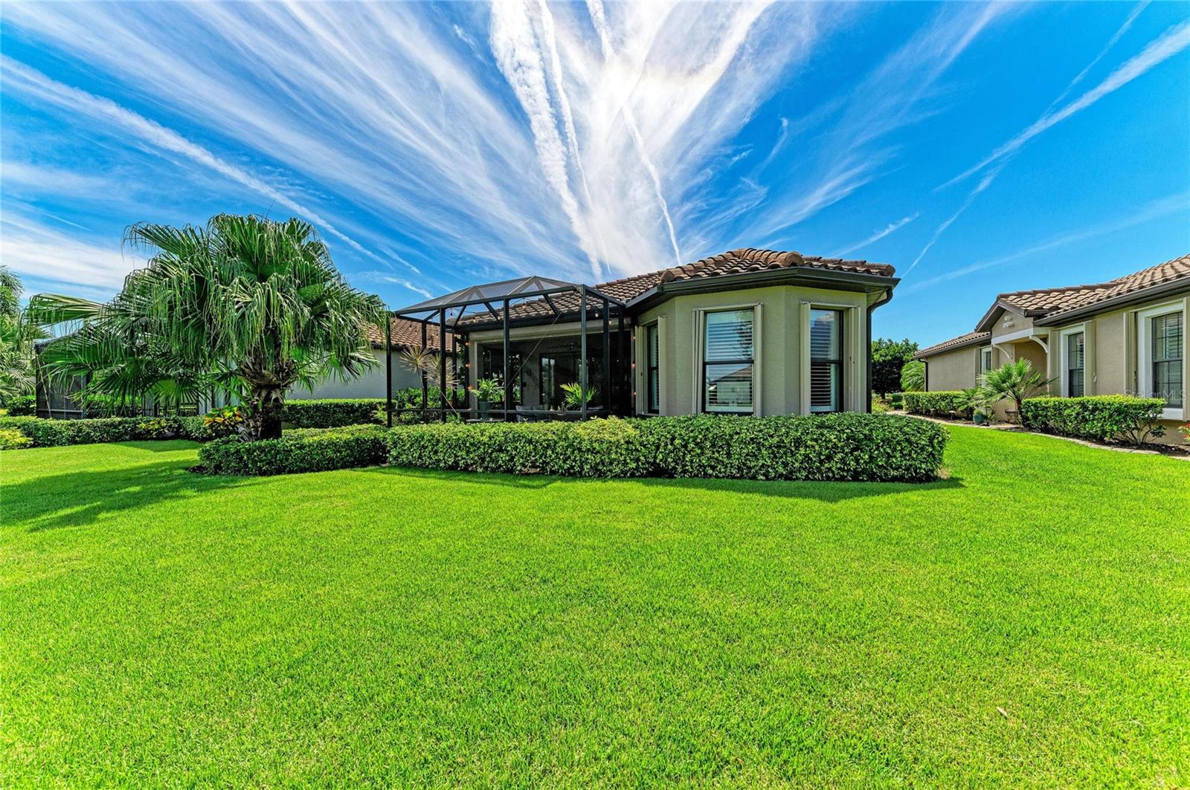
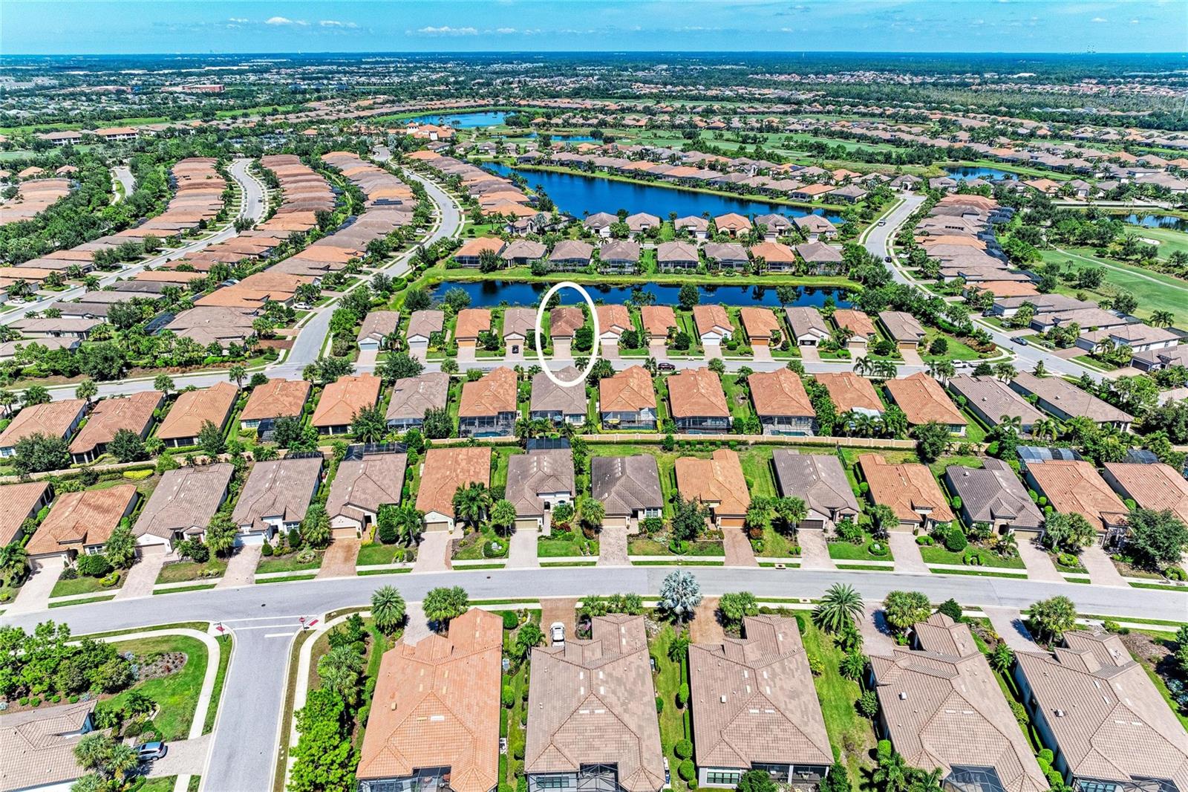
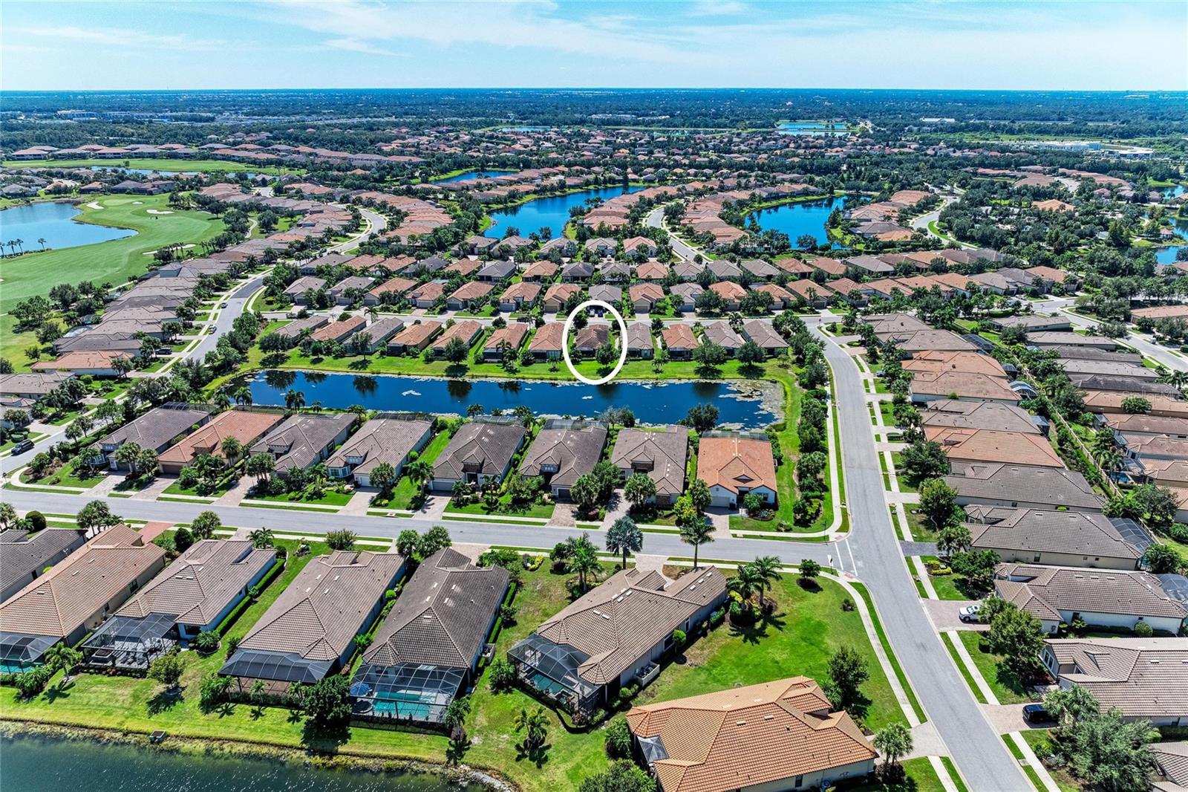
Waterfront in Esplanade Golf & Country Club for under $500K. No other home on the water in this community is listed within $300,000 of this price. This lakefront Roma model adds an extended paver lanai, Flood Zone X, and no golf deed. Golf is pay-to-play, so you get the full resort lifestyle without mandatory golf dues. Taylor Morrison built this 2-bedroom PLUS private study/flex space, 2-bath home in 2014, and it has been meticulously maintained: a new Trane A/C (2025), new water heater (2023), exterior paint (2021), plantation shutters throughout, fresh interior paint, and tile floors cleaned, regrouted, and sealed. The lake is the view from the great room and the primary suite. Sliders open to an extended screened lanai with pavers and new lighting, looking straight across the water. Remote-controlled storm shades and accordion shutters make hurricane prep a matter of minutes. The kitchen features 42-inch maple cabinets with crown molding, pull-out shelves, under-cabinet lighting, granite counters, stainless appliances including a gas range, and a breakfast bar. The primary suite offers a bay window on the water, plantation shutters, an Elfa custom walk-in closet, dual vanities, a walk-in shower, and a private water closet. The guest room has its own Elfa closet. Behind French doors, the private study/den features a small corner of built-in shelving and offers flexible space for a home office, or it can easily convert to a third bedroom with the addition of a Murphy bed. A laundry room with sink and cabinets, gutters, and a 2-car garage with overhead storage complete the home. Lawn care is covered by the HOA, and furnishings are available separately. Esplanade includes an 18-hole championship course, resort pools, two fitness centers, pickleball, tennis, bocce, a spa and salon, dog parks, a lifestyle director, and dining at the Barrel House and Bahama Bar. You're minutes from Lakewood Ranch Main Street, Waterside, UTC, I-75, and SRQ, with Gulf beaches a short drive away.

Save
Ask
Tour
Hide
Share
Listing Snapshot
Price 
$499,000
Days On Site 
1 Day
Bedrooms 
2
Inside Area (SqFt) 
1,684 sqft
Total Baths 
2
Full Baths 
2
Partial Baths 
N/A
Lot Size 
0.16 Acres
Year Built 
2014
MLS® Number 
A4707513
Status 
Active
Property Tax 
$5,263.45
HOA/Condo/Coop Fees 
$638.33 monthly
Sq Ft Source 
Public Records
Friends & Family
Recent Activity
14 hours agoListing updated with changes from the MLS®
yesterdayListing first seen on site
General Features
Acres 
0.16
Attached Garage 
Yes
Direction Faces 
South
Foundation 
Slab
Garage 
Yes
Garage Spaces 
2
Levels 
One
Number Of Stories 
1
Parking 
DrivewayGarage Door OpenerGolf Cart GarageGuestOff StreetAttached
Pets 
Cats OKDogs OKYes
Property Sub Type 
Single Family Residence
Security 
Gated CommunitySecurity Gate
Sewer 
Public Sewer
SqFt Total 
2256
Utilities 
Natural Gas AvailableCable AvailableElectricity ConnectedNatural Gas ConnectedSewer ConnectedUnderground UtilitiesWater Connected
Water Source 
Public
Zoning 
PDMU/A
Interior Features
Appliances 
DishwasherDisposalDryerElectric Water HeaterExhaust FanFreezerIce MakerMicrowaveRangeRefrigeratorWasher
Cooling 
Central Air
Flooring 
Tile
Furnished 
Negotiable
Heating 
CentralElectricNatural Gas
Interior 
High CeilingsOpen FloorplanStone CountersTray Ceiling(s)Walk-In Closet(s)
Laundry Features 
InsideLaundry Room
Window Features 
Window CoveringsBlindsShuttersWindow Treatments
Bedroom 2 
Dimensions - 12x14Level - First
Den 
Dimensions - 11x11Level - First
Dining Room 
Dimensions - 12x12Level - First
Great Room 
Dimensions - 15x16Level - First
Kitchen 
Dimensions - 14x10Level - First
Master Bedroom 
Dimensions - 18x12Level - FirstFeatures - Ceiling Fan(s), Double Vanity, Granite Counters
Save
Ask
Tour
Hide
Share
Exterior Features
Construction Details 
BlockStucco
Exterior 
LightingPrivate EntrancePrivate YardRain Gutters
Lot Features 
ClearedLandscapedLevelNear Golf CourseNear Public TransitPrivatePavedWaterfront
Patio And Porch 
CoveredEnclosedPatioPorchRear PorchScreened
Roof 
Tile
View 
LakePondWater
Waterfront 
Yes
Waterfront Features 
Lake FrontPond
Waterview 
LakePondWater
Windows/Doors 
Window CoveringsBlindsShuttersWindow Treatments
Community Features
Association Amenities 
Cable TVClubhouseFitness CenterGatedGolf CourseMaintenanceParkPlaygroundPoolRecreation FacilitiesSecuritySpa/Hot TubTennis Court(s)
Association Fee 
$1915.0
Association Fee Frequency 
Quarterly
Community Features 
GatedClubhouseFitness CenterGolfParkPlaygroundPoolRestaurantSidewalksTennis Court(s)Street Lights
MLS Area 
34211 - Bradenton/Lakewood Ranch Area
Township 
34S
Financing Terms Available 
CashConventionalFHAUSDA LoanVA Loan
Roads 
AsphaltConcretePaved
Listing courtesy of THE KEYES COMPANY - SARASOTA (941) 350-0034


Listing information is provided by Participants of the Stellar MLS. IDX information is provided exclusively for personal, non-commercial use, and may not be used for any purpose other than to identify prospective properties consumers may be interested in purchasing. Information is deemed reliable but not guaranteed. Properties displayed may be listed or sold by various participants in the MLS Copyright 2026, Stellar MLS.
Last checked: 2026-10-01 08:43 PM EDT


Neighborhood & Commute
Source: Walkscore
Disclosure: Community information and market data powered by Constellation Data Labs. Information is deemed reliable but not guaranteed.
Save
Ask
Tour
Hide
Share
Scroll to Top