Facebook   |    Instagram   |    YouTube   |    Blog
User Login   |    941-928-5555

Property Search

Save
Ask
Tour
Hide
Share
$445,000
New Listing

5204 MAHOGANY RUN AVENUE
SARASOTA, FL 34241

For Sale|Townhouse|Active
2
Beds
2
Total Baths
2
Full Baths
1,585
SqFt
$281
/SqFt
1998
Built
Subdivision:
HERITAGE OAKS GOLF & COUNTRY CLUB
County:
Sarasota
Call Now: (941) 928-5555
Is this the listing for you? We can help make it yours.
(941) 928-5555
Upcoming Open Houses
Sun, Oct 4, 1:00 AM - 3:00 PM
5204 MAHOGANY RUN AVENUE5204 MAHOGANY RUN AVENUE5204 MAHOGANY RUN AVENUE5204 MAHOGANY RUN AVENUE
Save
Ask
Tour
Hide
Share

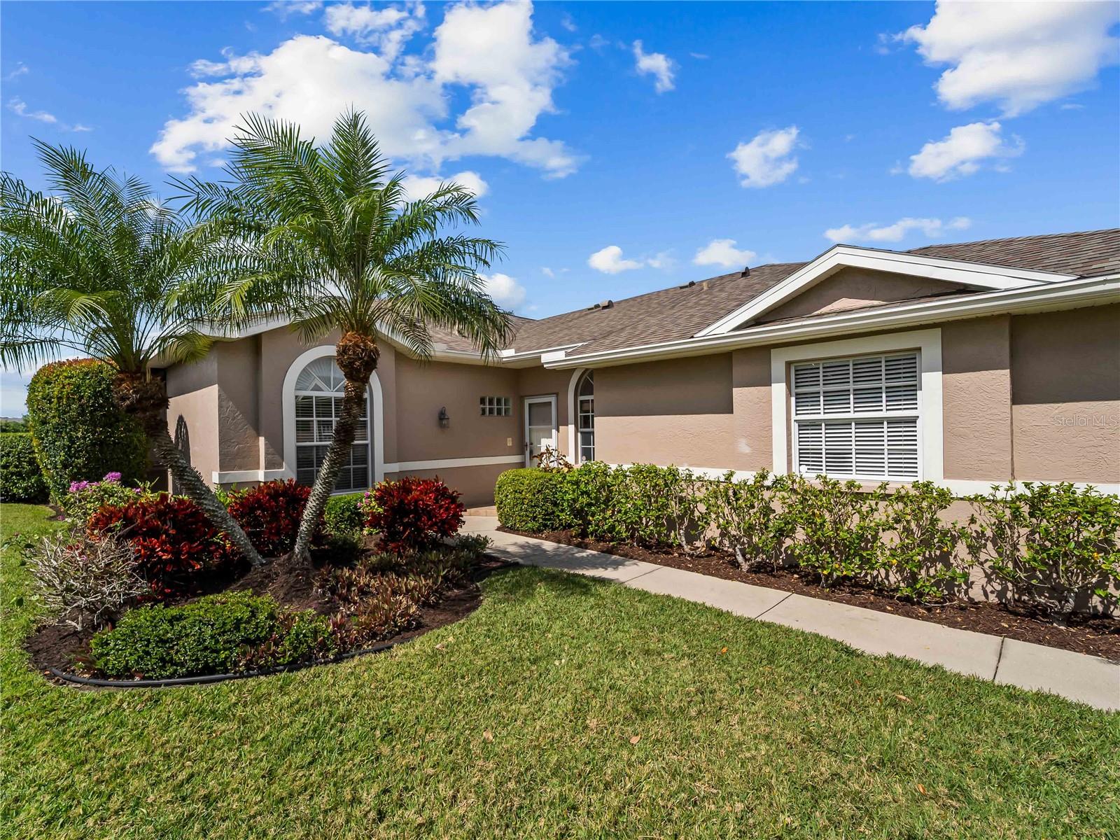
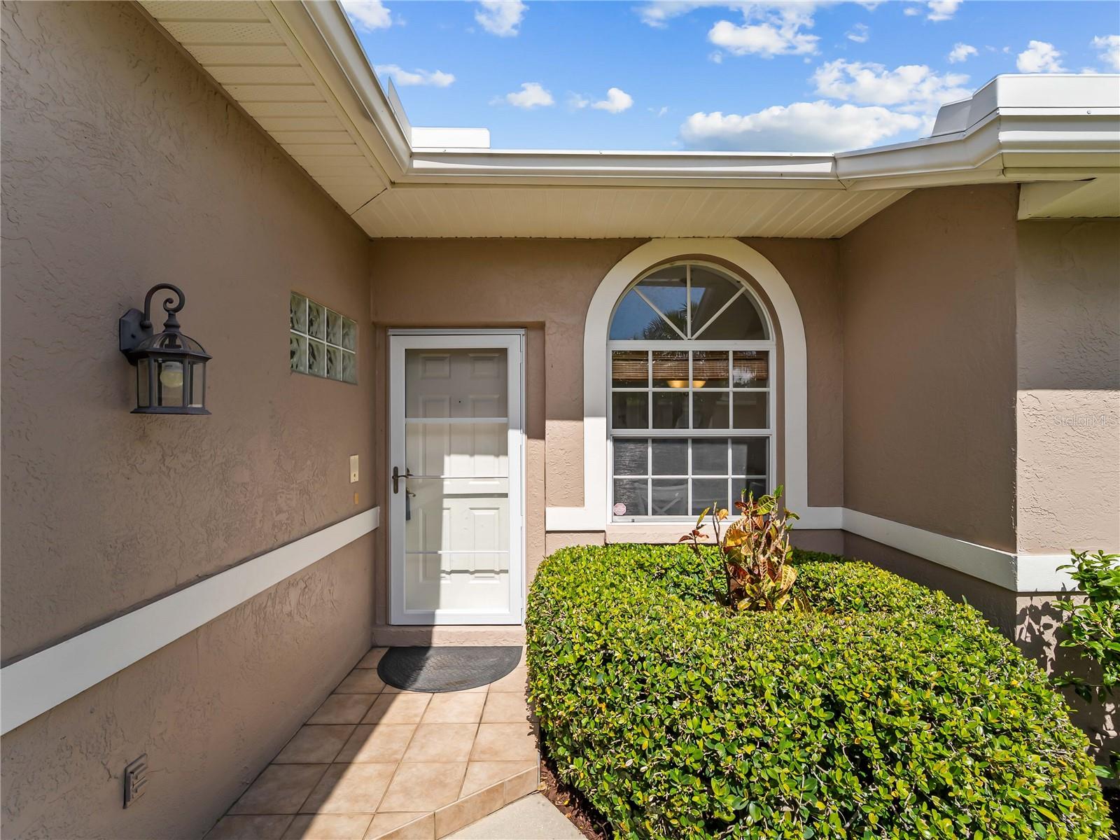
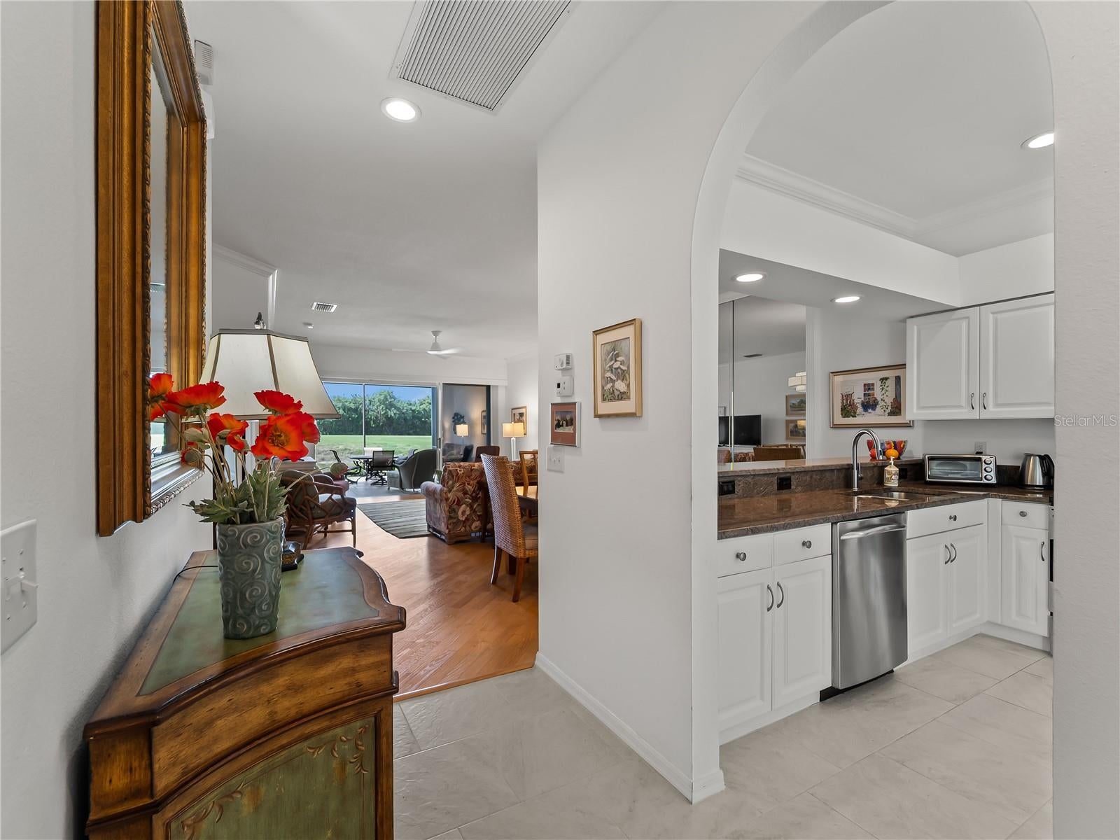
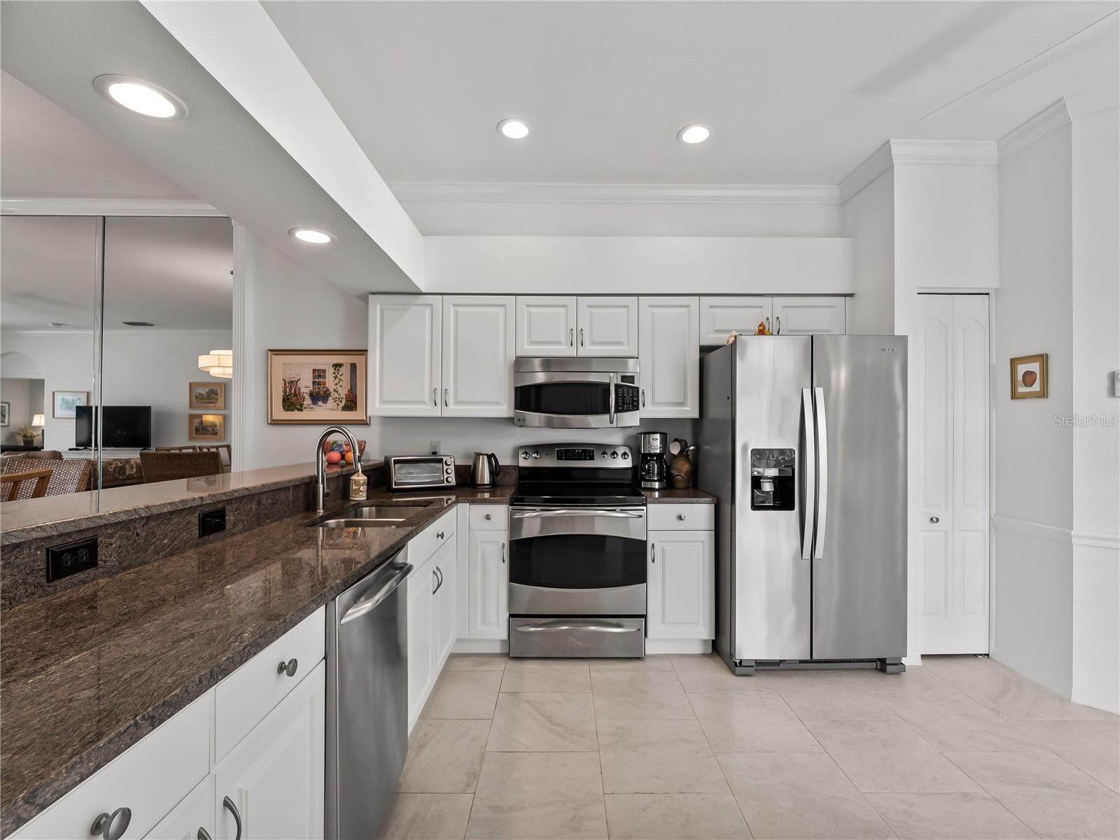
Step into a lifestyle unlike any other. This turnkey-furnished, end unit "Arlington"club home is more than just a residence- it's a bright and peaceful retreat. Located out east off of Lorraine Road in the highly sought after Heritage Oaks Golf and Country Club, a certified Audubon Cooperative Sanctuary, you will enjoy over 500 acres of breathtaking preserves and vibrant wildlife right outside your door. The interior boasts a desirable southwest orientation that perfectly captures vibrant, daily Florida sunsets. Inside, beautiful diagonal birch hardwood flooring flows seamlessly through the main living area and den, adding warmth and rich architectural interest. The one-of-a-kind den/3rd bedroom option is a brightened by a beautiful skylight and features a removable desk unit with ample shelving and custom armoire. The gourmet kitchen shines with granite counter tops, stainless steel appliances, and custom mirrors that beautifully expand the spacious, sunlit eat-in area. The owner's suite has been tastefully renovated with new tile, custom cabinetry, and modern fixtures-including a oversized shower in the primary suite. Enjoy year-round, seamless outdoor living with two separate screened lanais. The large rear lanai is specifically designed to frame your picturesque water and golf view of the 12th tee box, while a cozy south-side lanai provides the perfect, quiet nook for cooler days. As a resident, you'll enjoy unparalleled resort amenities: 4 Har-Tru tennis courts, 5 heated swimming pools, and a state-of-art fitness center offering a variety of fitness classes. Meet neighbors at the beautifully renovated clubhouse restaurant and bar, dine on the gorgeous outdoor patio where you can watch the beautiful Florida sunsets drop below the horizon. This light-filled club home truly offers an unmatched country club experience.

Save
Ask
Tour
Hide
Share
Listing Snapshot
Price 
$445,000
Days On Site 
0 Days
Bedrooms 
2
Inside Area (SqFt) 
1,585 sqft
Total Baths 
2
Full Baths 
2
Partial Baths 
N/A
Lot Size 
0.13 Acres
Year Built 
1998
MLS® Number 
A4707632
Status 
Active
Property Tax 
$3,949.77
HOA/Condo/Coop Fees 
$347.67 monthly
Sq Ft Source 
Public Records
Friends & Family
Recent Activity
5 hours agoListing updated with changes from the MLS®
12 hours agoListing first seen on site
General Features
Acres 
0.13
Attached Garage 
Yes
Direction Faces 
East
Foundation 
Slab
Garage 
Yes
Garage Spaces 
2
Levels 
One
Parking 
DrivewayGarage Door OpenerAttached
Pets 
Cats OKDogs OKNumber Limit
Property Sub Type 
Townhouse
Security 
Fire Sprinkler SystemSecurity GateSecurity SystemSmoke Detector(s)
Sewer 
Public Sewer
SqFt Total 
2240
Style 
FloridaTraditional
Utilities 
Cable AvailableCable ConnectedElectricity ConnectedSewer ConnectedUnderground UtilitiesWater Connected
Water Source 
Public
Zoning 
RSF1
Interior Features
Appliances 
DishwasherDisposalDryerElectric Water HeaterIce MakerMicrowaveRangeRefrigeratorWasher
Cooling 
Central Air
Flooring 
CarpetCeramic TileHardwood
Heating 
Electric
Interior 
Built-in FeaturesCrown MoldingStone CountersWalk-In Closet(s)
Laundry Features 
Inside
Window Features 
Skylight(s)BlindsTinted Windows
Balcony/Porch/Lanai 
Level - FirstFeatures - Ceiling Fan(s)
Bedroom 2 
Dimensions - 12x12Level - FirstFeatures - Ceiling Fan(s)
Den 
Level - FirstFeatures - Ceiling Fan(s)
Dining Room 
Dimensions - 16x10Level - First
Kitchen 
Dimensions - 10x13Level - FirstFeatures - Ceiling Fan(s)
Living Room 
Dimensions - 15x17Level - First
Master Bedroom 
Dimensions - 14x15Level - FirstFeatures - Ceiling Fan(s)
Save
Ask
Tour
Hide
Share
Exterior Features
Construction Details 
BlockStucco
Exterior 
LightingRain Gutters
Lot Features 
LandscapedOn Golf CoursePaved
Patio And Porch 
Rear PorchScreenedSide Porch
Roof 
Shingle
View 
LakeWaterGolf CourseTrees/Woods
Waterview 
LakeWaterGolf CourseTrees/Woods
Windows/Doors 
Skylight(s)BlindsTinted Windows
Community Features
Association Fee 
$1043.0
Association Fee Frequency 
Quarterly
Additional Association Fee 
$5901.0
Additional Association Fee Frequency 
Semi-Annually
Community Features 
GatedClubhouseFitness CenterGolfPoolRestaurantSidewalksTennis Court(s)Street Lights
MLS Area 
34241 - Sarasota
Township 
37
Financing Terms Available 
CashConventional
Roads 
AsphaltPaved
Schools
School District
Unknown
Elementary School
Lakeview Elementary
Middle School
Sarasota Middle
High School
Riverview High
Listing courtesy of DALTON WADE INC (941) 725-2500


Listing information is provided by Participants of the Stellar MLS. IDX information is provided exclusively for personal, non-commercial use, and may not be used for any purpose other than to identify prospective properties consumers may be interested in purchasing. Information is deemed reliable but not guaranteed. Properties displayed may be listed or sold by various participants in the MLS Copyright 2026, Stellar MLS.
Last checked: 2026-10-01 07:38 PM EDT


Neighborhood & Commute
Source: Walkscore
Disclosure: Community information and market data powered by Constellation Data Labs. Information is deemed reliable but not guaranteed.
Save
Ask
Tour
Hide
Share
Scroll to Top