Facebook   |    Instagram   |    YouTube   |    Blog
User Login   |    941-928-5555

Property Search

Save
Ask
Tour
Hide
Share
$899,000
3 Days On Site

14717 BOWFIN TERRACE
LAKEWOOD RANCH, FL 34202

For Sale|Single Family Residence|Active
4
Beds
3
Total Baths
3
Full Baths
3,289
SqFt
$273
/SqFt
2011
Built
Subdivision:
GREENBROOK VILLAGE SUBPHASE LL
County:
Manatee
Call Now: (941) 928-5555
Is this the listing for you? We can help make it yours.
(941) 928-5555
14717 BOWFIN TERRACE14717 BOWFIN TERRACE14717 BOWFIN TERRACE14717 BOWFIN TERRACE
Save
Ask
Tour
Hide
Share

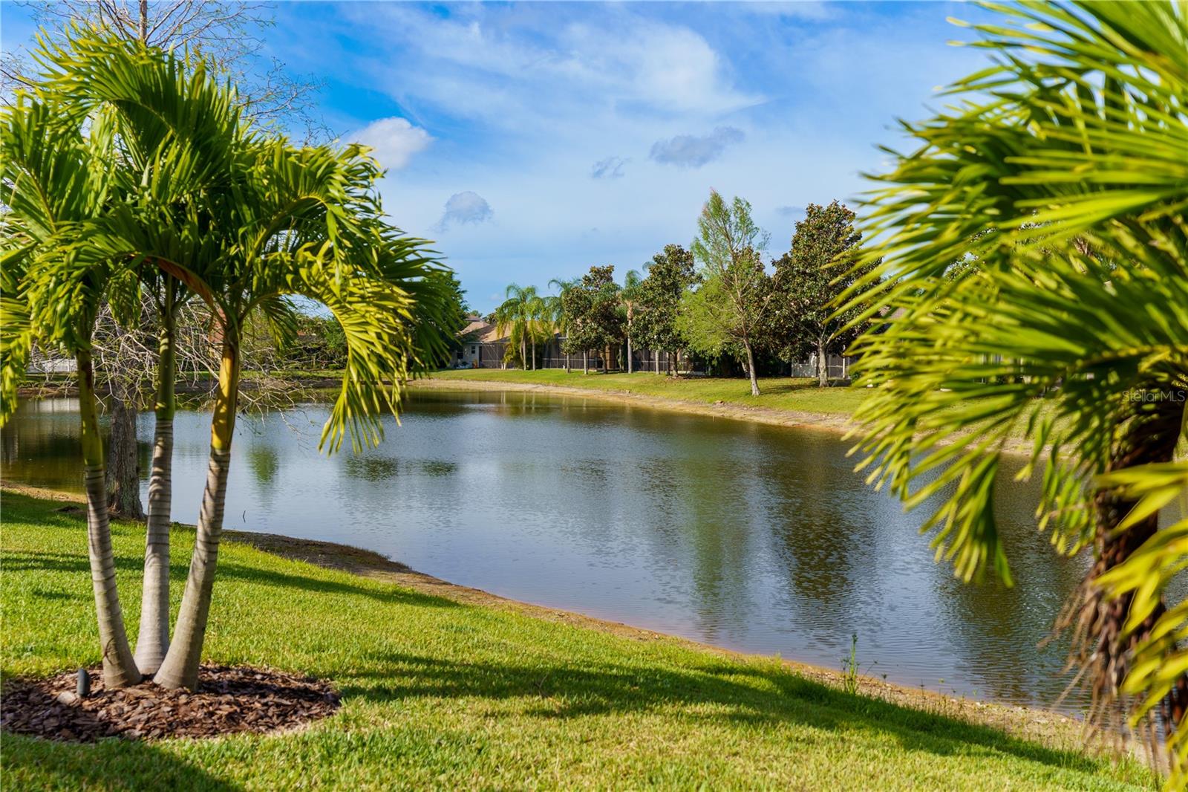
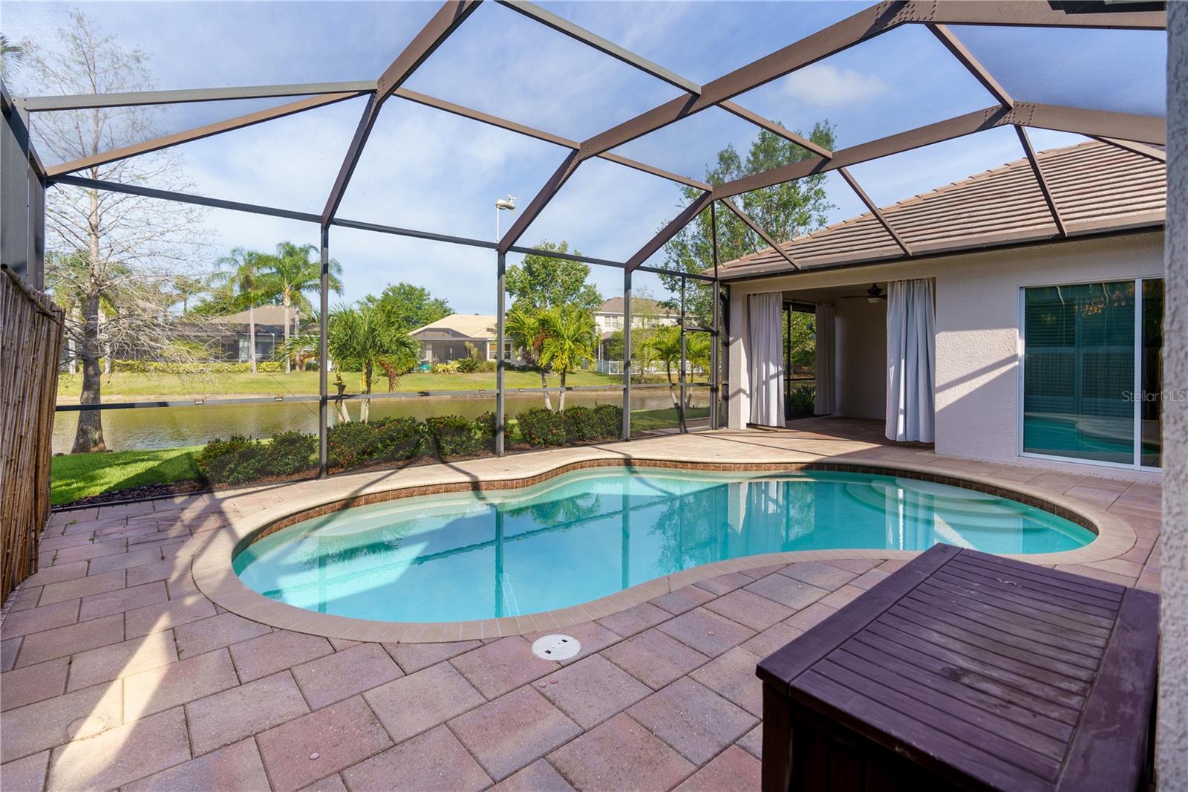
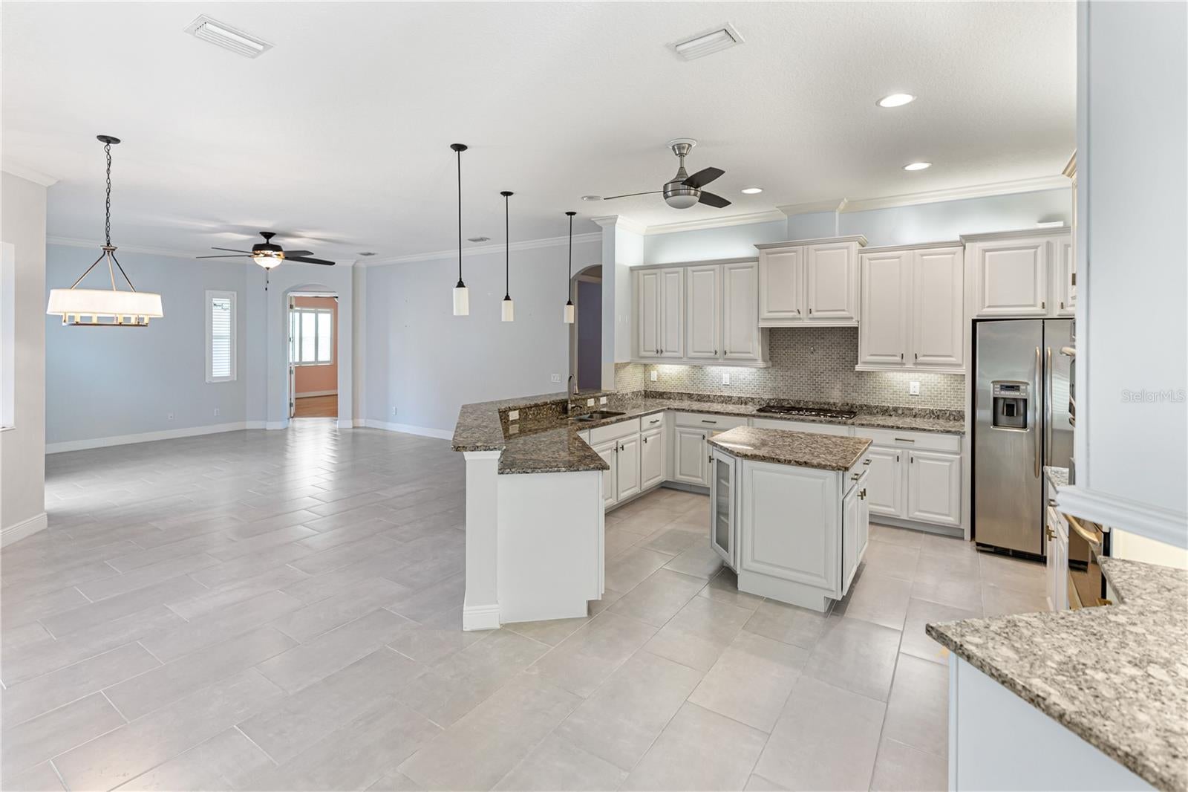
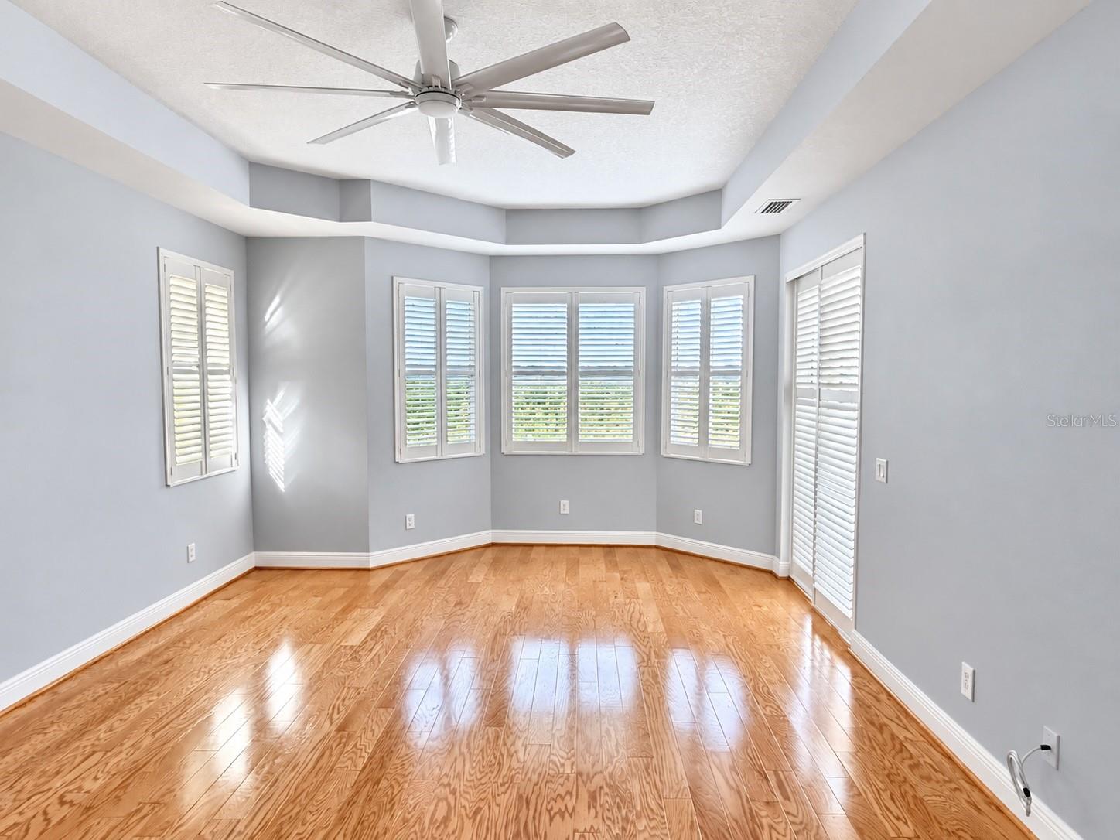
BEAUTIFUL POOL HOME WITH STUNNING WATER VIEWS IN GREENBROOK VILLAGE AT LAKEWOOD RANCH! Welcome to this spacious, light-filled, one-story home featuring 4 split bedrooms, 3 full bathrooms, and a 3-car garage. Freshly painted interior walls create a bright, inviting atmosphere, making this beautiful home move-in ready! The expansive covered lanai, heated pool, and gorgeous water views provide the perfect setting for relaxing, entertaining, and enjoying the Florida lifestyle. The spacious kitchen features elegant 42-inch cabinets with crown molding, granite countertops, and built-in stainless steel appliances. Thoughtful architectural details and upgrades throughout the home include a decorative glass entry door, ceramic tile in the main living areas, wood flooring in the bedrooms, 9-foot doors, sliding glass doors, tray ceilings, plantation shutters, and more. The primary suite offers a spacious bathroom with dual sinks and a soaking tub. A generously sized laundry room with a utility sink and walk-in closets with built-in organizers add everyday convenience and functionality. Located in the highly desirable Greenbrook Village community in the heart of Lakewood Ranch, this home offers convenient access to everything the area! Enjoy nearby Greenbrook Adventure Park with picnic areas, a dog park, basketball courts, and sports fields, as well as miles of walking and biking trails. Shopping, dining, and entertainment options abound at Lakewood Ranch Main Street, Waterside Place, and numerous nearby shopping plazas, including Costco. The Premier Sports Campus and a variety of recreational activities are just minutes away. Convenient access to SR 70 and I-75 makes commuting easy, while Florida's world-famous Gulf Coast beaches are approximately 20 miles away. Experience the best of Lakewood Ranch living in this beautiful pool home with peaceful water views, a spacious floor plan, and an exceptional location. Schedule your private showing today!

Save
Ask
Tour
Hide
Share
Listing Snapshot
Price 
$899,000
Days On Site 
3 Days
Bedrooms 
4
Inside Area (SqFt) 
3,289 sqft
Total Baths 
3
Full Baths 
3
Partial Baths 
N/A
Lot Size 
0.23 Acres
Year Built 
2011
MLS® Number 
A4707679
Status 
Active
Property Tax 
$14,277
HOA/Condo/Coop Fees 
$10.08 monthly
Sq Ft Source 
Public Records
Friends & Family
Recent Activity
3 days agoListing updated with changes from the MLS®
3 days agoListing first seen on site
General Features
Acres 
0.23
Attached Garage 
Yes
Direction Faces 
East
Foundation 
Slab
Garage 
Yes
Garage Spaces 
3
Levels 
One
Parking 
DrivewayGarage Door OpenerOversizedAttached
Pets 
Yes
Property Sub Type 
Single Family Residence
Security 
Smoke Detector(s)
Sewer 
Public Sewer
SqFt Total 
4434
Utilities 
Natural Gas AvailableCable AvailableElectricity ConnectedNatural Gas ConnectedSewer ConnectedUnderground UtilitiesWater Connected
Water Source 
Public
Zoning 
PDMU
Interior Features
Appliances 
CooktopDishwasherDisposalDryerGas Water HeaterMicrowaveRange HoodRefrigeratorTankless Water HeaterWasher
Cooling 
Central Air
Flooring 
Ceramic TileWood
Furnished 
Unfurnished
Heating 
Central
Interior 
Built-in FeaturesCrown MoldingEat-in KitchenHigh CeilingsOpen FloorplanStone CountersTray Ceiling(s)Walk-In Closet(s)
Laundry Features 
InsideLaundry Room
Window Features 
Shutters
Bedroom 2 
Dimensions - 20x14Level - FirstFeatures - Ceiling Fan(s)
Bedroom 3 
Dimensions - 12x12Level - FirstFeatures - Ceiling Fan(s)
Bedroom 4 
Dimensions - 14x12Level - FirstFeatures - Ceiling Fan(s)
Dining Room 
Dimensions - 14x13Level - First
Family Room 
Dimensions - 19x16Level - FirstFeatures - Ceiling Fan(s)
Kitchen 
Dimensions - 14x13Level - FirstFeatures - Ceiling Fan(s), Granite Counters, Kitchen Island, Pantry
Living Room 
Dimensions - 17x15Level - FirstFeatures - Ceiling Fan(s)
Master Bedroom 
Dimensions - 20x16Level - FirstFeatures - Ceiling Fan(s)
Office 
Dimensions - 14x10Level - FirstFeatures - Ceiling Fan(s)
Save
Ask
Tour
Hide
Share
Exterior Features
Construction Details 
BlockStucco
Patio And Porch 
CoveredScreened
Pool Features 
HeatedIn GroundScreen EnclosurePrivate
Private Pool 
Yes
Roof 
Tile
View 
LakeWater
Waterview 
LakeWater
Windows/Doors 
Shutters
Community Features
Association Fee 
$121.0
Association Fee Frequency 
Annually
Community Features 
Sidewalks
MLS Area 
34202 - Bradenton/Lakewood Ranch/Lakewood Rch
Township 
35
Financing Terms Available 
CashConventionalVA Loan
Roads 
Asphalt
Schools
School District
Unknown
Elementary School
McNeal Elementary
Middle School
Nolan Middle
High School
Lakewood Ranch High
Listing courtesy of PREFERRED SHORE LLC (941) 320-1243


Listing information is provided by Participants of the Stellar MLS. IDX information is provided exclusively for personal, non-commercial use, and may not be used for any purpose other than to identify prospective properties consumers may be interested in purchasing. Information is deemed reliable but not guaranteed. Properties displayed may be listed or sold by various participants in the MLS Copyright 2026, Stellar MLS.
Last checked: 2026-10-01 08:38 PM EDT

Neighborhood & Commute
Source: Walkscore
Disclosure: Community information and market data powered by Constellation Data Labs. Information is deemed reliable but not guaranteed.
Save
Ask
Tour
Hide
Share
Scroll to Top