Facebook   |    Instagram   |    YouTube   |    Blog
User Login   |    941-928-5555

Property Search

Save
Ask
Tour
Hide
Share
$1,100,000
2 Days On Site

5716 CHEECH GLEN
LAKEWOOD RANCH, FL 34211

For Sale|Single Family Residence|Active
3
Beds
2
Total Baths
2
Full Baths
2,006
SqFt
$548
/SqFt
2022
Built
Subdivision:
LAKEWOOD NATIONAL
County:
Manatee
Call Now: (941) 928-5555
Is this the listing for you? We can help make it yours.
(941) 928-5555
Upcoming Open Houses
Sun, Oct 4, 1:00 PM - 4:00 PM
5716 CHEECH GLEN5716 CHEECH GLEN5716 CHEECH GLEN5716 CHEECH GLEN
Save
Ask
Tour
Hide
Share

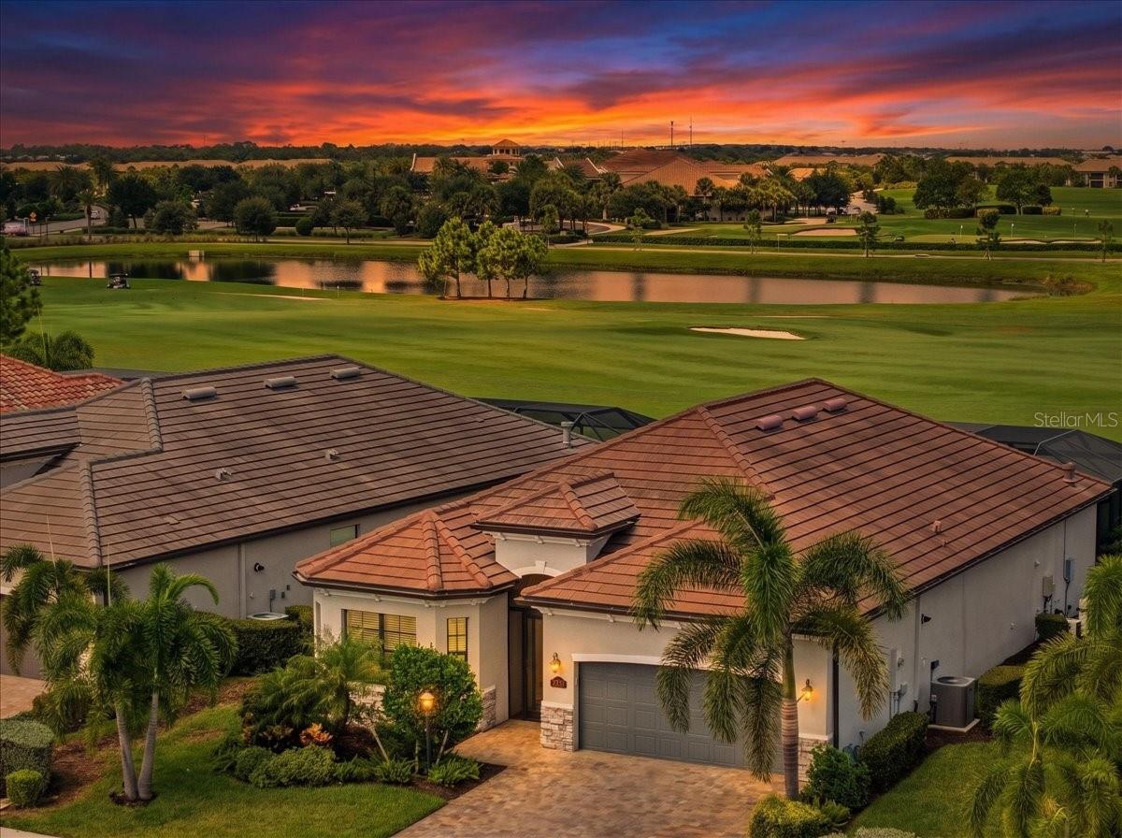
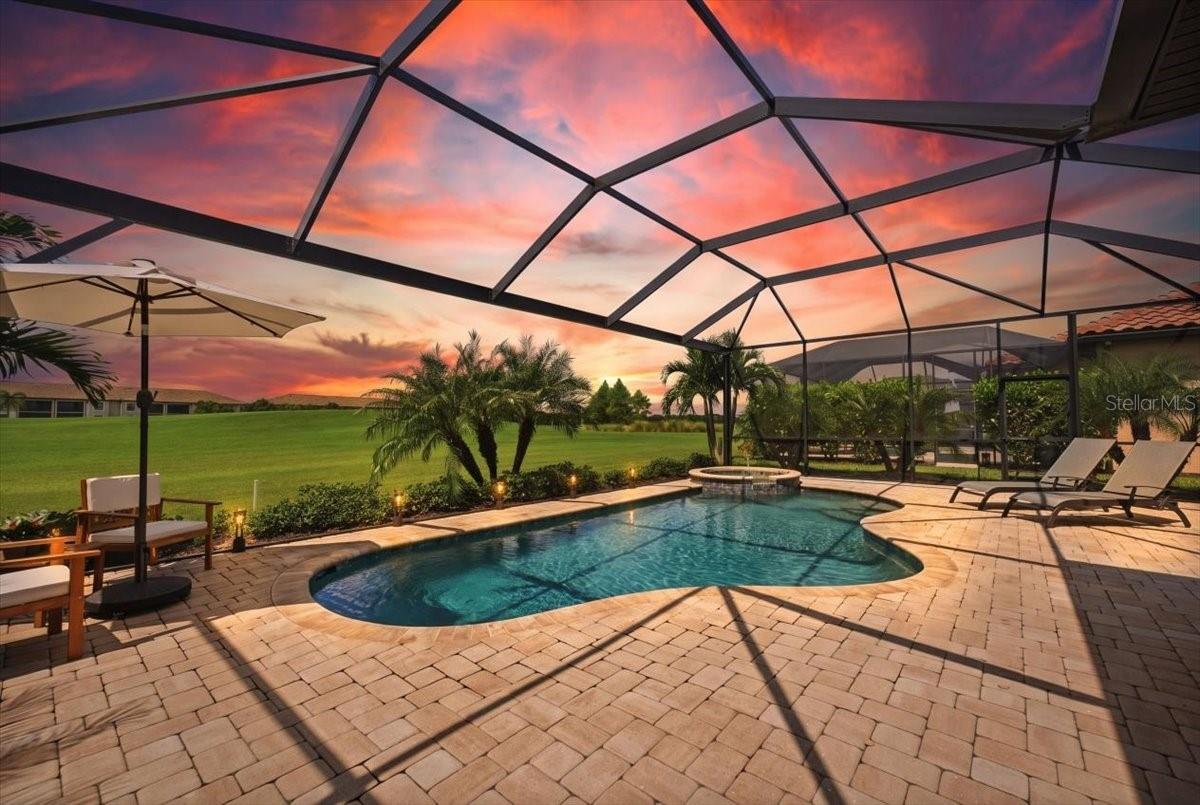
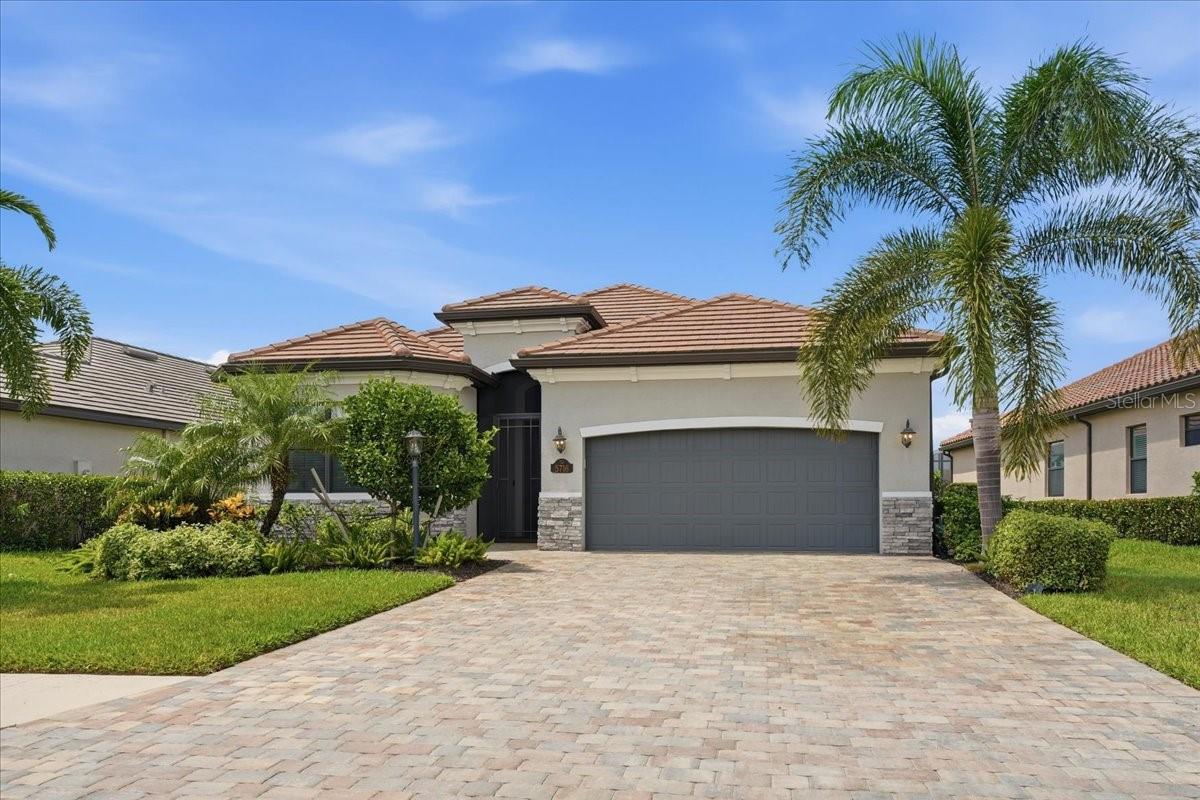
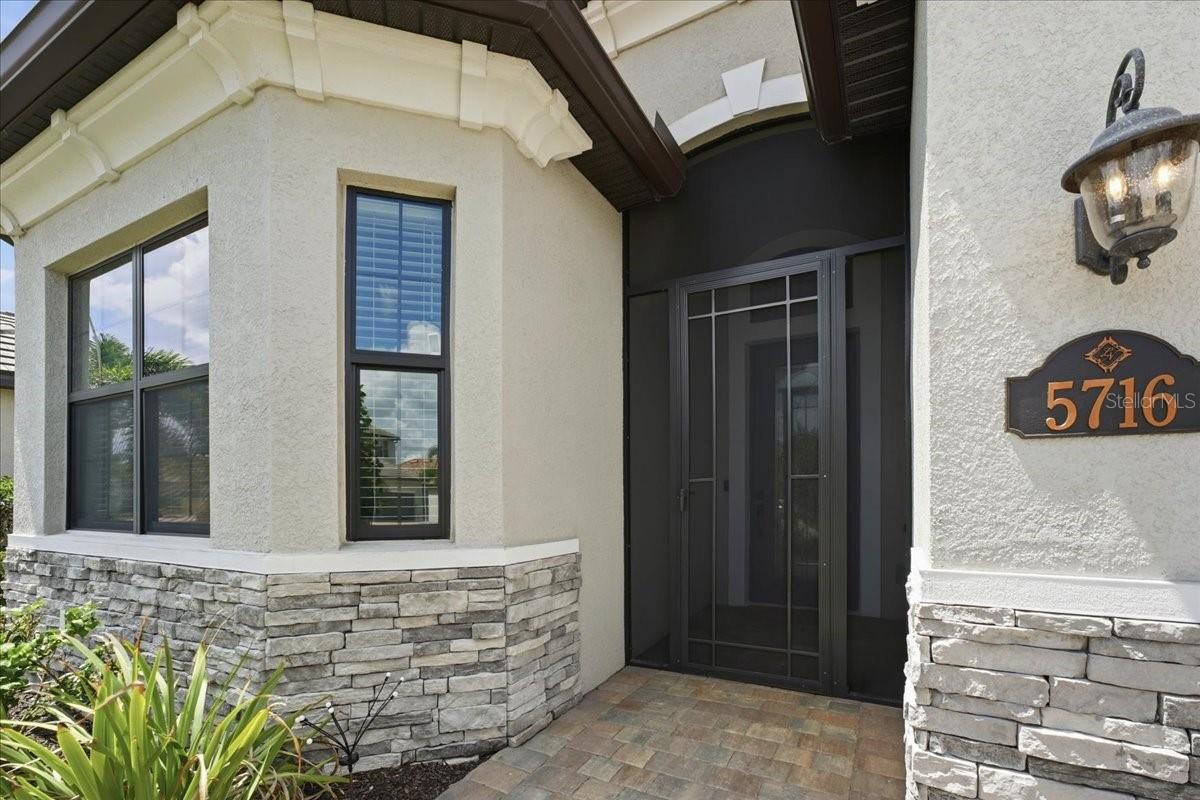
TURNKEY FURNISHED POOL HOME WITH GOLF COURSE AND SUNSET VIEWS! Imagine ending the day beside your heated pool and spa as the sun sets over the 18th fairway of the Piper course. This west-facing home in Lakewood National Golf Club pairs that memorable setting with inviting spaces indoors and out. Professionally landscaped grounds, a paver driveway and decorative glass front door create a welcoming first impression. The screened front entry allows breezes to flow through the home toward the lanai. Inside, the three-bedroom, two-bathroom floor plan features hurricane-impact windows and front door, porcelain tile flooring throughout, elegant tray ceilings and a golf-themed feature wall in the dining room. The open kitchen offers granite countertops, white cabinetry, stainless steel appliances, an oversized island, a pass-through window to the outdoor kitchen and a large pantry closet. The primary suite enjoys golf course views and direct lanai access, along with a walk-in closet and an en suite bath with two sinks, a soaking tub and a separate shower. Stacking sliding glass doors open the living area to a spacious screened lanai made for relaxing and entertaining. A panoramic screen preserves the golf course view, while covered seating and dining areas, an outdoor kitchen and a remote-controlled retractable hurricane sun shade make the space enjoyable throughout the day. Practical additions include storage racks in the two-car garage and gutters along the sides of the home to help direct rainwater away. Offered turnkey furnished, this home is ready to enjoy. Lakewood National is now a private golf club within a fully completed community. Ownership includes BUNDLED GOLF on 36 ARNOLD PALMER-DESIGNED CHAMPIONSHIP GOLF HOLES, along with Lakewood National Golf Club’s exceptional amenities: a resort-style pool with a Tiki Bar & Café, state-of-the-art fitness center, full-service spa, tennis, pickleball, bocce, clubhouse dining and an active year-round social calendar. Conveniently located within the award-winning Lakewood Ranch master-planned community, the home offers easy access to shopping, dining, top-rated schools, medical facilities and Florida’s Gulf Coast beaches. Come discover why this home is even more impressive in person.

Save
Ask
Tour
Hide
Share
Listing Snapshot
Price 
$1,100,000
Days On Site 
2 Days
Bedrooms 
3
Inside Area (SqFt) 
2,006 sqft
Total Baths 
2
Full Baths 
2
Partial Baths 
N/A
Lot Size 
0.17 Acres
Year Built 
2022
MLS® Number 
A4707719
Status 
Active
Property Tax 
$13,339
HOA/Condo/Coop Fees 
$906.44 monthly
Sq Ft Source 
Public Records
Friends & Family
Recent Activity
10 hours agoListing updated with changes from the MLS®
10 hours agoStatus changed to Active
2 days agoListing first seen on site
General Features
Acres 
0.17
Attached Garage 
Yes
Direction Faces 
Southeast
Foundation 
Slab
Garage 
Yes
Garage Spaces 
2
Levels 
One
Parking 
Attached
Pets 
Cats OKDogs OKNumber LimitYes
Property Sub Type 
Single Family Residence
Security 
Gated CommunitySmoke Detector(s)
Sewer 
Public Sewer
SqFt Total 
2789
Utilities 
Cable AvailableNatural Gas AvailableCable ConnectedElectricity ConnectedNatural Gas ConnectedSewer ConnectedUnderground UtilitiesWater Connected
Water Source 
Public
Zoning 
RES
Interior Features
Appliances 
CooktopDishwasherDisposalDryerMicrowaveRefrigeratorTankless Water HeaterWasher
Cooling 
Central Air
Flooring 
Tile
Heating 
CentralHeat Pump
Interior 
Built-in FeaturesCrown MoldingHigh CeilingsOpen FloorplanSmart HomeStone CountersTray Ceiling(s)Walk-In Closet(s)
Laundry Features 
Electric Dryer HookupGas Dryer HookupInsideLaundry RoomWasher Hookup
Spa 
Yes
Window Features 
Window CoveringsStorm Window(s)Window Treatments
Bedroom 2 
Dimensions - 16x13Level - First
Bedroom 3 
Dimensions - 14x13Level - First
Dining Room 
Dimensions - 14x13Level - First
Kitchen 
Dimensions - 21x7Level - FirstFeatures - Pantry
Living Room 
Dimensions - 22x22Level - First
Master Bedroom 
Dimensions - 17x14Level - FirstFeatures - Ceiling Fan(s)
Save
Ask
Tour
Hide
Share
Exterior Features
Construction Details 
BlockStucco
Exterior 
Outdoor KitchenRain Gutters
Pool Features 
GuniteHeatedIn GroundScreen EnclosurePrivate
Private Pool 
Yes
Roof 
Tile
Spa 
Yes
Spa Features 
HeatedIn Ground
View 
Golf CourseWater
Waterview 
Golf CourseWater
Windows/Doors 
Window CoveringsStorm Window(s)Window Treatments
Community Features
Association Amenities 
ClubhouseFitness CenterGatedGolf CoursePoolRecreation FacilitiesSaunaSecuritySpa/Hot TubTennis Court(s)
Association Fee 
$10877.3
Association Fee Frequency 
Annually
Community Features 
GatedClubhouseFitness CenterGolfRestaurantSidewalksTennis Court(s)
MLS Area 
34211 - Bradenton/Lakewood Ranch Area
Township 
35
Financing Terms Available 
CashConventionalFHAVA Loan
Roads 
Paved
Listing courtesy of FINE PROPERTIES (941) 900-7060


Listing information is provided by Participants of the Stellar MLS. IDX information is provided exclusively for personal, non-commercial use, and may not be used for any purpose other than to identify prospective properties consumers may be interested in purchasing. Information is deemed reliable but not guaranteed. Properties displayed may be listed or sold by various participants in the MLS Copyright 2026, Stellar MLS.
Last checked: 2026-10-01 08:38 PM EDT

Neighborhood & Commute
Source: Walkscore
Disclosure: Community information and market data powered by Constellation Data Labs. Information is deemed reliable but not guaranteed.
Save
Ask
Tour
Hide
Share
Scroll to Top