Facebook   |    Instagram   |    YouTube   |    Blog
User Login   |    941-928-5555

Property Search

Save
Ask
Tour
Hide
Share
$2,250,000
New Listing

2660 57TH STREET
SARASOTA, FL 34243

Single Family Residence|Coming Soon
3
Beds
3
Total Baths
2
Full Baths
1
Partial Bath
2,275
SqFt
$989
/SqFt
1972
Built
Subdivision:
DESOTO ACRES
County:
Sarasota
Call Now: (941) 928-5555
Is this the listing for you? We can help make it yours.
(941) 928-5555
2660 57TH STREET2660 57TH STREET2660 57TH STREET2660 57TH STREET
Save
Ask
Tour
Hide
Share

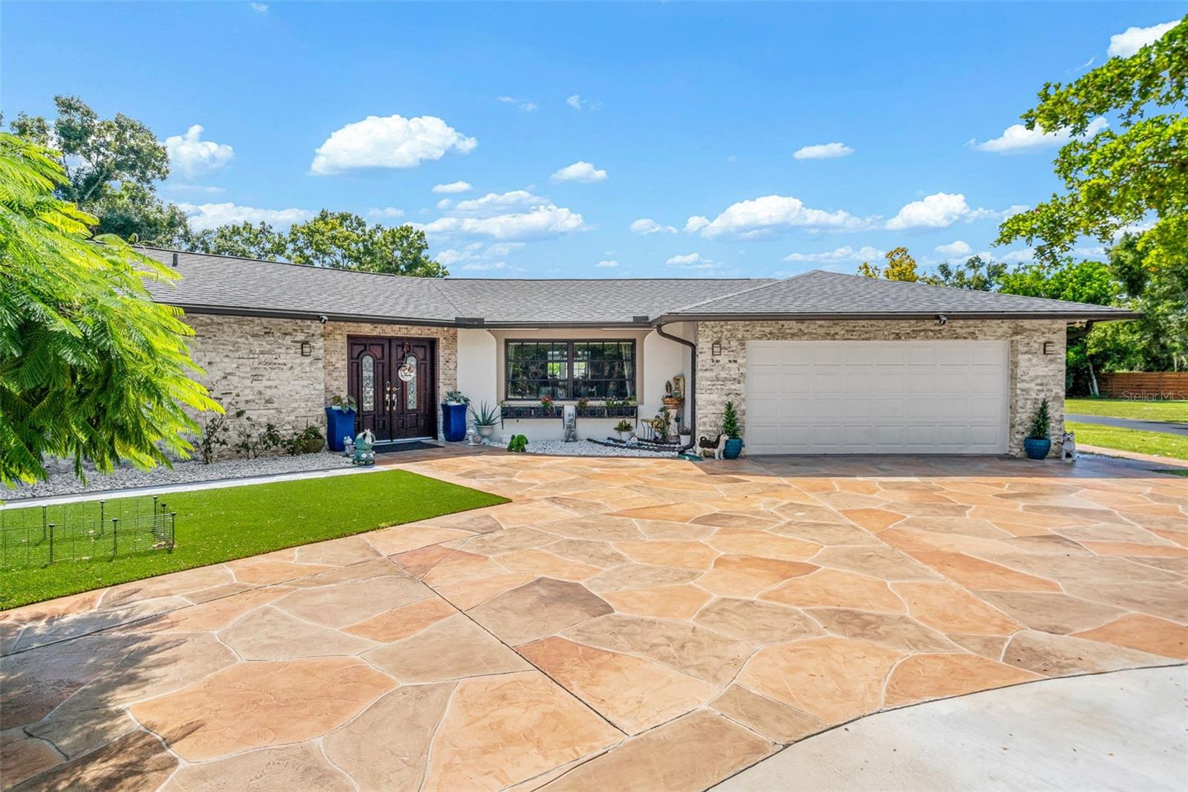
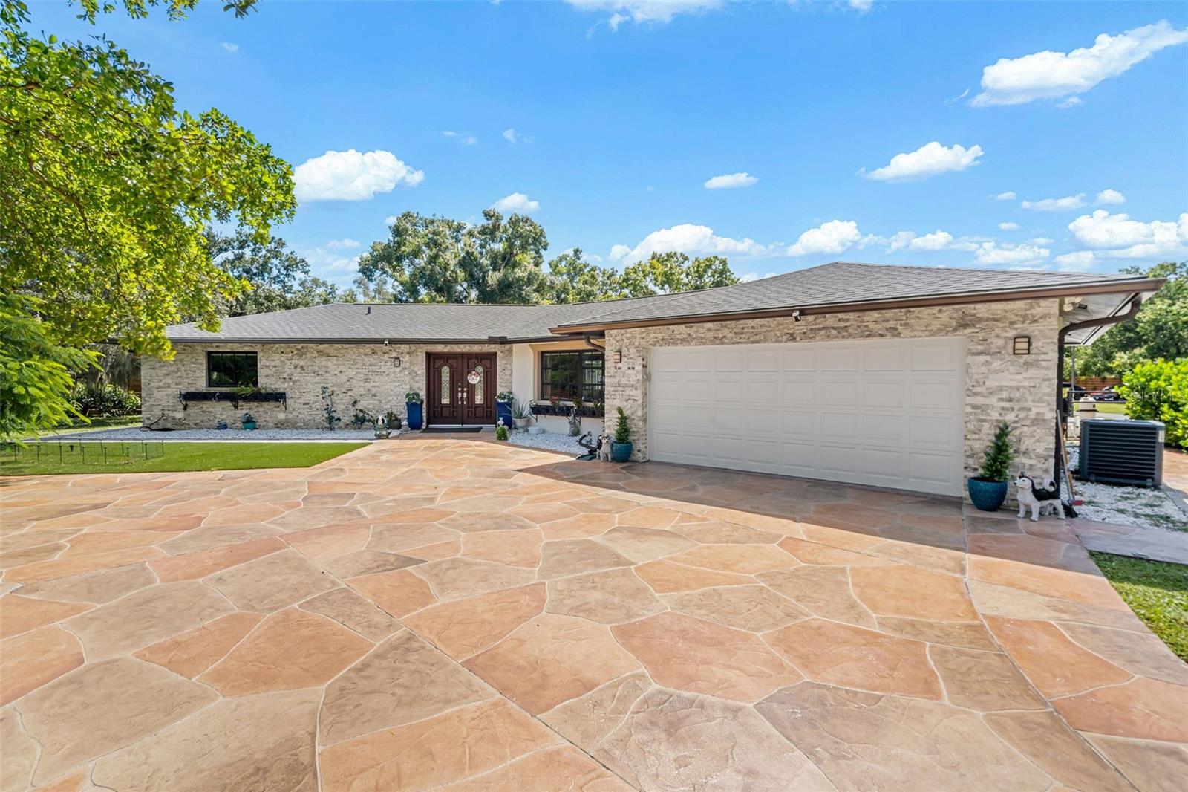
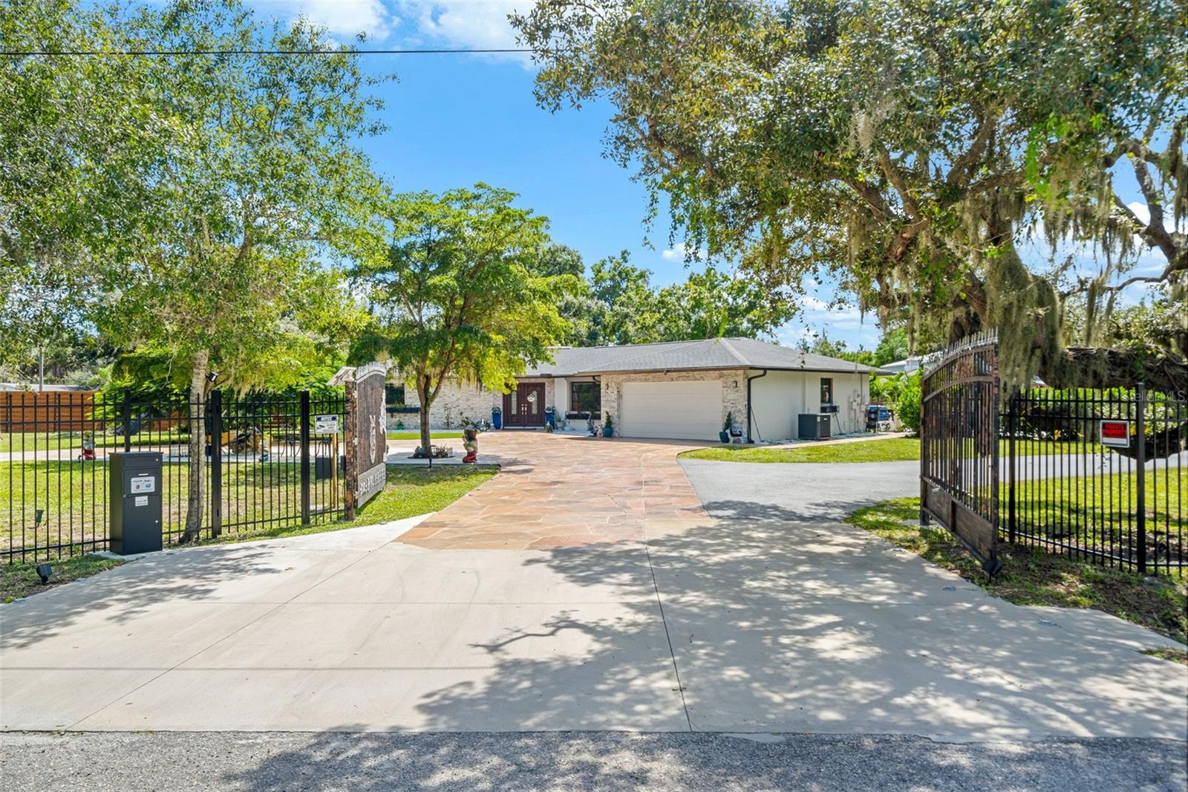
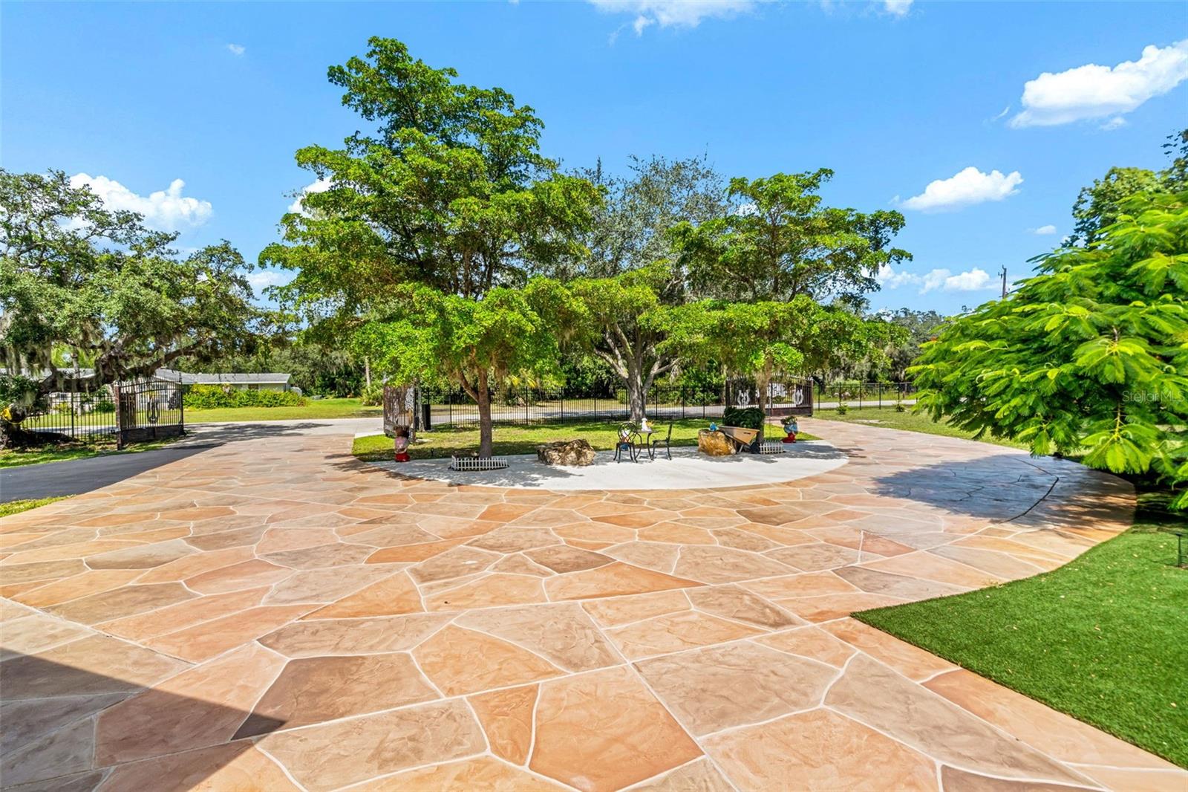
Welcome to 2660 57th St, a distinctive estate property set on approximately 2.19 acres in DeSoto Acres, Sarasota. Offering a rare combination of acreage, privacy, outdoor living, and versatile additional structures, this property provides the flexibility that is increasingly difficult to find in the Sarasota area. The main residence features 3 bedrooms, 2.5 bathrooms, a one-story layout, and an attached 2-car garage. Beyond the home itself, the property opens to expansive grounds designed to accommodate entertaining, recreation, storage, hobbies, and a variety of lifestyle needs. A large private swimming pool anchors the outdoor living area, complemented by a gazebo with a summer kitchen, creating a natural setting for gatherings and year-round Florida living. A separate casita adds valuable flexibility for guests, a private office, creative space, or other personal uses. One of the property's most notable features is the approximately 3,000 sq. ft. warehouse/barndominium, historically described as insulated and air-conditioned, with a mezzanine, workshop area, and oversized access suitable for vehicles, equipment, RVs, recreational storage, or a substantial personal workspace. Additional utility structures and the generous acreage further expand the ways the property can be used. Located in DeSoto Acres, an established Sarasota community known for larger estate-sized parcels, the property has historically carried RE-1 Residential Estate zoning, allowing for certain estate and equestrian uses subject to applicable regulations. With no mandatory HOA and no CDD, buyers gain added flexibility rarely found in a conventional neighborhood setting. Despite its sense of space and privacy, the property remains conveniently connected to Downtown Sarasota, UTC, shopping, dining, medical services, major roadways, and the Gulf Coast. It offers a lifestyle that combines acreage and room to breathe with the convenience of staying close to everything Sarasota has to make your dream come true. 3 Bedrooms | 2.5 Bathrooms | Approx. 2.19 Acres | Private Pool | Casita | Gazebo + Summer Kitchen | Approx. 3,000 Sq. Ft. Warehouse/Barndominium | 2-Car Garage | No Mandatory HOA | No CDD Buyers and their agents should independently verify all measurements, zoning information, permitted uses, and property details.

Save
Ask
Tour
Hide
Share
Listing Snapshot
Price 
$2,250,000
Days On Site 
0 Days
Bedrooms 
3
Inside Area (SqFt) 
2,275 sqft
Total Baths 
3
Full Baths 
2
Partial Baths 
1
Lot Size 
2.19 Acres
Year Built 
1972
MLS® Number 
A4707720
Status 
Coming Soon
Property Tax 
$10,970
HOA/Condo/Coop Fees 
$2.92 monthly
Sq Ft Source 
Public Records
Friends & Family
Recent Activity
4 hours agoListing updated with changes from the MLS®
22 hours agoListing first seen on site
General Features
Acres 
2.19
Attached Garage 
Yes
Direction Faces 
Northeast
Foundation 
Slab
Garage 
Yes
Garage Spaces 
2
Levels 
One
Parking 
BoatCircular DrivewayCoveredDrivewayGarage Door OpenerGuestRV Access/ParkingAttached
Pets 
Dogs OK
Property Sub Type 
Single Family Residence
Security 
Security System OwnedSmoke Detector(s)
Sewer 
Septic Tank
SqFt Total 
2873
Style 
ContemporaryRanch
Utilities 
Electricity Connected
Water Source 
PrivateWell
Zoning 
RE1
Interior Features
Appliances 
Bar FridgeCooktopDishwasherDisposalDryerElectric Water HeaterIce MakerMicrowaveRefrigeratorWasherWater PurifierWater Softener
Cooling 
Central Air
Fireplace 
Yes
Fireplace Features 
ElectricFamily RoomVentless
Flooring 
Ceramic Tile
Furnished 
Negotiable
Heating 
CentralElectric
Interior 
Built-in FeaturesCrown MoldingDry BarEat-in KitchenOpen FloorplanIn-Law Floorplan
Laundry Features 
In KitchenLaundry Room
Window Features 
Window CoveringsStorm Window(s)Window Treatments
Bathroom 1 
Dimensions - 8x10Level - FirstFeatures - Stone Counters
Bedroom 1 
Dimensions - 11x12Level - FirstFeatures - Ceiling Fan(s)
Bedroom 2 
Dimensions - 11x12Level - FirstFeatures - Ceiling Fan(s)
Bedroom 3 
Dimensions - 11x12Level - First
Dining Room 
Dimensions - 12x12Level - First
Family Room 
Dimensions - 12x16Level - First
Kitchen 
Dimensions - 9x23Level - FirstFeatures - Granite Counters, Kitchen Island, Stone Counters
Laundry 
Dimensions - 6x10Level - First
Living Room 
Dimensions - 15x29Level - FirstFeatures - Wet Bar
Master Bathroom 
Dimensions - 8x10Level - First
Master Bedroom 
Dimensions - 13x15Level - FirstFeatures - Granite Counters
Save
Ask
Tour
Hide
Share
Exterior Features
Construction Details 
BlockStone
Exterior 
LightingOutdoor GrillOutdoor KitchenPrivate EntrancePrivate YardRV HookupStorage
Fencing 
FencedOtherWood
Lot Features 
ClearedLandscapedPaved
Other Structures 
Barn(s)CabanaGazeboGuest HouseOutdoor KitchenStorageWorkshop
Patio And Porch 
PatioRear Porch
Pool Features 
GunitePrivate
Private Pool 
Yes
Roof 
Shingle
Spa Features 
In Ground
View 
PoolTrees/Woods
Waterview 
PoolTrees/Woods
Windows/Doors 
Window CoveringsStorm Window(s)Window Treatments
Community Features
Association Fee 
$35.0
Association Fee Frequency 
Annually
MLS Area 
34243 - Sarasota
Township 
36
Financing Terms Available 
CashConventional
Roads 
AsphaltOtherPaved
Schools
School District
Unknown
Elementary School
Emma E. Booker Elementary
Middle School
Booker Middle
High School
Booker High
Listing courtesy of DALTON WADE INC (941) 321-7164


Listing information is provided by Participants of the Stellar MLS. IDX information is provided exclusively for personal, non-commercial use, and may not be used for any purpose other than to identify prospective properties consumers may be interested in purchasing. Information is deemed reliable but not guaranteed. Properties displayed may be listed or sold by various participants in the MLS Copyright 2026, Stellar MLS.
Last checked: 2026-10-01 07:38 PM EDT


Neighborhood & Commute
Source: Walkscore
Disclosure: Community information and market data powered by Constellation Data Labs. Information is deemed reliable but not guaranteed.
Save
Ask
Tour
Hide
Share
Scroll to Top