Facebook   |    Instagram   |    YouTube   |    Blog
User Login   |    941-928-5555

Property Search

Save
Ask
Tour
Hide
Share
$679,000
3 Days On Site

13802 NIGHTHAWK TERRACE
LAKEWOOD RANCH, FL 34202

For Sale|Single Family Residence|Active
4
Beds
3
Total Baths
3
Full Baths
2,432
SqFt
$279
/SqFt
2001
Built
Subdivision:
GREENBROOK VILLAGE SUBPHASE K UNIT 1 & 2
County:
Manatee
Call Now: (941) 928-5555
Is this the listing for you? We can help make it yours.
(941) 928-5555
13802 NIGHTHAWK TERRACE13802 NIGHTHAWK TERRACE13802 NIGHTHAWK TERRACE13802 NIGHTHAWK TERRACE
Save
Ask
Tour
Hide
Share

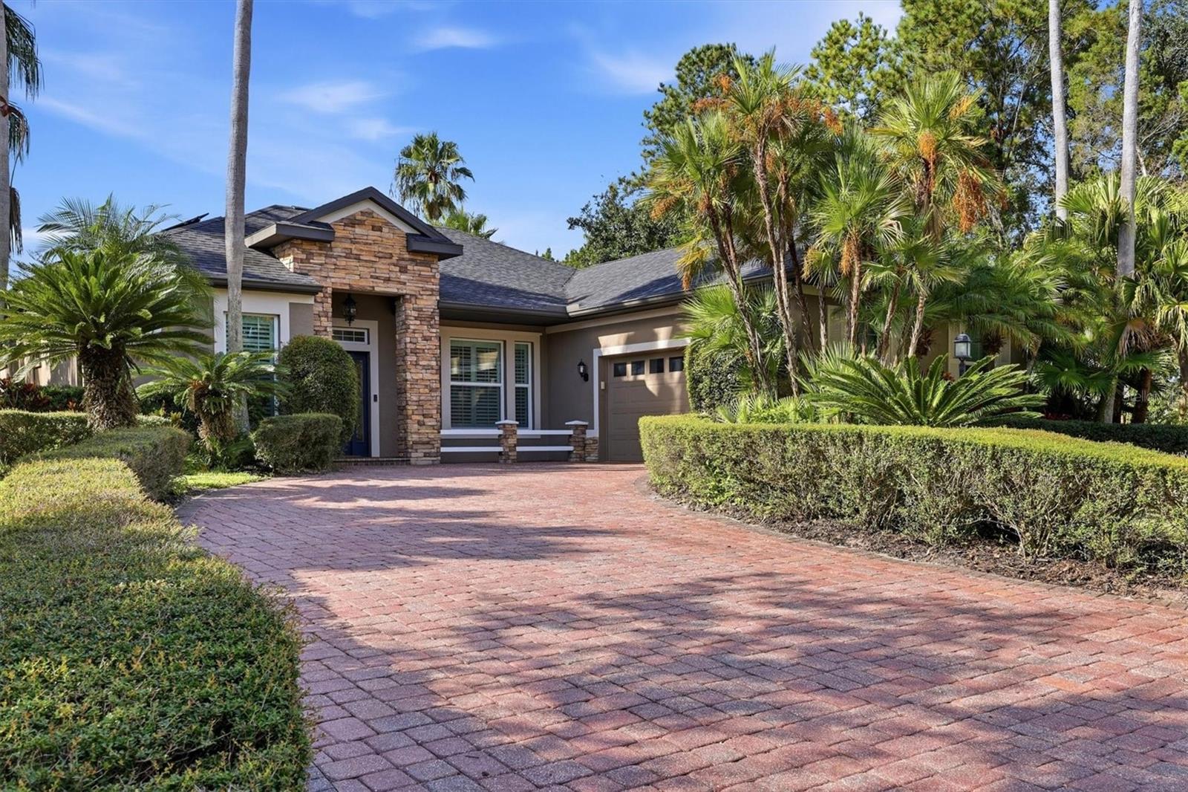
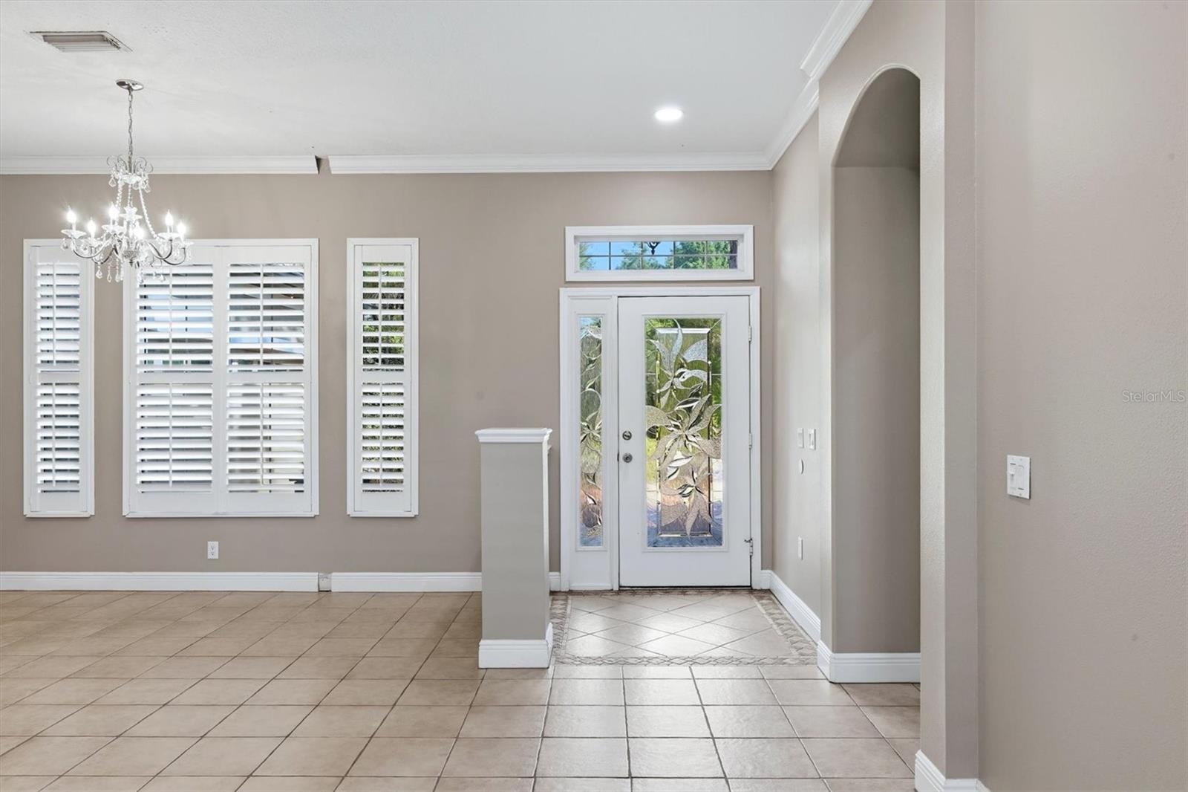
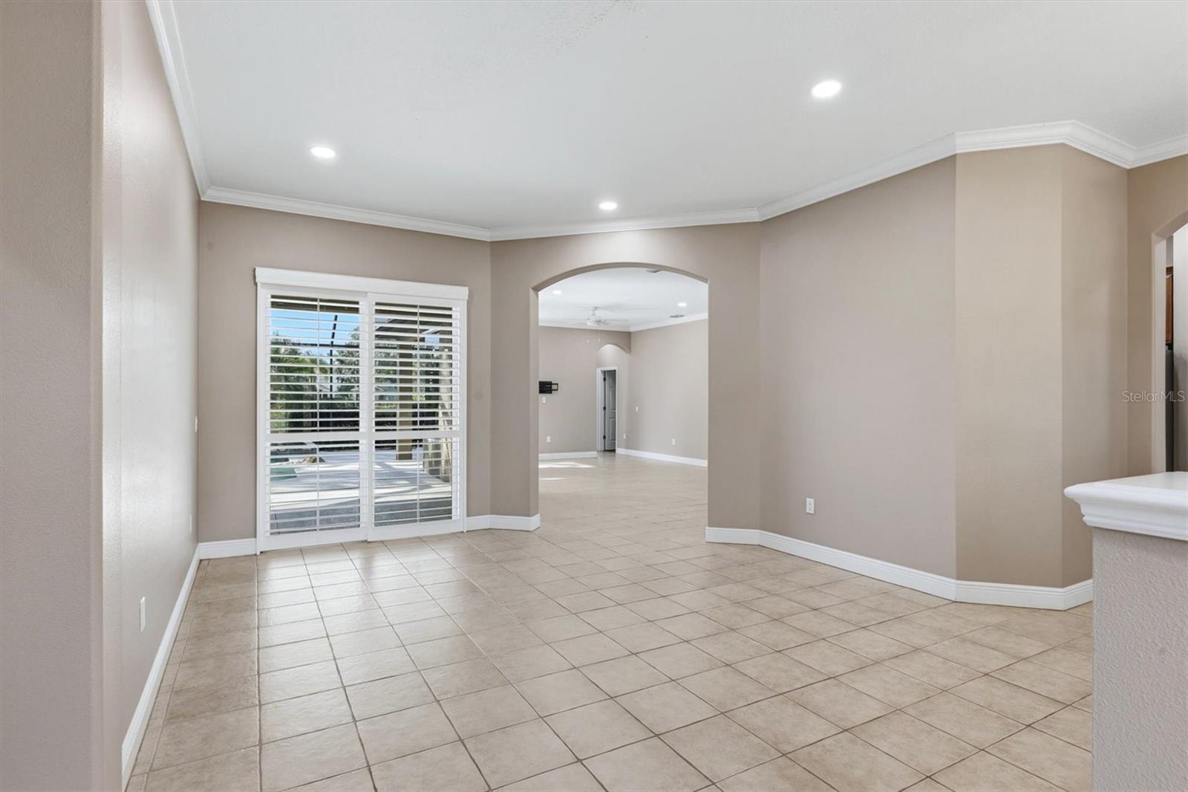
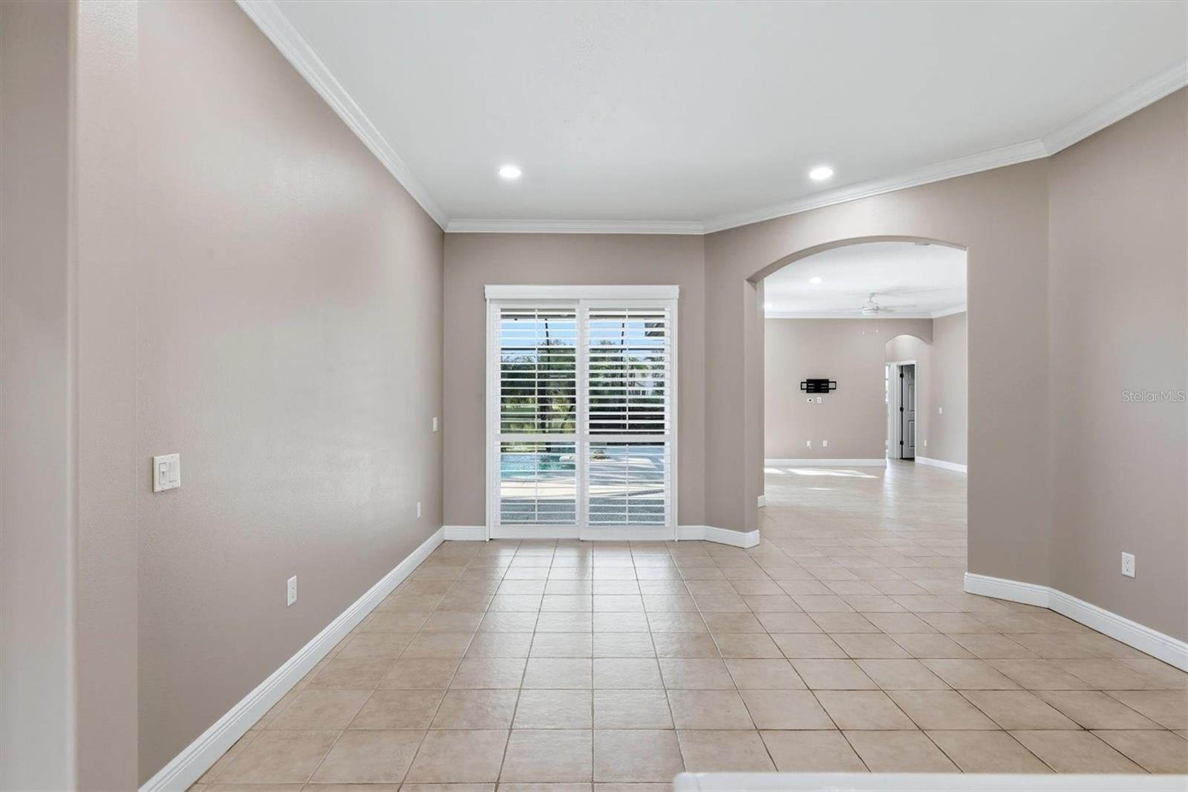
Welcome to this exceptional Greenbrook Village residence, one of Lakewood Ranch’s most desirable communities. Situated on a private corner lot, this four-bedroom, three-full-bath home offers an ideal combination of elegant indoor living and spacious outdoor space for entertaining. The split-bedroom floor plan features approximately 2,432 square feet of living space, with formal living and dining areas, a large great room with water views, and a den/office space. The chef’s kitchen is beautifully appointed with cherry cabinetry, granite countertops, premium appliances, natural gas cooktop, and a pantry closet. Matching cabinetry and granite continue into the laundry room and bathrooms. The primary suite provides a relaxing retreat with a walk-in closet, dual vanities, a glass-enclosed shower, and a soaking tub. Throughout the home, you'll find crown molding, custom 6-inch baseboards, plantation shutters, high ceilings, and quality finishes. Step outside and experience the true Florida lifestyle. Multiple sliding doors open to an impressive screened outdoor living area overlooking the lake and private infinity-edge pool, complete with fountains and water features. Additional highlights include a two-car oversized garage with extensive storage, updated impact glass windows and sliders throughout, mature landscaping, irrigation, and solar panels. The main indoor living space includes freshly painted walls, and the paver driveway is newly pressure-cleaned and sealed. Located in Greenbrook Village, residents have convenient access to great shopping and dining options, amazing golf courses, and parks. LOW HOA fees. This is Florida living at its finest.

Save
Ask
Tour
Hide
Share
Listing Snapshot
Price 
$679,000
Days On Site 
3 Days
Bedrooms 
4
Inside Area (SqFt) 
2,432 sqft
Total Baths 
3
Full Baths 
3
Partial Baths 
N/A
Lot Size 
0.23 Acres
Year Built 
2001
MLS® Number 
A4707801
Status 
Active
Property Tax 
$8,219
HOA/Condo/Coop Fees 
$13.75 monthly
Sq Ft Source 
Public Records
Friends & Family
Recent Activity
10 hours agoListing updated with changes from the MLS®
yesterdayStatus changed to Active
3 days agoListing first seen on site
General Features
Acres 
0.23
Attached Garage 
Yes
Direction Faces 
North
Energy Features 
Solar
Foundation 
Slab
Garage 
Yes
Garage Spaces 
2
Green Energy Efficient 
Windows
Levels 
One
Parking 
DrivewayGarage Faces SideOff StreetOversizedAttached
Pets 
Cats OKDogs OKNumber Limit
Property Sub Type 
Single Family Residence
Security 
Smoke Detector(s)
Sewer 
Public Sewer
SqFt Total 
3249
Utilities 
Electricity ConnectedNatural Gas AvailableSewer ConnectedWater Connected
Water Source 
Public
Zoning 
PDMU/WPE
Interior Features
Appliances 
Convection OvenDishwasherDisposalGas Water HeaterMicrowaveRefrigerator
Cooling 
Central Air
Flooring 
CarpetHardwoodTile
Furnished 
Unfurnished
Heating 
CentralElectric
Interior 
Crown MoldingHigh CeilingsStone CountersWalk-In Closet(s)
Laundry Features 
Inside
Bedroom 1 
Dimensions - 12x10Level - FirstFeatures - Ceiling Fan(s)
Bedroom 2 
Dimensions - 12x11Level - FirstFeatures - Ceiling Fan(s)
Bedroom 3 
Dimensions - 12x11Level - First
Den 
Dimensions - 16x12Level - FirstFeatures - Ceiling Fan(s)
Family Room 
Dimensions - 15x18Level - FirstFeatures - Ceiling Fan(s)
Kitchen 
Dimensions - 12x14Level - FirstFeatures - Breakfast Bar, Granite Counters
Living Room 
Dimensions - 12x14Level - First
Master Bedroom 
Dimensions - 12x20Level - FirstFeatures - Ceiling Fan(s)
Save
Ask
Tour
Hide
Share
Exterior Features
Construction Details 
BlockStucco
Exterior 
Rain Gutters
Lot Features 
Corner LotPavedWaterfront
Patio And Porch 
CoveredFront PorchPatioRear PorchScreened
Pool Features 
HeatedIn GroundInfinitySolar HeatTilePrivate
Private Pool 
Yes
Roof 
Shingle
View 
PondWaterPool
Waterfront 
Yes
Waterfront Features 
Pond
Waterview 
PondWaterPool
Community Features
Association Fee 
$165.0
Association Fee Frequency 
Annually
MLS Area 
34202 - Bradenton/Lakewood Ranch/Lakewood Rch
Township 
35
Financing Terms Available 
CashConventionalVA Loan
Roads 
Asphalt
Schools
School District
Unknown
Elementary School
McNeal Elementary
Middle School
Nolan Middle
High School
Lakewood Ranch High
Listing courtesy of EXIT KING REALTY (941) 266-7717


Listing information is provided by Participants of the Stellar MLS. IDX information is provided exclusively for personal, non-commercial use, and may not be used for any purpose other than to identify prospective properties consumers may be interested in purchasing. Information is deemed reliable but not guaranteed. Properties displayed may be listed or sold by various participants in the MLS Copyright 2026, Stellar MLS.
Last checked: 2026-10-01 08:38 PM EDT


Neighborhood & Commute
Source: Walkscore
Disclosure: Community information and market data powered by Constellation Data Labs. Information is deemed reliable but not guaranteed.
Save
Ask
Tour
Hide
Share
Scroll to Top