Facebook   |    Instagram   |    YouTube   |    Blog
User Login   |    941-928-5555

Property Search

Save
Ask
Tour
Hide
Share
$2,449,900
14 Days On Site

764 CROSSWIND AVENUE
SARASOTA, FL 34240

For Sale|Single Family Residence|Active
3
Beds
3
Total Baths
3
Full Baths
3,202
SqFt
$765
/SqFt
2018
Built
Subdivision:
LAKEHOUSE COVE/WATERSIDE PH 1
County:
Sarasota
Call Now: (941) 928-5555
Is this the listing for you? We can help make it yours.
(941) 928-5555
764 CROSSWIND AVENUE764 CROSSWIND AVENUE764 CROSSWIND AVENUE764 CROSSWIND AVENUE
Save
Ask
Tour
Hide
Share

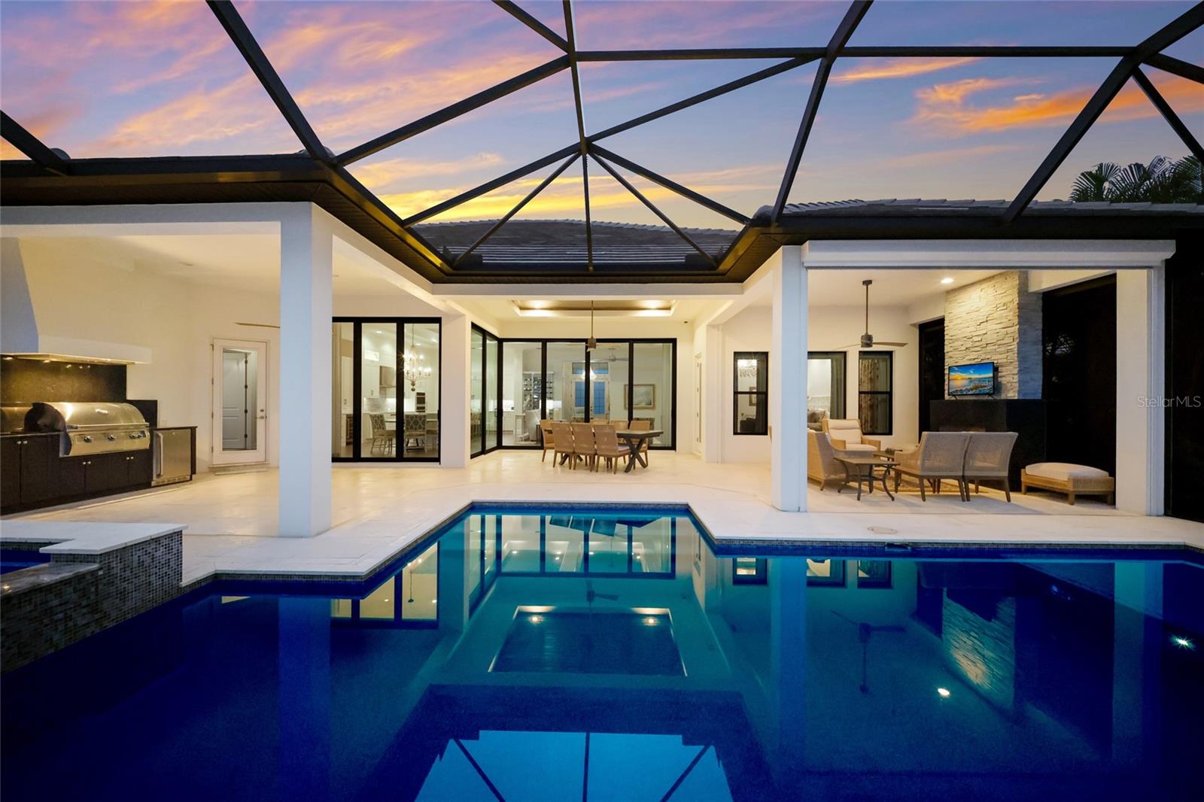
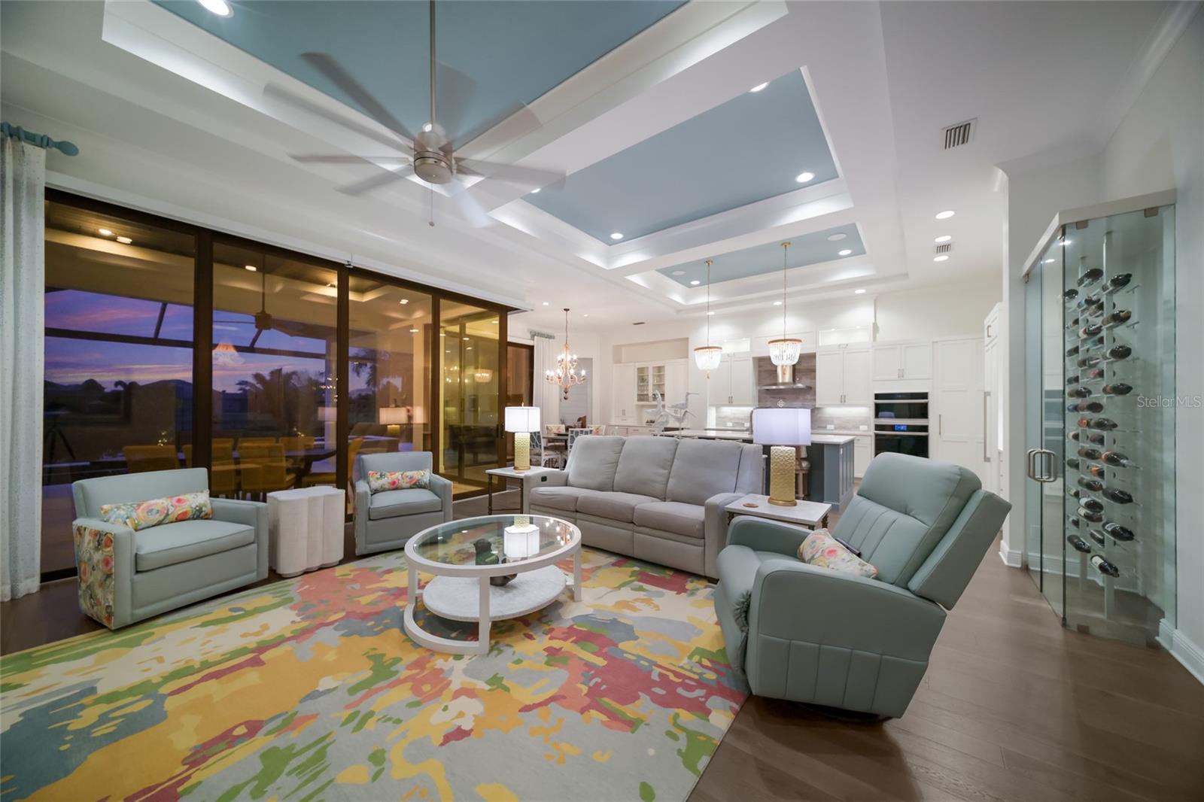
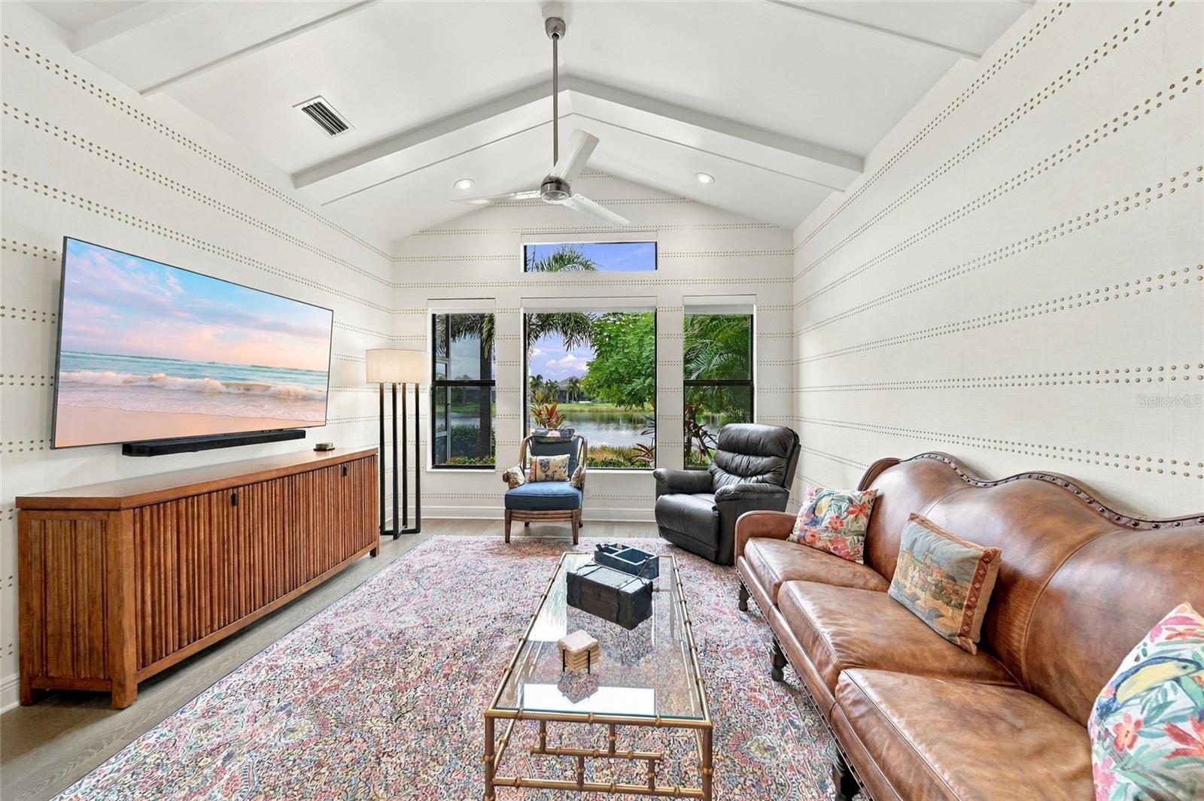
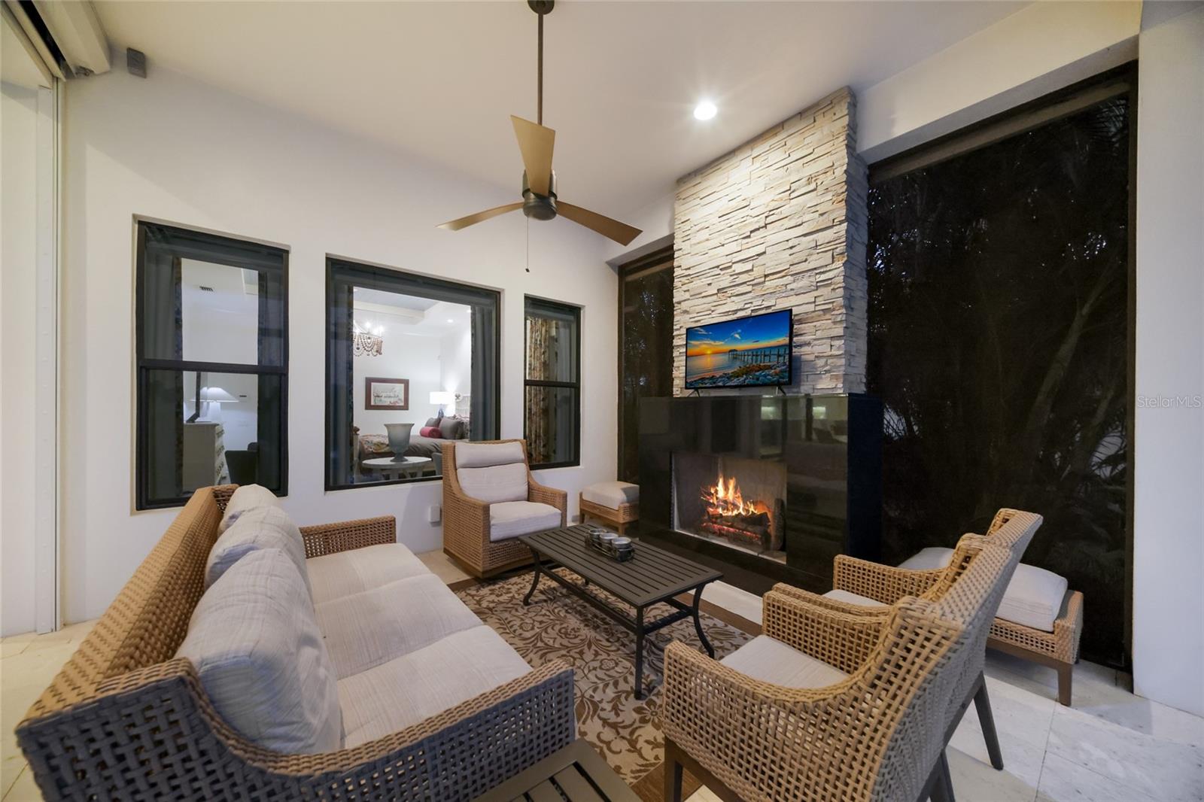
THE HOUSE THAT CHECKS EVERY BOX. Custom Arthur Rutenberg craftsmanship on an OVERSIZED HOMESITE with beautiful WATER VIEWS, professionally designed interiors, a WHOLE-HOME GENERATOR, IMPACT GLASS, complete with WATER TAXI and GOLF CART access to Waterside Place. Welcome to 764 Crosswind Avenue, where the Lakehouse Cove lifestyle meets true peace of mind. Skip the drive. Take the WATER TAXI or hop in your GOLF CART to Waterside Place for shopping, dining, the Sunday Farmers' Market and Ranch Nite Wednesday. Back home, the amenity center offers a state-of-the-art fitness center, a pool and spa overlooking the lake, pickleball courts, a playground and a dog park, and the lake itself is made for kayaking. Live on the water with confidence. IMPACT GLASS and a WHOLE-HOME GENERATOR protect the home, while a whole-home water filtration system and a garage mini-split add everyday comfort. Inside, professionally designed interiors have been enhanced with extensive upgrades by the current owner. Engineered hardwood floors, plantation shutters, motorized shades and built-in speakers inside and out set the tone. A zero-edge sliding glass wall with motorized blinds opens the main living area to the lanai for a seamless indoor-outdoor flow. The kitchen is a true showpiece, with top-of-the-line WOLF and SUB-ZERO appliances, including a paneled refrigerator that blends into the cabinetry. A hidden pantry keeps essentials tucked away, and a dedicated wine cabinet makes entertaining effortless. An office provides dedicated space for work, and the bonus room with a cathedral ceiling is an impressive setting for movie nights and gatherings. The primary suite features spacious his-and-hers closets and blackout shades for restful sleep, and extra cabinetry in the laundry room adds convenient storage. The lanai is where this home really shows off. A wood ceiling, a panoramic screen and pond views frame a SALTWATER POOL AND SPA, an OUTDOOR FIREPLACE and an outdoor kitchen, with built-in speakers to set the mood for evenings under the stars. Custom craftsmanship, designer interiors, a storm-ready build and a lifestyle that starts at your own front door: this is the must-have list, checked. Schedule your private showing today.

Save
Ask
Tour
Hide
Share
Listing Snapshot
Price 
$2,449,900
Days On Site 
14 Days
Bedrooms 
3
Inside Area (SqFt) 
3,202 sqft
Total Baths 
3
Full Baths 
3
Partial Baths 
N/A
Lot Size 
0.27 Acres
Year Built 
2018
MLS Number 
A4707888
Status 
Active
Property Tax 
$20,799.78
HOA/Condo/Coop Fees 
$444.25 monthly
Sq Ft Source 
Public Records
Friends & Family
Recent Activity
yesterdayListing updated with changes from the MLS
2 weeks agoListing first seen on site
General Features
Acres 
0.27
Attached Garage 
Yes
Direction Faces 
West
Foundation 
Slab
Garage 
Yes
Garage Spaces 
3
Levels 
One
Number Of Stories 
1
Parking 
Attached
Pets 
Cats OKDogs OKYes
Property Sub Type 
Single Family Residence
Security 
Security SystemSmoke Detector(s)
Sewer 
Public Sewer
SqFt Total 
3202
Utilities 
Natural Gas AvailableElectricity ConnectedNatural Gas ConnectedSewer ConnectedWater Connected
Water Source 
Public
Zoning 
VPD
Interior Features
Appliances 
Bar FridgeCooktopDishwasherDryerRange HoodRefrigeratorTankless Water HeaterWine Refrigerator
Cooling 
Central Air
Fireplace 
Yes
Fireplace Features 
Electric
Flooring 
Tile
Furnished 
Negotiable
Heating 
Heat Pump
Interior 
Built-in FeaturesCathedral Ceiling(s)Crown MoldingDry BarEat-in KitchenHigh CeilingsTray Ceiling(s)Walk-In Closet(s)
Laundry Features 
InsideLaundry Room
Spa 
Yes
Window Features 
Window CoveringsDrapesWindow Treatments
Bathroom 2 
Bathroom 3 
Bedroom 2 
Dimensions - 12x12.6
Bedroom 3 
Dimensions - 13x12.6
Bonus Room 
Dimensions - 14x15.8
Den 
Dimensions - 12.4x14.6
Dinette 
Great Room 
Dimensions - 19x19.2Features - Ceiling Fan(s)
Kitchen 
Laundry 
Master Bathroom 
Master Bedroom 
Dimensions - 14x18
Save
Ask
Tour
Hide
Share
Exterior Features
Construction Details 
BlockStucco
Exterior 
LightingOutdoor Kitchen
Lot Features 
Landscaped
Pool Features 
In GroundGuniteHeatedSalt WaterPrivate
Private Pool 
Yes
Roof 
ConcreteTile
Spa 
Yes
Spa Features 
Heated
View 
PondWater
Waterview 
PondWater
Windows/Doors 
Window CoveringsDrapesWindow Treatments
Community Features
Association Amenities 
ClubhouseFitness CenterPlaygroundPoolSpa/Hot Tub
Association Fee 
$1332.75
Association Fee Frequency 
Quarterly
Community Features 
Fitness CenterPoolSidewalksStreet Lights
MLS Area 
34240 - Sarasota
Township 
36S
Financing Terms Available 
CashConventionalFHAVA Loan
Roads 
Paved
Schools
School District
Unknown
Elementary School
Tatum Ridge Elementary
Middle School
McIntosh Middle
High School
Booker High
Listing courtesy of COMPASS FLORIDA LLC (630) 212-1436


Listing information is provided by Participants of the Stellar MLS. IDX information is provided exclusively for personal, non-commercial use, and may not be used for any purpose other than to identify prospective properties consumers may be interested in purchasing. Information is deemed reliable but not guaranteed. Properties displayed may be listed or sold by various participants in the MLS Copyright 2026, Stellar MLS.
Last checked: 2026-10-22 04:00 AM EDT


Neighborhood & Commute
Source: Walkscore
Disclosure: Community information and market data powered by Constellation Data Labs. Information is deemed reliable but not guaranteed.
Save
Ask
Tour
Hide
Share
Scroll to Top