
1801 MID OCEAN CIRCLESARASOTA, FL 34239
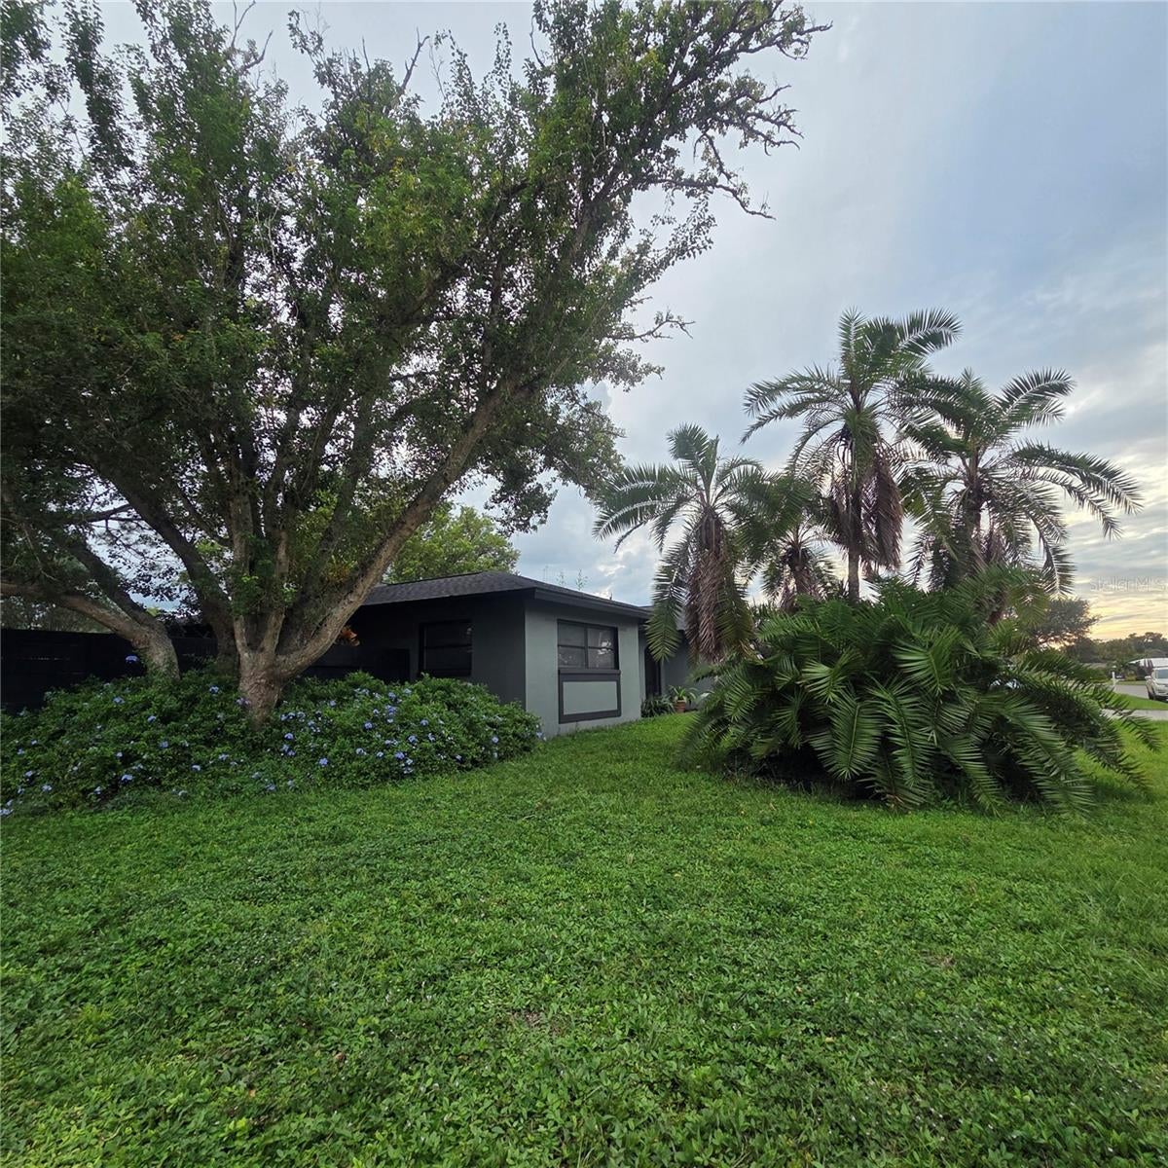
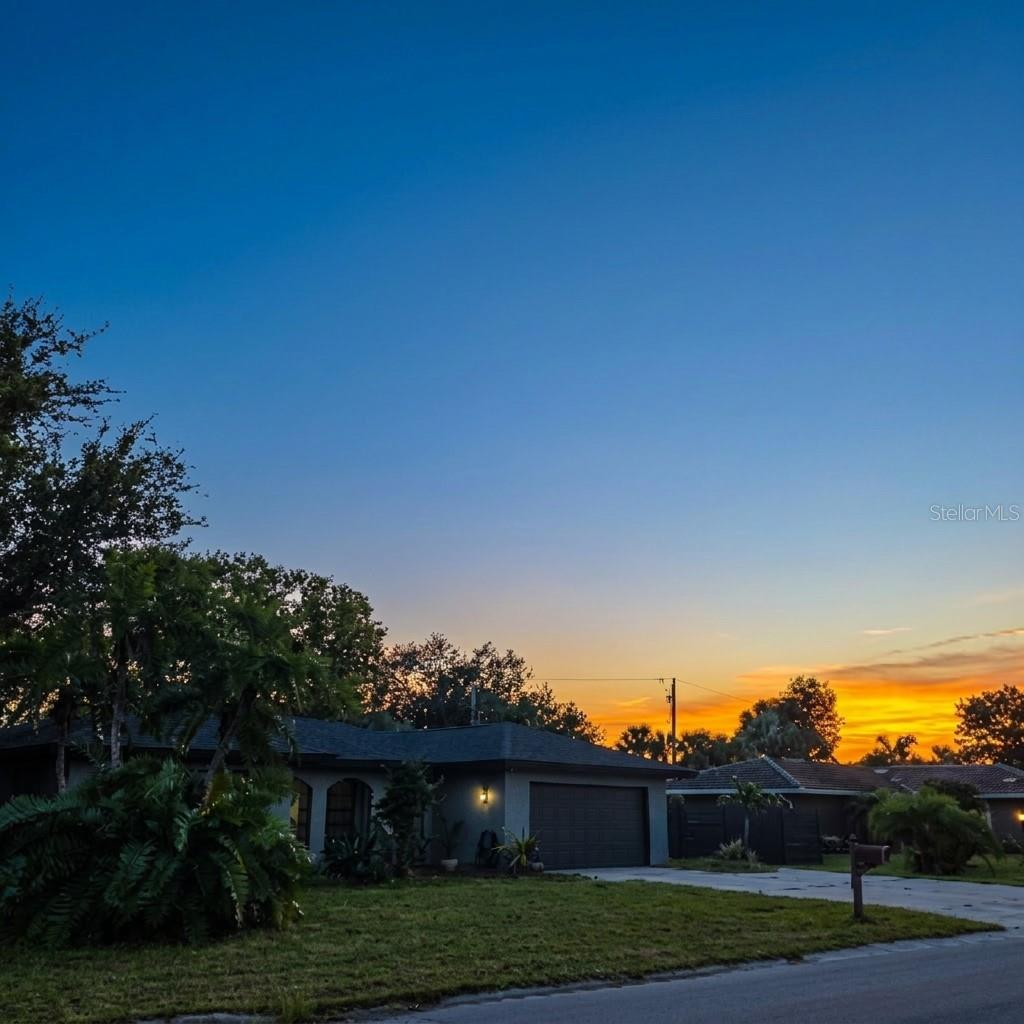
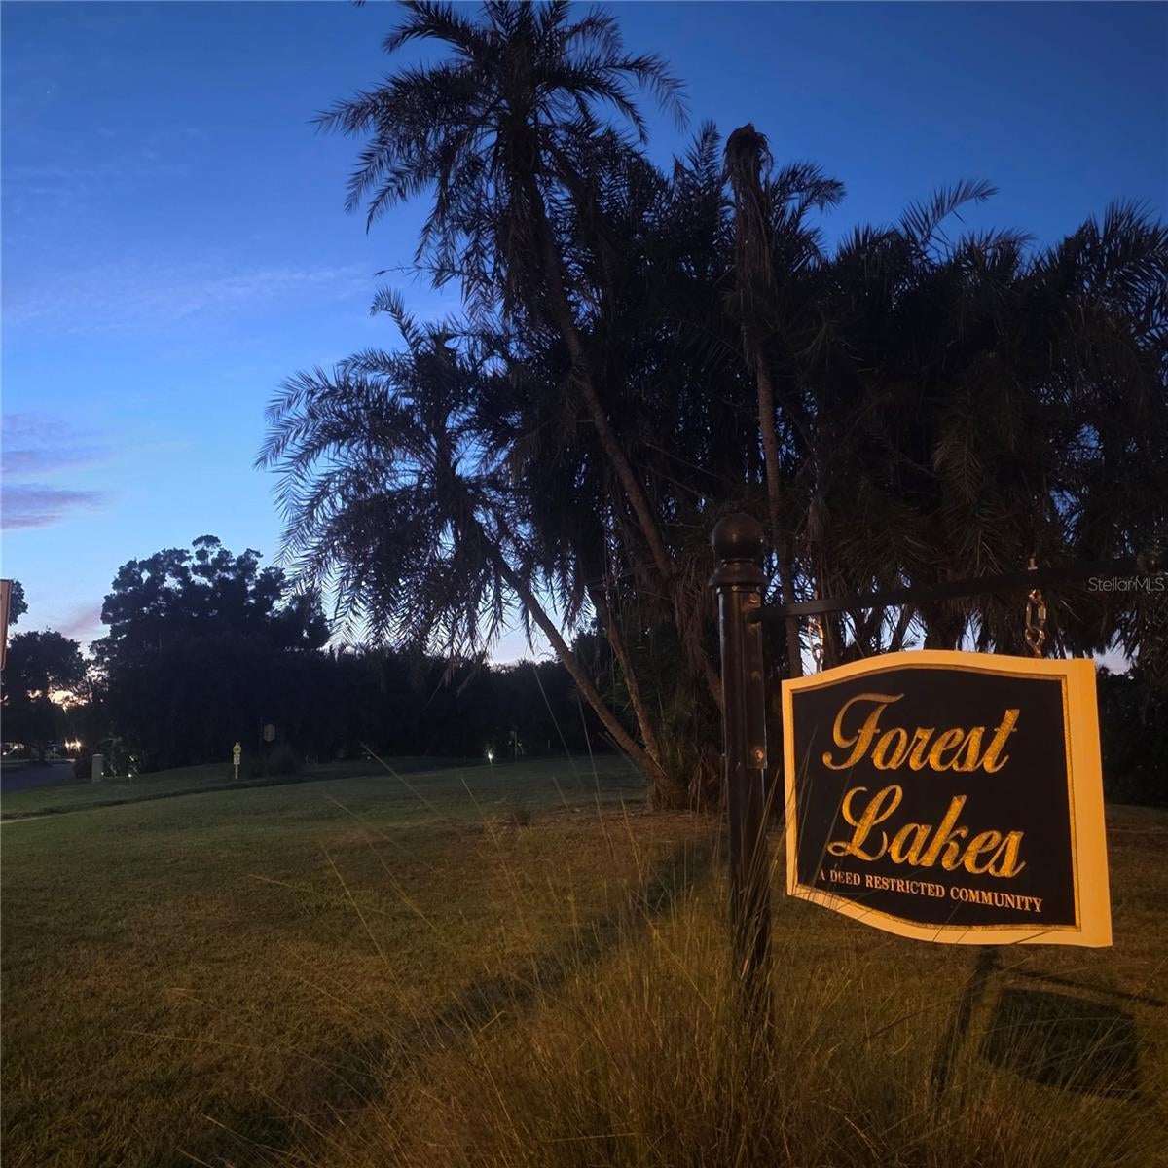
Professional Photos Coming Soon~ Welcome to Forest Lake Country Club Estates, a sought-after Sarasota community ideally located in the heart of it all! Enjoy peace of mind with a new roof installed in 2024 and plenty of room to spread out on this oversized 1/3+ acre lot. The fenced backyard features mature landscaping, an open patio, and a firepit—perfect for cool, fall evenings or entertaining. A welcoming front lanai leads to double entry doors and an updated ranch-style home filled with thoughtful details. Inside, slate flooring and a built-in laptop desk greet you at the foyer, which can be closed off for added privacy. The open floor plan flows seamlessly into the main living spaces. The updated kitchen offers a charming farmhouse feel with new wood cabinetry, a large storage island with seating space, a deep gunmetal stainless-steel sink with insert accessories & Reverse Osmosis water filter, two-drawer dishwasher, stainless-steel range and hood, and a convenient pot filler. The living room provides an ideal space for movie nights and opens to the dining area and kitchen, with abundant pantry storage. The home features three bedrooms, all with walk-in closets, including two en-suite bedrooms. The third bedroom offers excellent flexibility as a home office, den, guest room, hobby space, or music room. Beautiful architectural details throughout include wainscoting, square baseboards, ship lap, custom wall treatments, wood accents, and a custom-built storage cabinet in the main bathroom. An extra-wide driveway provides additional parking, while the full-size two-car garage offers ample storage and convenience. The central Sarasota location puts you just minutes from Siesta Key and area beaches, Downtown Sarasota, and the popular Amish area with its dining, shopping, and markets. Whether you're seeking a seasonal retreat or a full-time residence, this spacious home offers flexibility, comfort, and an excellent Sarasota lifestyle. Wall-mounted televisions in the kitchen/dining area and main bathroom convey with the home.
| 5 days ago | Listing updated with changes from the MLS | |
| 5 days ago | Price changed to $550,000 | |
| a week ago | Status changed to Active | |
| 3 weeks ago | Listing first seen on site |

Listing information is provided by Participants of the Stellar MLS. IDX information is provided exclusively for personal, non-commercial use, and may not be used for any purpose other than to identify prospective properties consumers may be interested in purchasing. Information is deemed reliable but not guaranteed. Properties displayed may be listed or sold by various participants in the MLS Copyright 2026, Stellar MLS.
Last checked: 2026-10-24 05:24 PM EDT

