Facebook   |    Instagram   |    YouTube   |    Blog
User Login   |    941-928-5555

Property Search

Save
Ask
Tour
Hide
Share
$975,000
6 Days On Site

7836 VALDERRAMA WAY
LAKEWOOD RANCH, FL 34202

For Sale|Single Family Residence|Active
3
Beds
3
Total Baths
2
Full Baths
1
Partial Bath
2,475
SqFt
$394
/SqFt
2009
Built
Subdivision:
COUNTRY CLUB EAST AT LAKEWD RNCH OO1&2
County:
Manatee
Call Now: (941) 928-5555
Is this the listing for you? We can help make it yours.
(941) 928-5555
7836 VALDERRAMA WAY7836 VALDERRAMA WAY7836 VALDERRAMA WAY7836 VALDERRAMA WAY
Save
Ask
Tour
Hide
Share

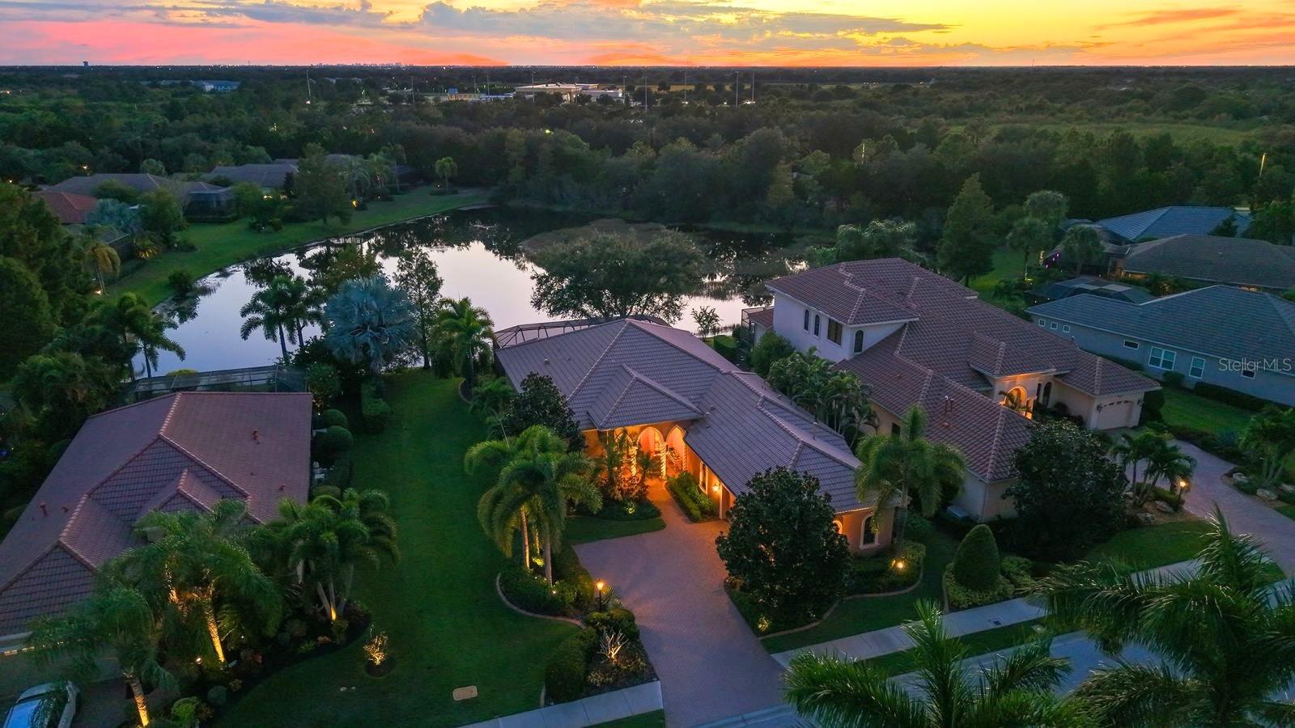
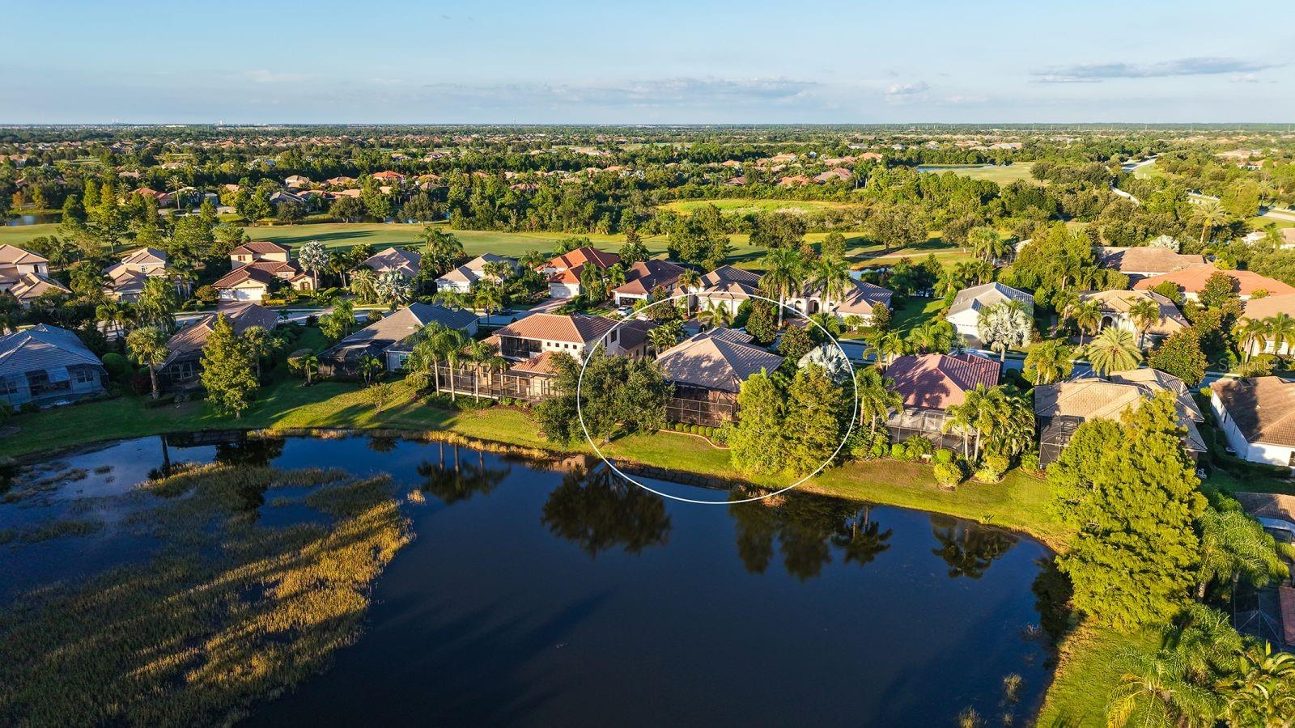
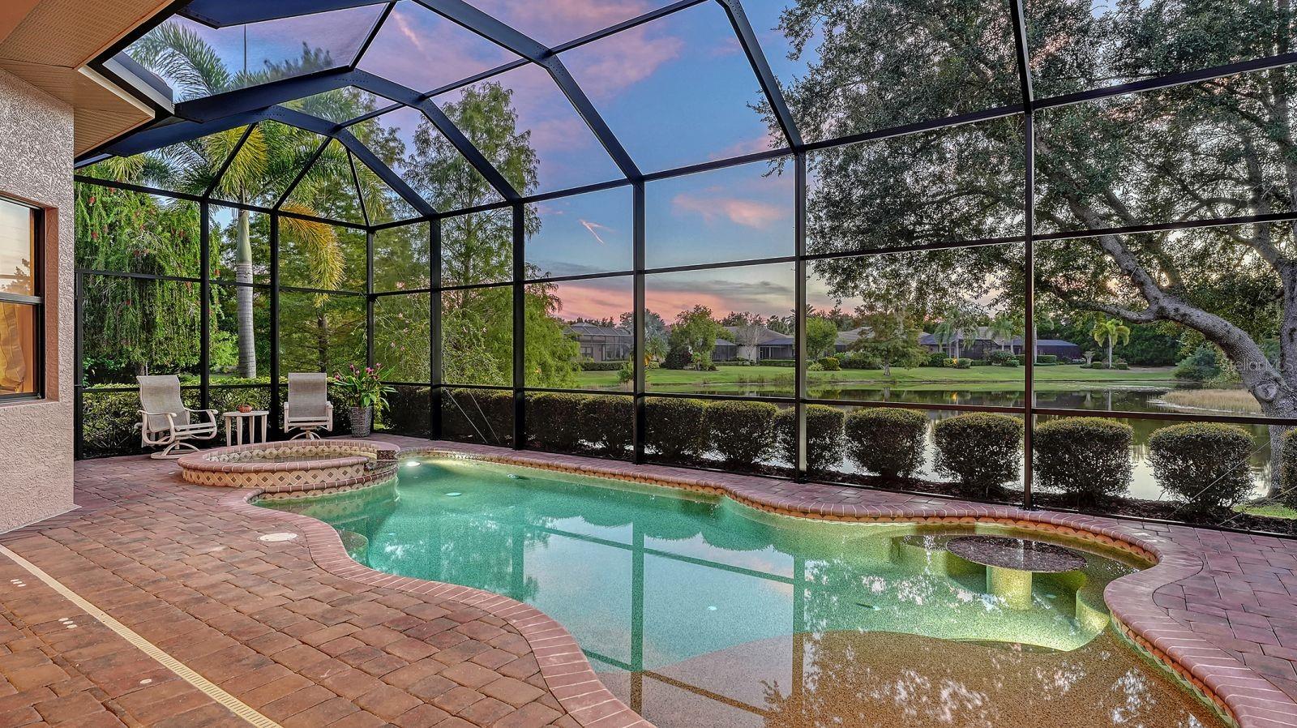
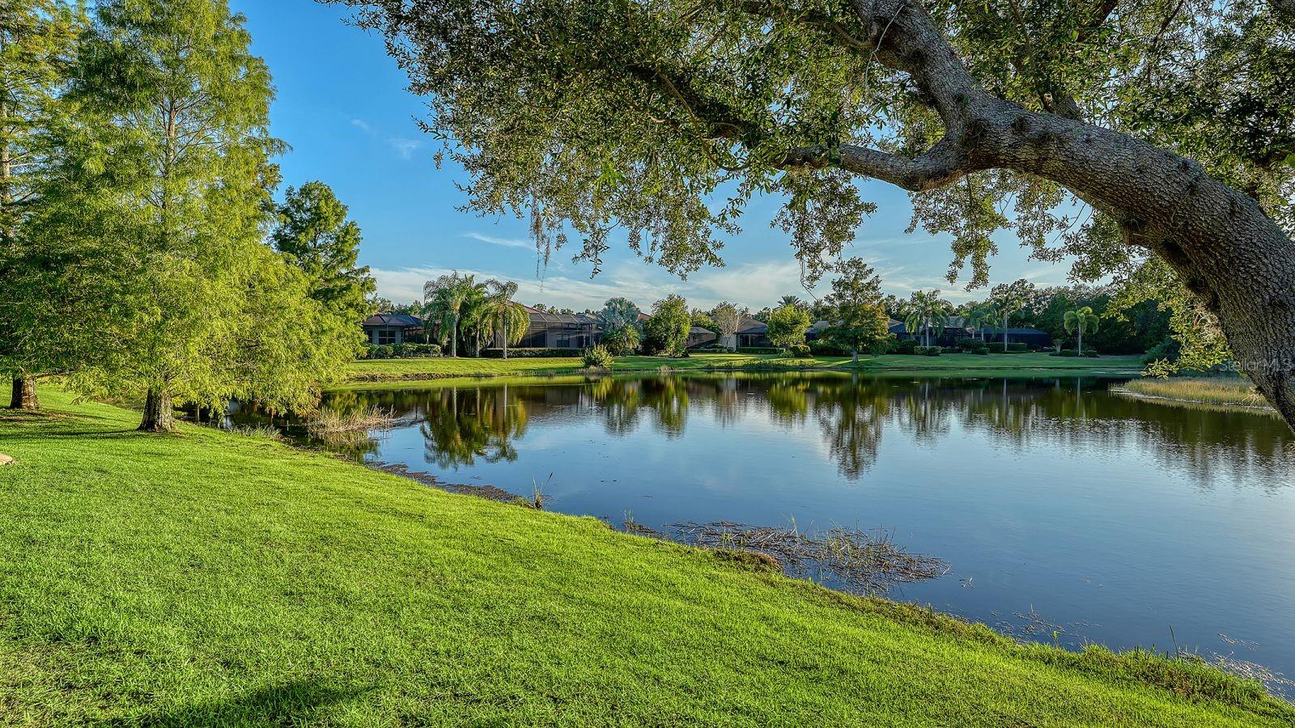
Set against a beautiful lake and preserve backdrop in the sought-after gated community of Country Club East, this impeccably maintained custom home combines thoughtful design, refined finishes and effortless Florida living. From its striking curb appeal to its exceptional outdoor living spaces, custom details and upgrades are showcased throughout this move-in ready residence. Impact windows and sliders throughout provide added protection and peace of mind. The open floor plan features 3 bedrooms, 2 full baths, a powder/pool bath, and a private office with gorgeous custom built-ins. Beautiful tile flooring, crown molding, decorative ceiling details and custom window treatments add a polished touch throughout the main living areas. The gourmet kitchen is designed for both everyday living and entertaining, featuring stainless steel appliances, solid wood cabinetry, granite countertops, custom stone backsplash, a generous island with breakfast bar and a convenient dry bar. The spacious primary suite is a private retreat, highlighted by bay windows, tray ceiling and direct access to the pool and lanai. The luxurious primary bath offers dual vanities, solid wood cabinetry with abundant storage, a soaking tub, walk-in shower and an oversized walk-in closet with custom cabinetry. Impact sliders open to an expansive covered lanai, where brick pavers, an outdoor kitchen and inviting heated pool and spa create an exceptional setting for entertaining or relaxing. Beyond the pool, tranquil lake and preserve views provide a picturesque and private backdrop. An oversized side-load two-car garage completes the home. Country Club East offers gated living along with an enviable Lakewood Ranch location, close to shopping, dining, entertainment and everyday conveniences. Residents also enjoy access to the many amenities of Lakewood Ranch, including golf, tennis, fitness facilities, parks and more, with optional membership opportunities at the Lakewood Ranch Golf & Country Club.

Save
Ask
Tour
Hide
Share
Listing Snapshot
Price 
$975,000
Days On Site 
6 Days
Bedrooms 
3
Inside Area (SqFt) 
2,475 sqft
Total Baths 
3
Full Baths 
2
Partial Baths 
1
Lot Size 
0.23 Acres
Year Built 
2009
MLS Number 
A4707924
Status 
Active
Property Tax 
$8,389.07
HOA/Condo/Coop Fees 
$358.75 monthly
Sq Ft Source 
Public Records
Friends & Family
Recent Activity
6 days agoListing updated with changes from the MLS
7 days agoListing first seen on site
General Features
Acres 
0.23
Attached Garage 
Yes
Direction Faces 
East
Foundation 
Slab
Garage 
Yes
Garage Spaces 
2
Levels 
One
Number Of Stories 
1
Parking 
DrivewayOversizedAttached
Pets 
Yes
Property Sub Type 
Single Family Residence
Security 
Gated Community
Sewer 
Public Sewer
SqFt Total 
3419
Style 
Florida
Utilities 
Cable AvailableNatural Gas AvailableCable ConnectedElectricity ConnectedNatural Gas ConnectedSewer ConnectedWater Connected
Water Source 
Public
Zoning 
PDMU
Interior Features
Appliances 
Convection OvenCooktopDishwasherDisposalDryerGas Water HeaterRefrigeratorWasher
Cooling 
Central Air
Flooring 
CarpetHardwoodTile
Furnished 
Negotiable
Heating 
CentralElectric
Interior 
Built-in FeaturesCrown MoldingEat-in KitchenHigh CeilingsOpen FloorplanStone CountersVaulted Ceiling(s)Walk-In Closet(s)
Laundry Features 
Laundry Room
Window Features 
Window CoveringsStorm Window(s)Window Treatments
Bedroom 2 
Dimensions - 11x13Level - First
Bedroom 3 
Dimensions - 11x13Level - First
Den 
Dimensions - 12x14Level - First
Dining Room 
Dimensions - 11x13Level - First
Kitchen 
Level - First
Living Room 
Dimensions - 20x16Level - First
Master Bathroom 
Level - First
Master Bedroom 
Dimensions - 18x14Level - First
Save
Ask
Tour
Hide
Share
Exterior Features
Construction Details 
BlockStucco
Exterior 
LightingOutdoor KitchenRain Gutters
Lot Features 
LandscapedNear Golf CoursePaved
Patio And Porch 
PatioScreened
Pool Features 
HeatedIn GroundSalt WaterPrivate
Private Pool 
Yes
Roof 
Tile
View 
LakeWaterTrees/Woods
Waterfront Features 
Lake Privileges
Waterview 
LakeWaterTrees/Woods
Windows/Doors 
Window CoveringsStorm Window(s)Window Treatments
Community Features
Association Amenities 
Fitness CenterGatedMaintenancePoolRecreation Facilities
Association Fee 
$4305.0
Association Fee Frequency 
Annually
Community Features 
GatedClubhouseFitness CenterGolfPoolRestaurantSidewalksTennis Court(s)
MLS Area 
34202 - Bradenton/Lakewood Ranch/Lakewood Rch
Township 
35S
Financing Terms Available 
CashConventional
Roads 
Paved
Schools
School District
Unknown
Elementary School
Robert E Willis Elementary
Middle School
Nolan Middle
High School
Lakewood Ranch High
Listing courtesy of COLDWELL BANKER REALTY (941) 225-3218


Listing information is provided by Participants of the Stellar MLS. IDX information is provided exclusively for personal, non-commercial use, and may not be used for any purpose other than to identify prospective properties consumers may be interested in purchasing. Information is deemed reliable but not guaranteed. Properties displayed may be listed or sold by various participants in the MLS Copyright 2026, Stellar MLS.
Last checked: 2026-10-22 03:07 AM EDT


Neighborhood & Commute
Source: Walkscore
Disclosure: Community information and market data powered by Constellation Data Labs. Information is deemed reliable but not guaranteed.
Save
Ask
Tour
Hide
Share
Scroll to Top