
8688 DAYBREAK STREETSARASOTA, FL 34241
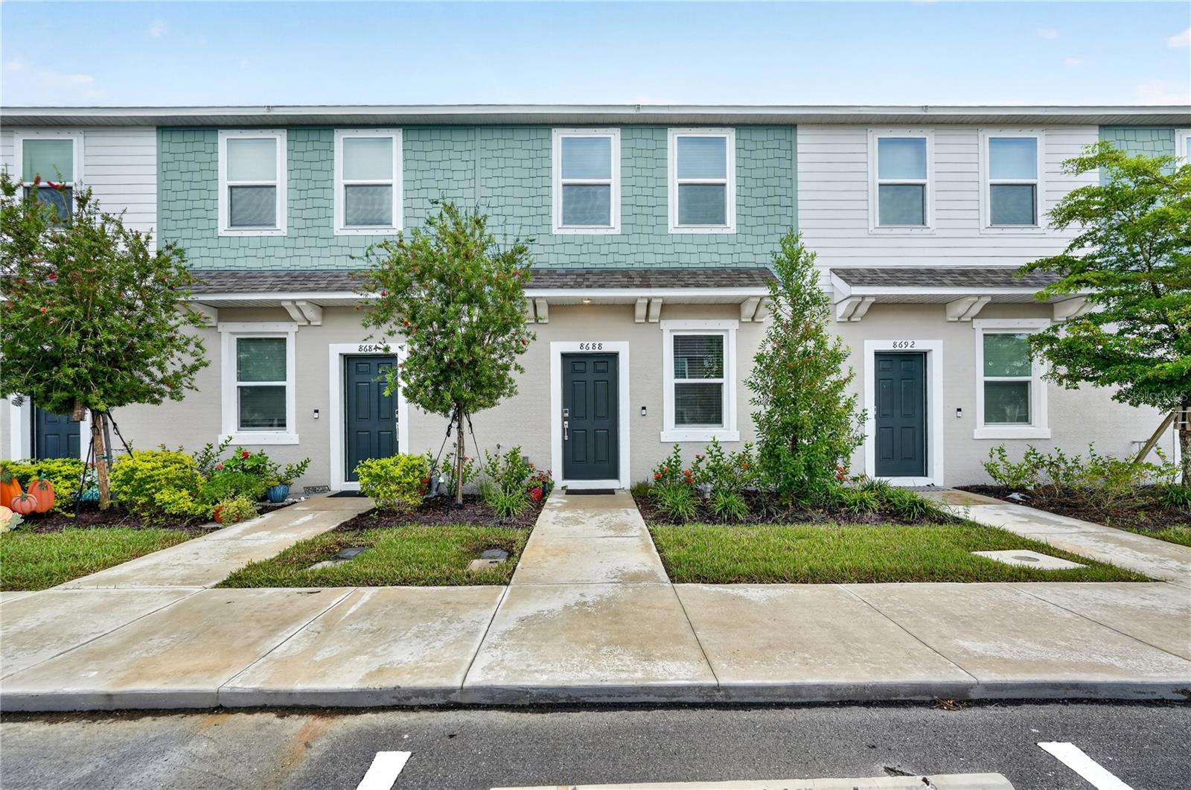
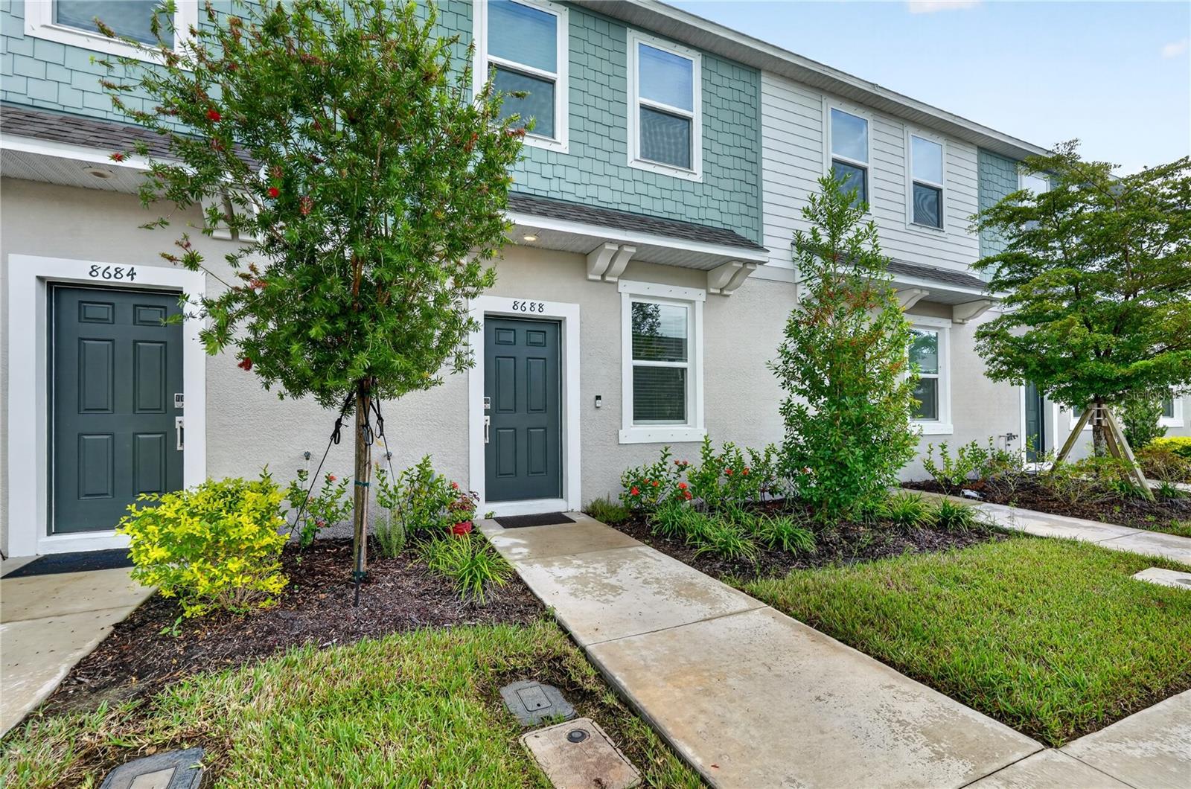
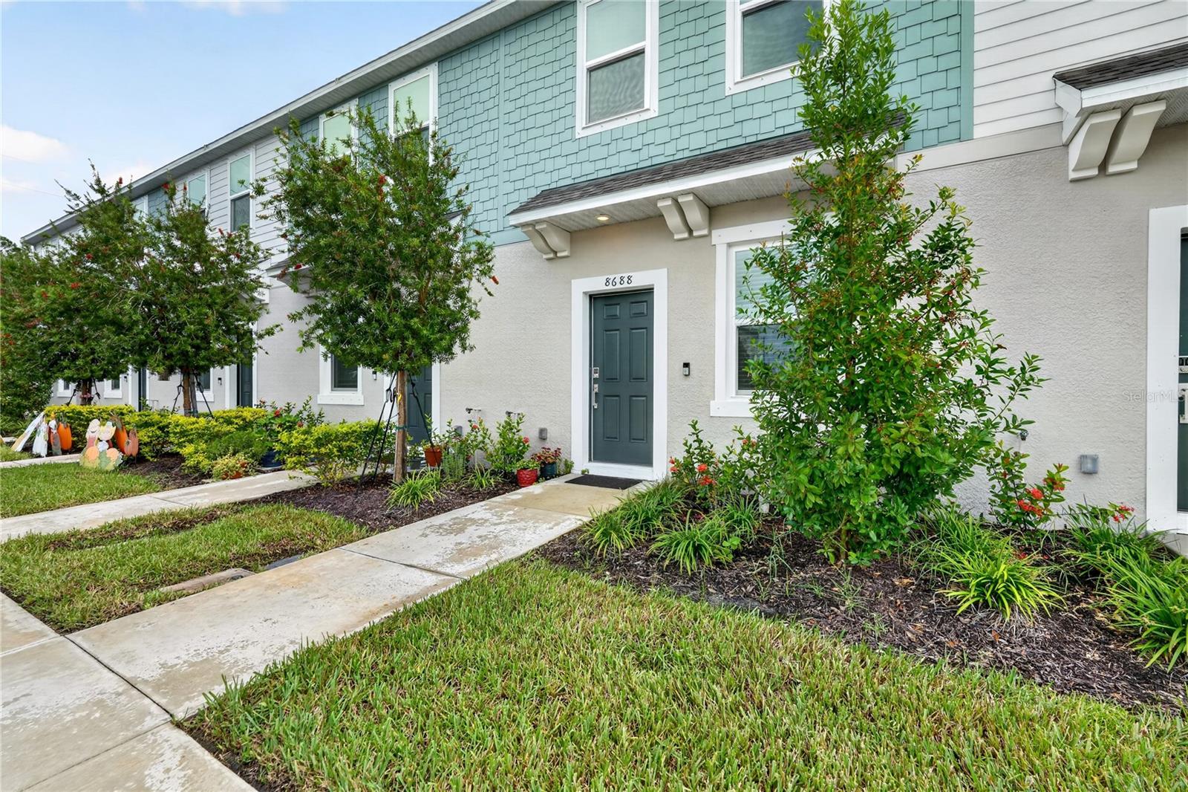
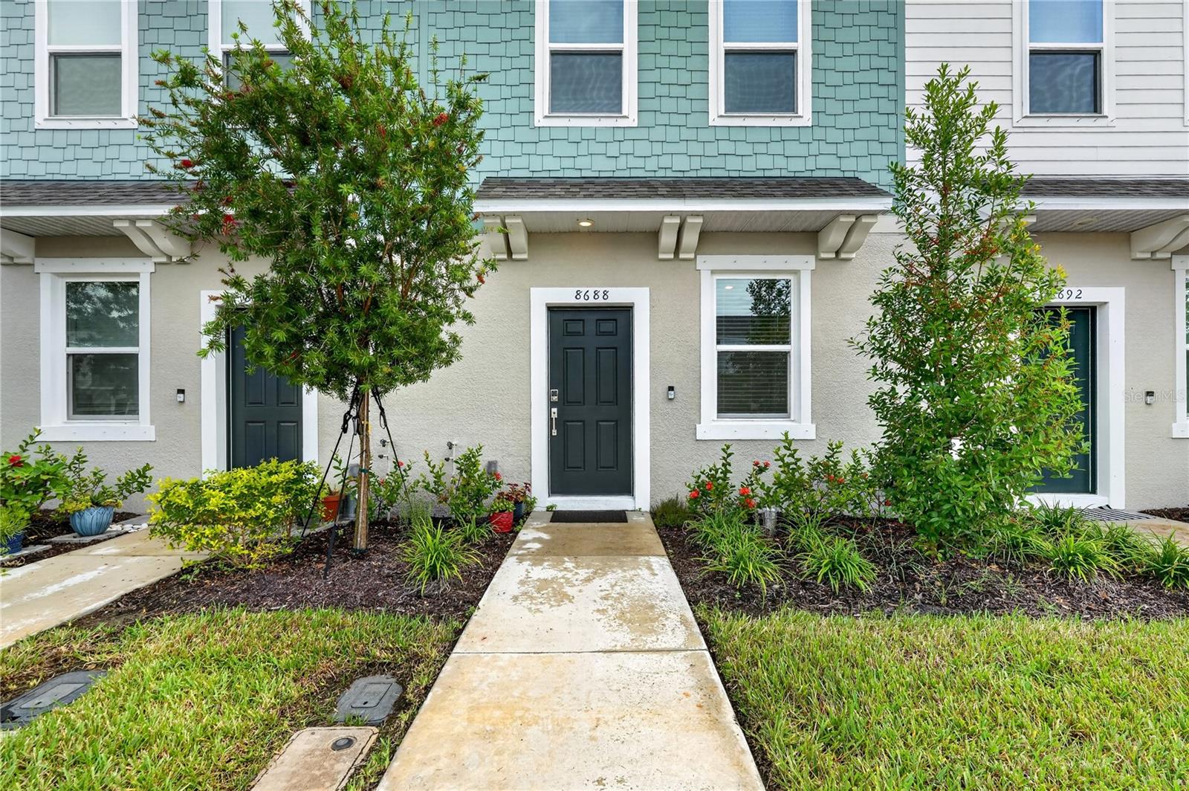
Built in 2025 and thoughtfully upgraded beyond standard builder finishes, this stylish Sky Ranch townhome offers a truly move-in-ready lifestyle with comfort, function, and modern design throughout. Step inside to an inviting open-concept floor plan featuring luxury vinyl plank flooring throughout the entire home—including the staircase—for a seamless, elevated look with no carpet to maintain. The spacious kitchen serves as the heart of the home, offering generous cabinet and countertop space, an oversized island perfect for casual dining and entertaining, and convenient pull-out cabinet shelving for improved organization and easy access. A custom-designed pantry provides additional storage while keeping everyday essentials neatly arranged. The kitchen flows effortlessly into the dining and living areas, creating a bright, connected space ideal for both daily living and gathering with family and friends. Open the sliding doors to the screened-in lanai, where you can enjoy Florida’s indoor-outdoor lifestyle in a comfortable, private setting. Existing TV mounts are already in place, making it easy to settle in and personalize the home without additional installation. All bedrooms are located upstairs, providing added separation and privacy from the main living and entertaining areas. The bedrooms feature custom closet systems designed to maximize storage and organization. Both full bathrooms include upgraded glass shower doors, while the first-floor powder room has been enhanced with an updated vanity for an additional designer touch. Located within the desirable Sky Ranch community, this townhome combines newer construction with meaningful upgrades that distinguish it from a basic new-build property. Residents enjoy a community pool and low HOA fees, along with access to highly rated area schools. The convenient Sarasota location provides easy access to I-75, shopping, restaurants, everyday services, and all that Sarasota has. Whether you are searching for a primary residence, seasonal retreat, or low-maintenance Florida home, this beautifully upgraded townhome delivers modern style, thoughtful storage, and exceptional convenience.
| 25 minutes ago | Listing updated with changes from the MLS® | |
| 7 hours ago | Listing first seen on site |

Listing information is provided by Participants of the Stellar MLS. IDX information is provided exclusively for personal, non-commercial use, and may not be used for any purpose other than to identify prospective properties consumers may be interested in purchasing. Information is deemed reliable but not guaranteed. Properties displayed may be listed or sold by various participants in the MLS Copyright 2026, Stellar MLS.
Last checked: 2026-10-01 07:38 PM EDT

