Facebook   |    Instagram   |    YouTube   |    Blog
User Login   |    941-928-5555

Property Search

Save
Ask
Tour
Hide
Share
$574,999
New Listing

4761 ROYAL DORNOCH CIRCLE
BRADENTON, FL 34211

For Sale|Single Family Residence|Active
4
Beds
3
Total Baths
3
Full Baths
2,016
SqFt
$285
/SqFt
2020
Built
Subdivision:
ROSEDALE ADD PH I
County:
Manatee
Call Now: (941) 928-5555
Is this the listing for you? We can help make it yours.
(941) 928-5555
4761 ROYAL DORNOCH CIRCLE4761 ROYAL DORNOCH CIRCLE4761 ROYAL DORNOCH CIRCLE4761 ROYAL DORNOCH CIRCLE
Save
Ask
Tour
Hide
Share

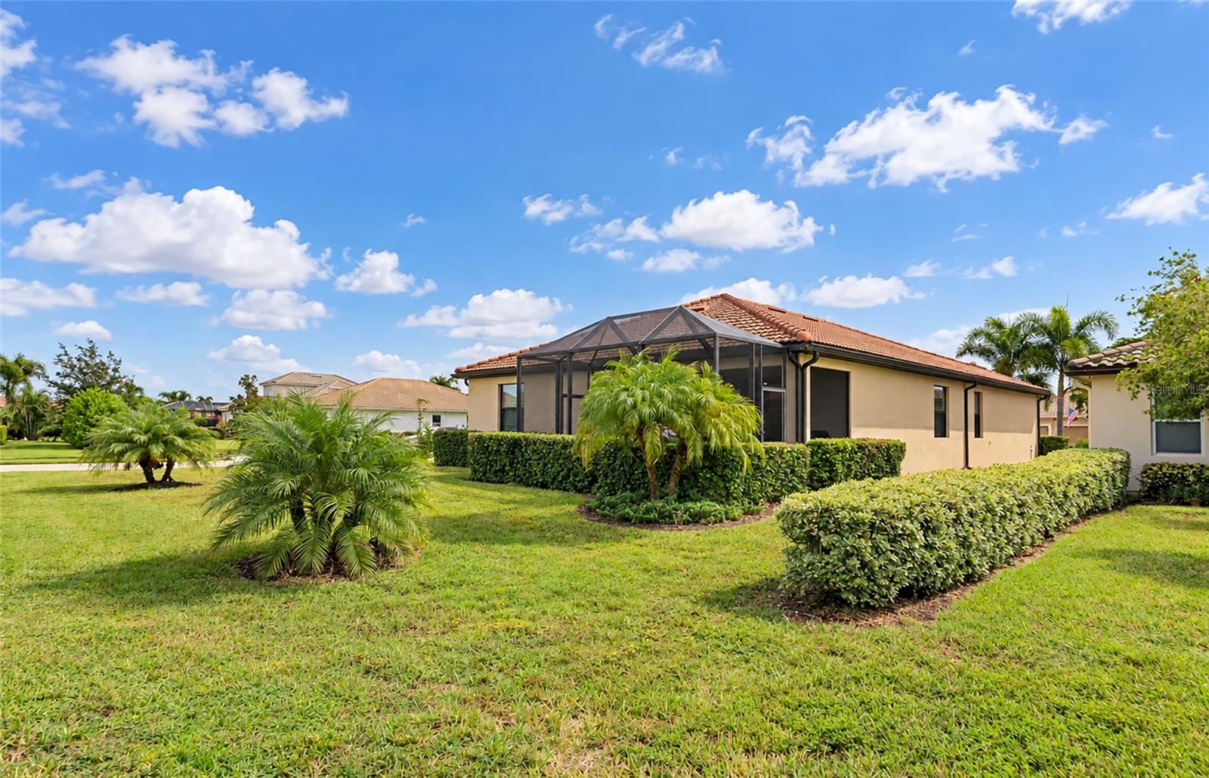
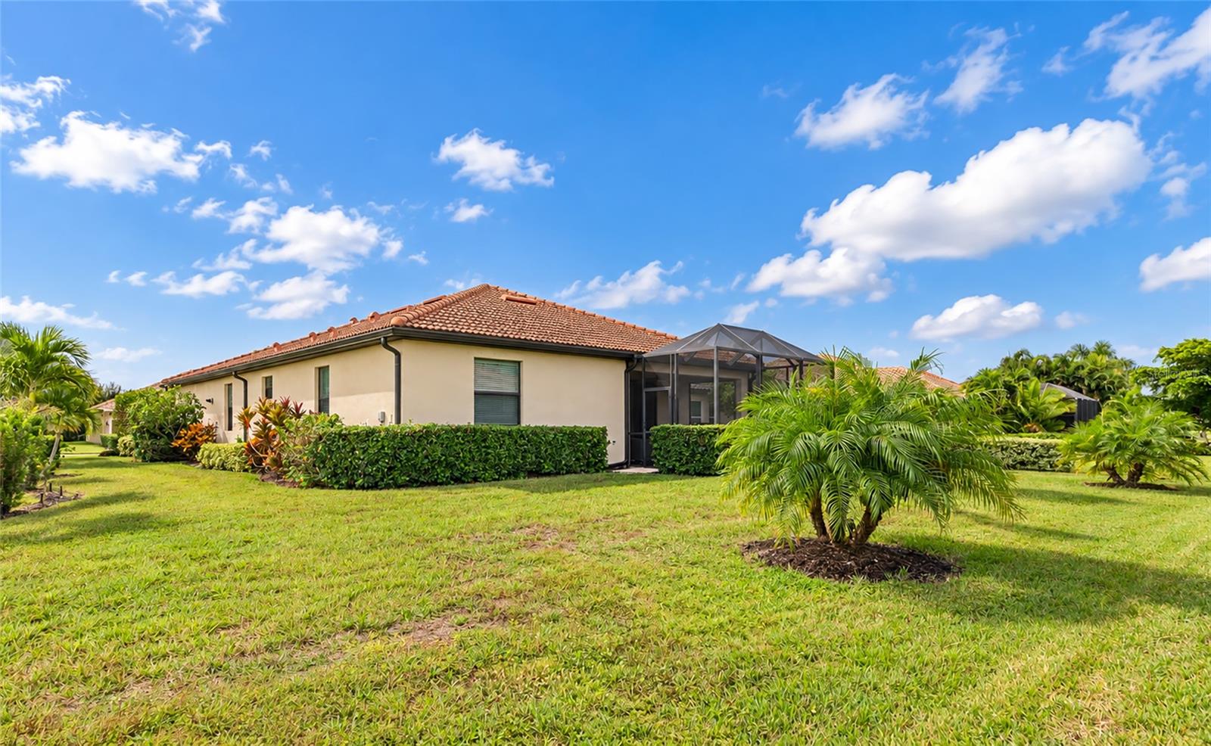
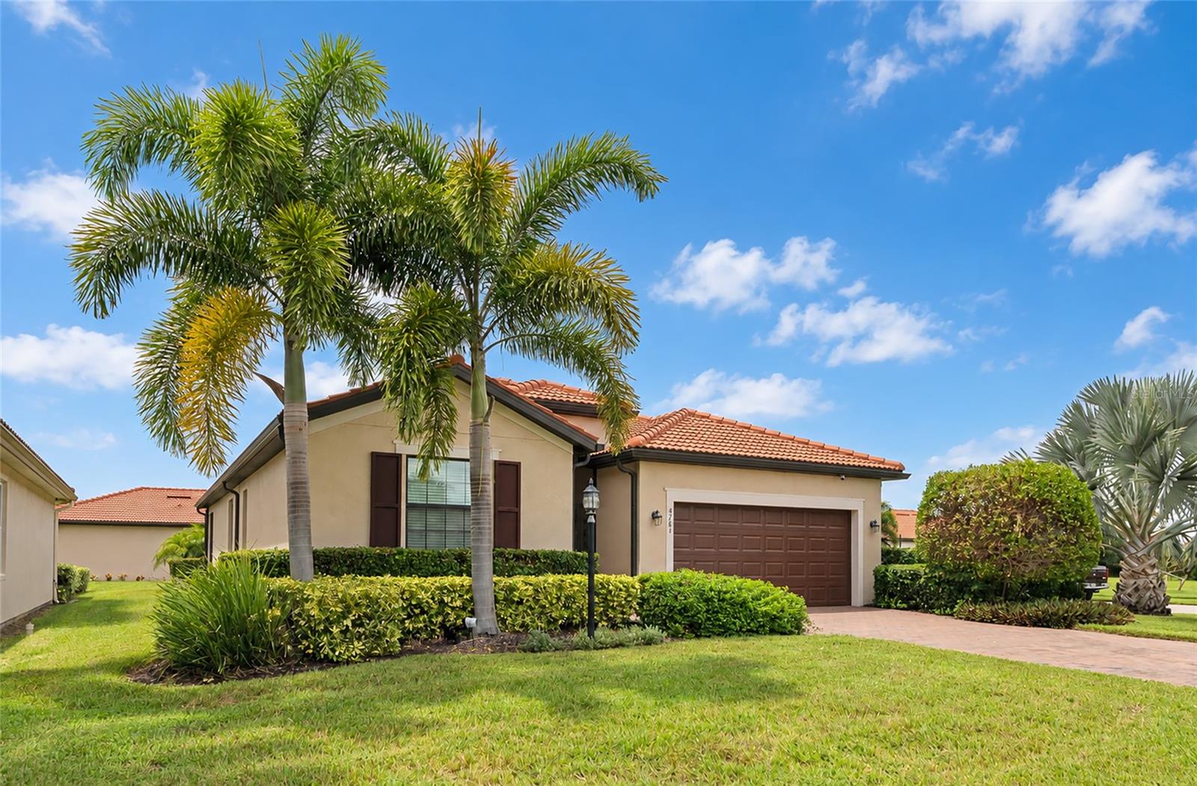
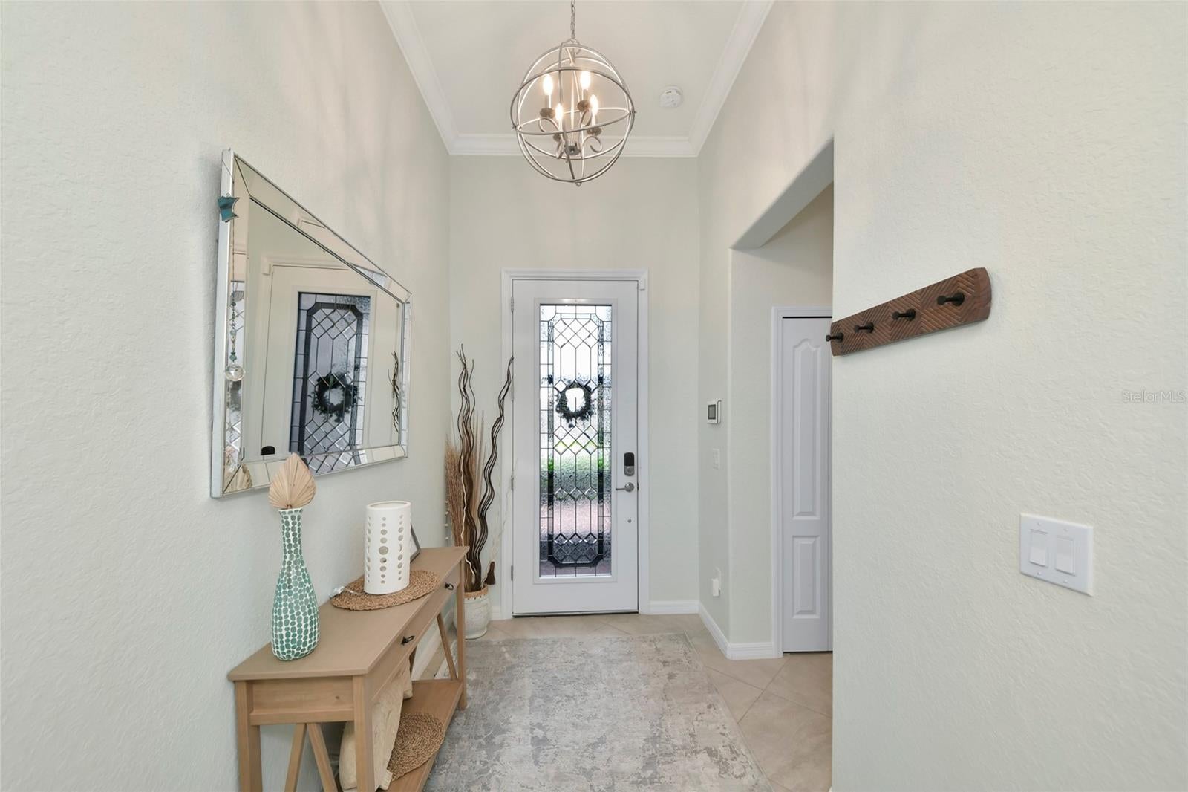
Welcome to this inviting 4-bedroom, 3-bath residence in the desirable golf course community of Rosedale in Bradenton. Being sold furnished, this home offers a wonderful opportunity to enjoy the Florida lifestyle from day one. Thoughtfully designed with spacious living areas, the home features a private primary retreat, along with an additional bedroom and en-suite bath, providing comfort and flexibility for guests or multigenerational living. Step outside to enjoy the lush tropical landscaping and oversized screened-in lanai, creating a peaceful and private outdoor oasis perfect for relaxing, entertaining, or enjoying Florida's beautiful weather year-round. Located in the heart of Rosedale, residents enjoy a beautiful golf course setting with convenient access to Lakewood Ranch's premier shopping, dining, and entertainment, as well as nearby amenities and everyday conveniences. Whether you're looking for a full-time residence, a seasonal getaway, or a move-in-ready Florida retreat, this beautifully furnished home offers comfort, convenience, and the lifestyle you've been dreaming of

Save
Ask
Tour
Hide
Share
Listing Snapshot
Price 
$574,999
Days On Site 
0 Days
Bedrooms 
4
Inside Area (SqFt) 
2,016 sqft
Total Baths 
3
Full Baths 
3
Partial Baths 
N/A
Lot Size 
0.27 Acres
Year Built 
2020
MLS® Number 
A4707970
Status 
Active
Property Tax 
$7,261.81
HOA/Condo/Coop Fees 
$344.33 monthly
Sq Ft Source 
Public Records
Friends & Family
Recent Activity
an hour agoListing updated with changes from the MLS®
10 hours agoListing first seen on site
General Features
Acres 
0.27
Attached Garage 
Yes
Direction Faces 
East
Foundation 
Slab
Garage 
Yes
Garage Spaces 
2
Levels 
One
Number Of Stories 
1
Parking 
Attached
Pets 
Breed RestrictionsCats OKDogs OK
Property Sub Type 
Single Family Residence
Sewer 
Public Sewer
SqFt Total 
2624
Utilities 
Cable AvailableNatural Gas AvailableCable ConnectedElectricity ConnectedNatural Gas ConnectedSewer ConnectedWater Connected
Water Source 
Public
Zoning 
A
Interior Features
Appliances 
DishwasherDisposalDryerMicrowaveRefrigeratorTankless Water HeaterWasherWater Softener
Cooling 
Central Air
Flooring 
CarpetCeramic Tile
Furnished 
Furnished
Heating 
Central
Laundry Features 
Gas Dryer HookupInsideLaundry Room
Bedroom 2 
Dimensions - 10x12Level - First
Bedroom 3 
Dimensions - 11x12Level - First
Bedroom 4 
Dimensions - 9x10Level - First
Kitchen 
Dimensions - 10x13Level - FirstFeatures - Pantry
Living Room 
Dimensions - 18x25Level - First
Master Bedroom 
Dimensions - 14x19Level - First
Save
Ask
Tour
Hide
Share
Exterior Features
Construction Details 
ConcreteStucco
Exterior 
Rain Gutters
Lot Features 
Corner LotLandscapedLevelPaved
Roof 
Tile
View 
Water
Waterview 
Water
Community Features
Association Fee 
$400.0
Association Fee Frequency 
Quarterly
Additional Association Fee 
$2532.0
Additional Association Fee Frequency 
Annually
Community Features 
GatedClubhouseFitness CenterGolfPoolTennis Court(s)
MLS Area 
34211 - Bradenton/Lakewood Ranch Area
Township 
35S
Financing Terms Available 
CashConventionalFHAVA Loan
Roads 
Asphalt
Listing courtesy of RE/MAX ALLIANCE GROUP (941) 526-7184


Listing information is provided by Participants of the Stellar MLS. IDX information is provided exclusively for personal, non-commercial use, and may not be used for any purpose other than to identify prospective properties consumers may be interested in purchasing. Information is deemed reliable but not guaranteed. Properties displayed may be listed or sold by various participants in the MLS Copyright 2026, Stellar MLS.
Last checked: 2026-10-01 08:43 PM EDT


Neighborhood & Commute
Source: Walkscore
Disclosure: Community information and market data powered by Constellation Data Labs. Information is deemed reliable but not guaranteed.
Save
Ask
Tour
Hide
Share
Scroll to Top