Facebook   |    Instagram   |    YouTube   |    Blog
User Login   |    941-928-5555

Property Search

Save
Ask
Tour
Hide
Share
$689,000
New Listing

5331 DOMINICA CIRCLE
SARASOTA, FL 34233

For Sale|Single Family Residence|Active
3
Beds
2
Total Baths
2
Full Baths
2,528
SqFt
$273
/SqFt
1984
Built
Subdivision:
CENTER GATE ESTATES PH 01B
County:
Sarasota
Call Now: (941) 928-5555
Is this the listing for you? We can help make it yours.
(941) 928-5555
Upcoming Open Houses
Sun, Oct 4, 1:00 AM - 4:00 PM
5331 DOMINICA CIRCLE5331 DOMINICA CIRCLE5331 DOMINICA CIRCLE5331 DOMINICA CIRCLE
Save
Ask
Tour
Hide
Share

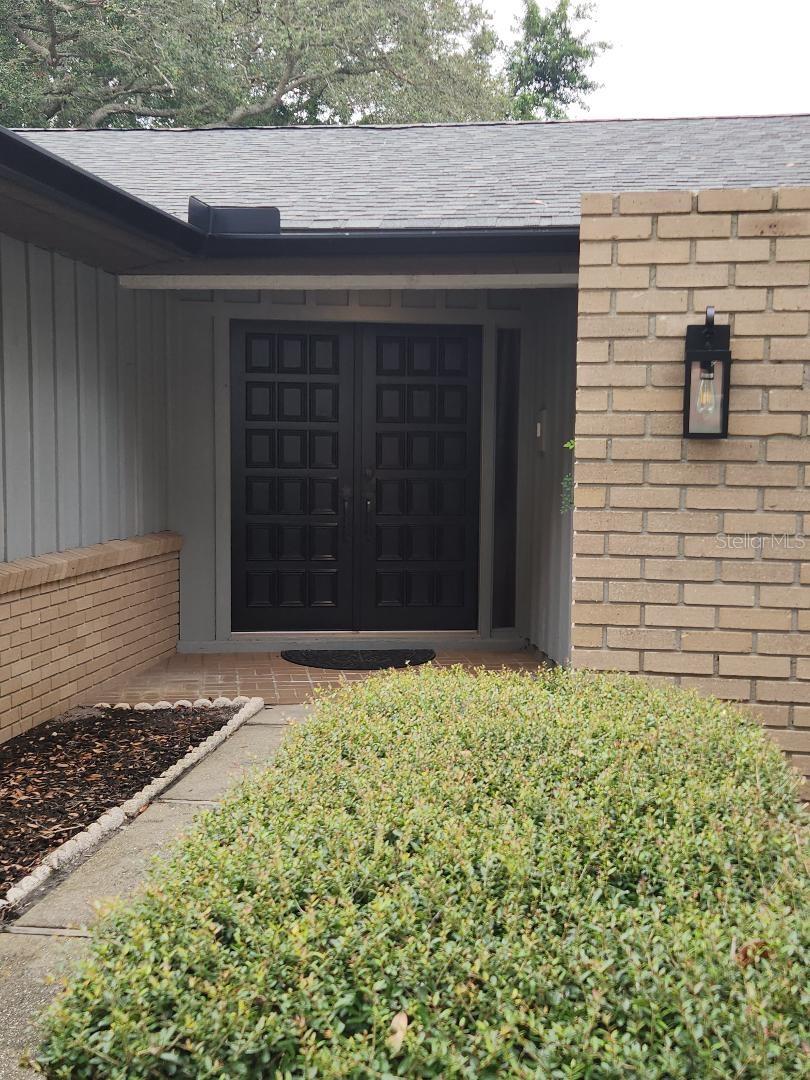
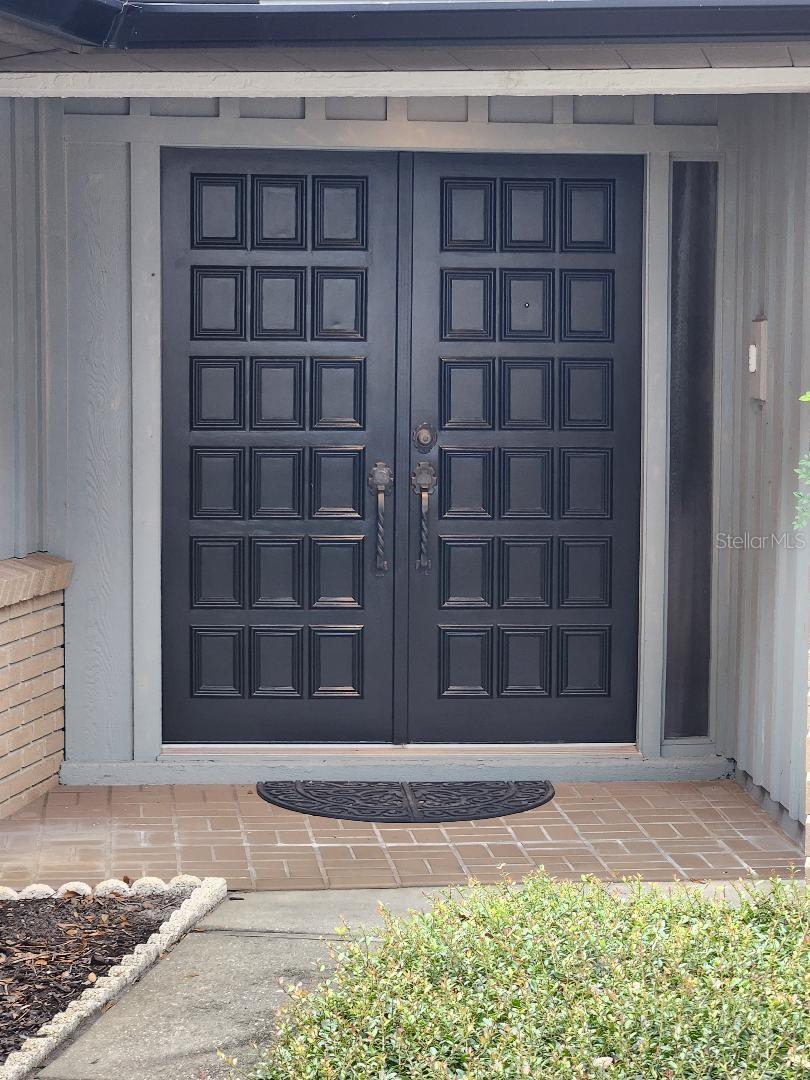
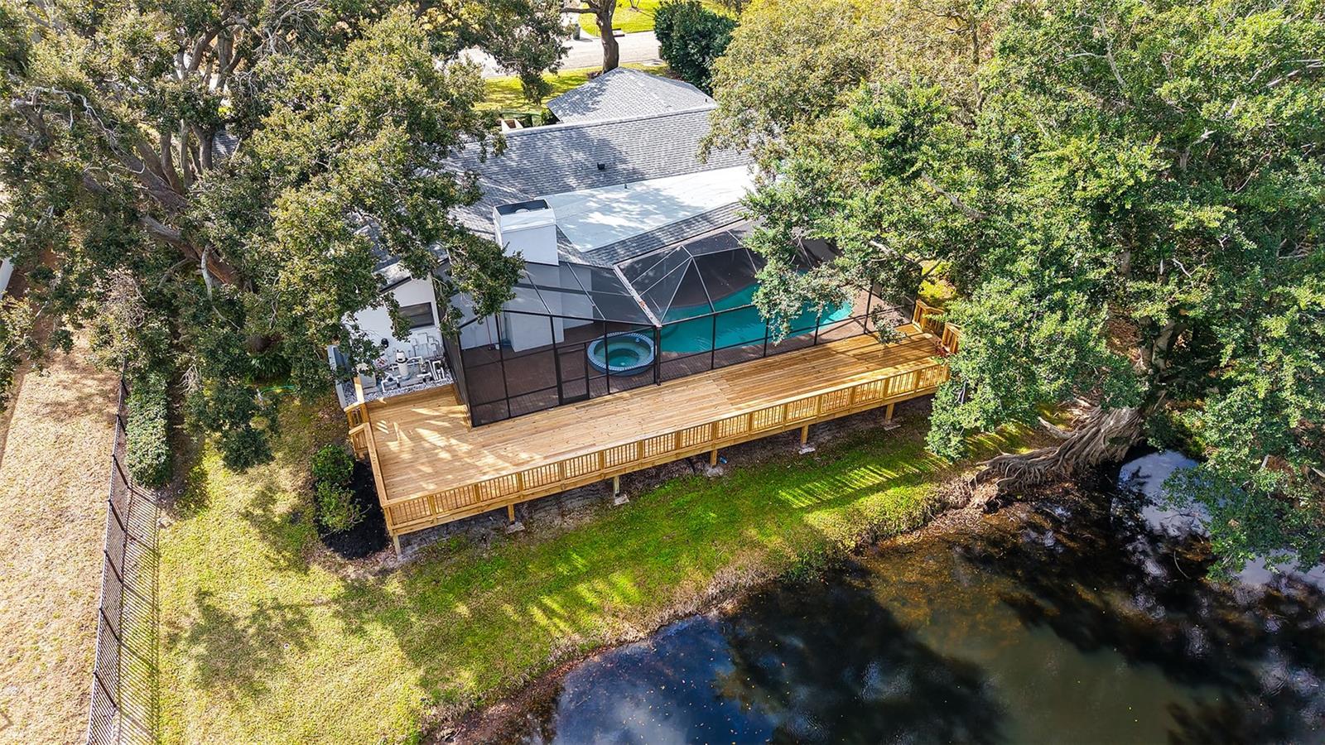
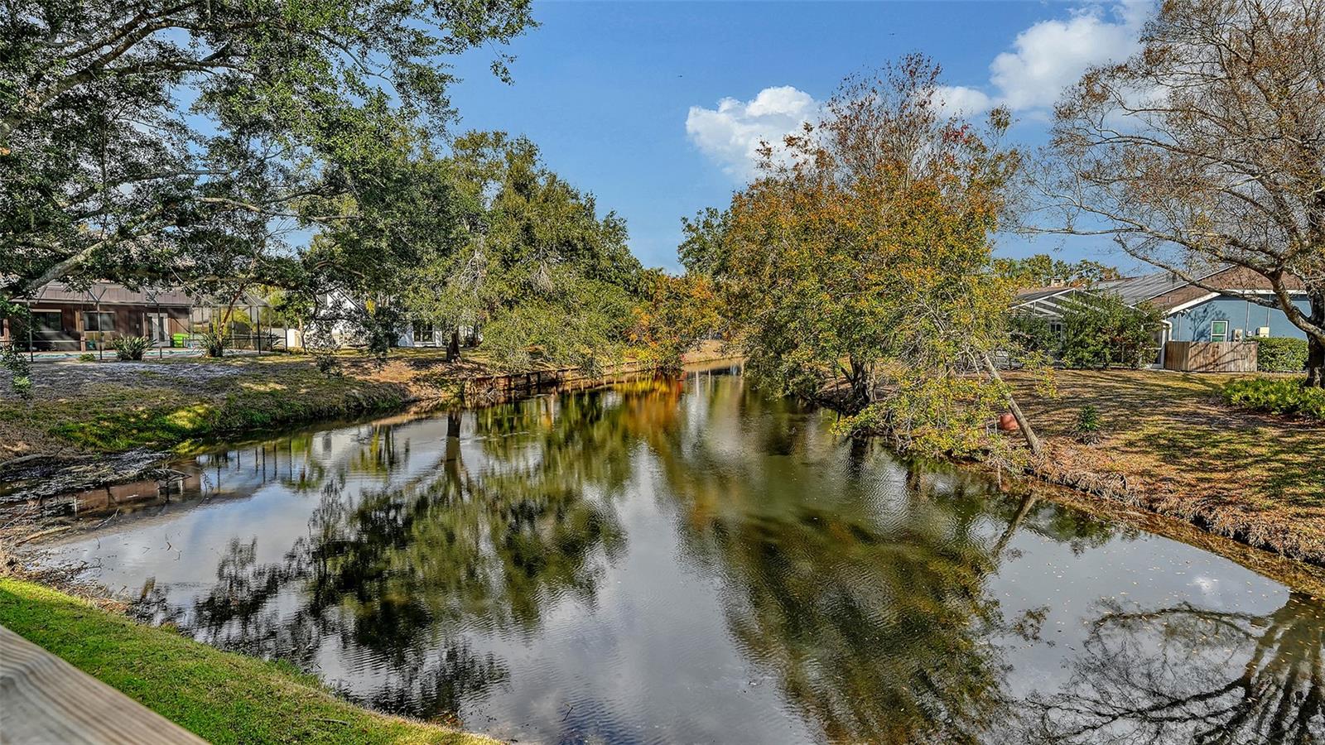
The new kitchen and bath renovations including quartz countertops and shaker cabinets, newer appliances, fresh carpet and paint plus additional improvements have created a remarkable residence! Captivating lake views greet you from the moment you walk through the double door entrance. Other special features include the massive wood deck (perfect for sunning and taking in nature's abundance), a cozy den/office or nursery off the master suite, two big walk-in closets off the dressing area, plus a big 3-car garage. The huge covered lanai and over-sized screen caged pool and hot tub area expand the enjoyment of the natural surroundings. Peaceful vistas of ancient oaks reflected over quiet waters are visible inside from many rooms. Beautifully finished wood floors adorn the family room, kitchen, both dining areas and laundry room. Lovingly maintained with newer roof, gutters, and re-screened pool cage all in 2025. A/C approximately 4 years old. Home replumbed in 2010. Located on a quiet, tree-canopied circle, just a few miles from Doctor's Hospital, shopping and dining spots and the Audubon center at the celery fields. A-rated schools nearby. I-75 access, just a couple minutes away, leads to downtown, the Sarasota International Airport, and to Tampa or Naples. Only 6 miles from Siesta Key's world-famous beaches and fun night life. In flood zone X allowing peace of mind. A beautiful, versatile home, with low HOA fees and no CDD fees. Price includes a one-year warranty too!

Save
Ask
Tour
Hide
Share
Listing Snapshot
Price 
$689,000
Days On Site 
0 Days
Bedrooms 
3
Inside Area (SqFt) 
2,528 sqft
Total Baths 
2
Full Baths 
2
Partial Baths 
N/A
Lot Size 
0.36 Acres
Year Built 
1984
MLS® Number 
A4707981
Status 
Active
Property Tax 
$6,481.64
HOA/Condo/Coop Fees 
$20.25 monthly
Sq Ft Source 
Public Records
Friends & Family
Recent Activity
24 minutes agoListing updated with changes from the MLS®
9 hours agoListing first seen on site
General Features
Acres 
0.36
Attached Garage 
Yes
Direction Faces 
South
Foundation 
Slab
Garage 
Yes
Garage Spaces 
3
Home Warranty 
Yes
Levels 
One
Number Of Stories 
1
Parking 
DrivewayGarage Door OpenerAttached
Pets 
Cats OKDogs OKYes
Property Sub Type 
Single Family Residence
Sewer 
Public Sewer
SqFt Total 
3856
Utilities 
Cable AvailableCable ConnectedElectricity ConnectedPropaneSewer ConnectedWater Connected
Water Source 
PrivatePublicWell
Zoning 
RSF1
Interior Features
Appliances 
DishwasherDryerElectric Water HeaterExhaust FanMicrowaveRangeRefrigeratorWasher
Cooling 
Central Air
Fireplace 
Yes
Fireplace Features 
Wood Burning
Flooring 
CarpetTileWood
Furnished 
Unfurnished
Heating 
CentralElectric
Interior 
Vaulted Ceiling(s)Walk-In Closet(s)
Laundry Features 
InsideLaundry Room
Spa 
Yes
Balcony/Porch/Lanai 
Dimensions - 34x10Level - First
Bathroom 2 
Dimensions - 14x13Level - FirstFeatures - Ceiling Fan(s)
Bedroom 3 
Dimensions - 13x13Level - FirstFeatures - Ceiling Fan(s)
Den 
Dimensions - 11x10Level - FirstFeatures - Ceiling Fan(s)
Dinette 
Dimensions - 15x9Level - First
Dining Room 
Dimensions - 15x13Level - First
Family Room 
Dimensions - 15x14Level - FirstFeatures - Ceiling Fan(s)
Kitchen 
Dimensions - 13x10Level - FirstFeatures - Breakfast Bar, Pantry, Stone Counters
Laundry 
Dimensions - 14x6Level - First
Living Room 
Dimensions - 17x16Level - First
Master Bedroom 
Dimensions - 17x12Level - FirstFeatures - Ceiling Fan(s)
Save
Ask
Tour
Hide
Share
Exterior Features
Construction Details 
BlockCement SidingOtherWood Siding
Lot Features 
LandscapedPavedWaterfront
Other Structures 
Other
Patio And Porch 
CoveredDeckEnclosedPatioPorchRear PorchScreened
Pool Features 
GuniteHeatedIn GroundScreen EnclosurePrivate
Private Pool 
Yes
Roof 
Shingle
Spa 
Yes
Spa Features 
HeatedIn Ground
View 
LakePondWaterTrees/Woods
Waterfront 
Yes
Waterfront Features 
Lake PrivilegesLake FrontPond
Waterview 
LakePondWaterTrees/Woods
Community Features
Association Fee 
$243.0
Association Fee Frequency 
Annually
MLS Area 
34233 - Sarasota
Township 
37S
Roads 
AsphaltPaved
Schools
School District
Unknown
Elementary School
Ashton Elementary
Middle School
Sarasota Middle
High School
Sarasota High
Listing courtesy of COLDWELL BANKER REALTY (941) 809-5151


Listing information is provided by Participants of the Stellar MLS. IDX information is provided exclusively for personal, non-commercial use, and may not be used for any purpose other than to identify prospective properties consumers may be interested in purchasing. Information is deemed reliable but not guaranteed. Properties displayed may be listed or sold by various participants in the MLS Copyright 2026, Stellar MLS.
Last checked: 2026-10-01 07:38 PM EDT


Neighborhood & Commute
Source: Walkscore
Disclosure: Community information and market data powered by Constellation Data Labs. Information is deemed reliable but not guaranteed.
Save
Ask
Tour
Hide
Share
Scroll to Top