Facebook   |    Instagram   |    YouTube   |    Blog
User Login   |    941-928-5555

Property Search

Save
Ask
Tour
Hide
Share
$264,900
New Listing

4536 WHIRLAWAY DRIVE
SARASOTA, FL 34233

For Sale|Townhouse|Active
3
Beds
2
Total Baths
2
Full Baths
1,350
SqFt
$196
/SqFt
1994
Built
Subdivision:
CALUMET AT CENTERGATE 1
County:
Sarasota
Call Now: (941) 928-5555
Is this the listing for you? We can help make it yours.
(941) 928-5555
4536 WHIRLAWAY DRIVE4536 WHIRLAWAY DRIVE4536 WHIRLAWAY DRIVE4536 WHIRLAWAY DRIVE
Save
Ask
Tour
Hide
Share

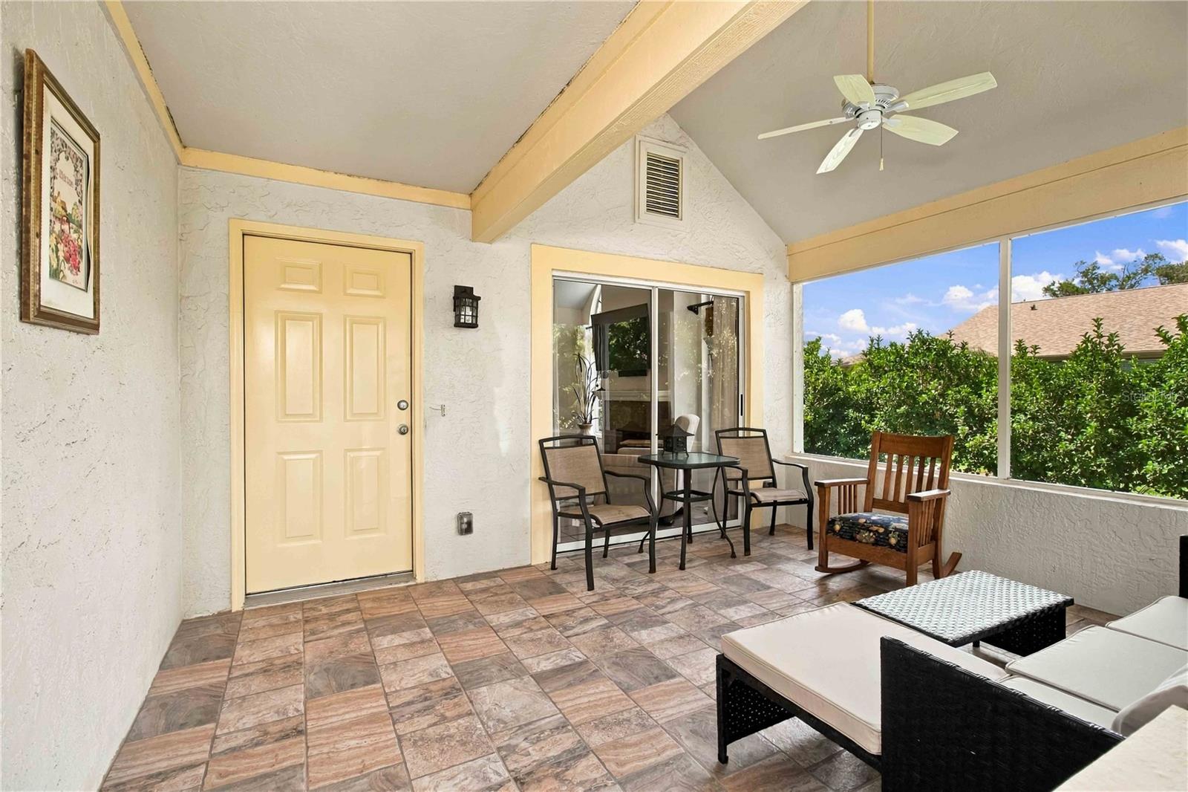
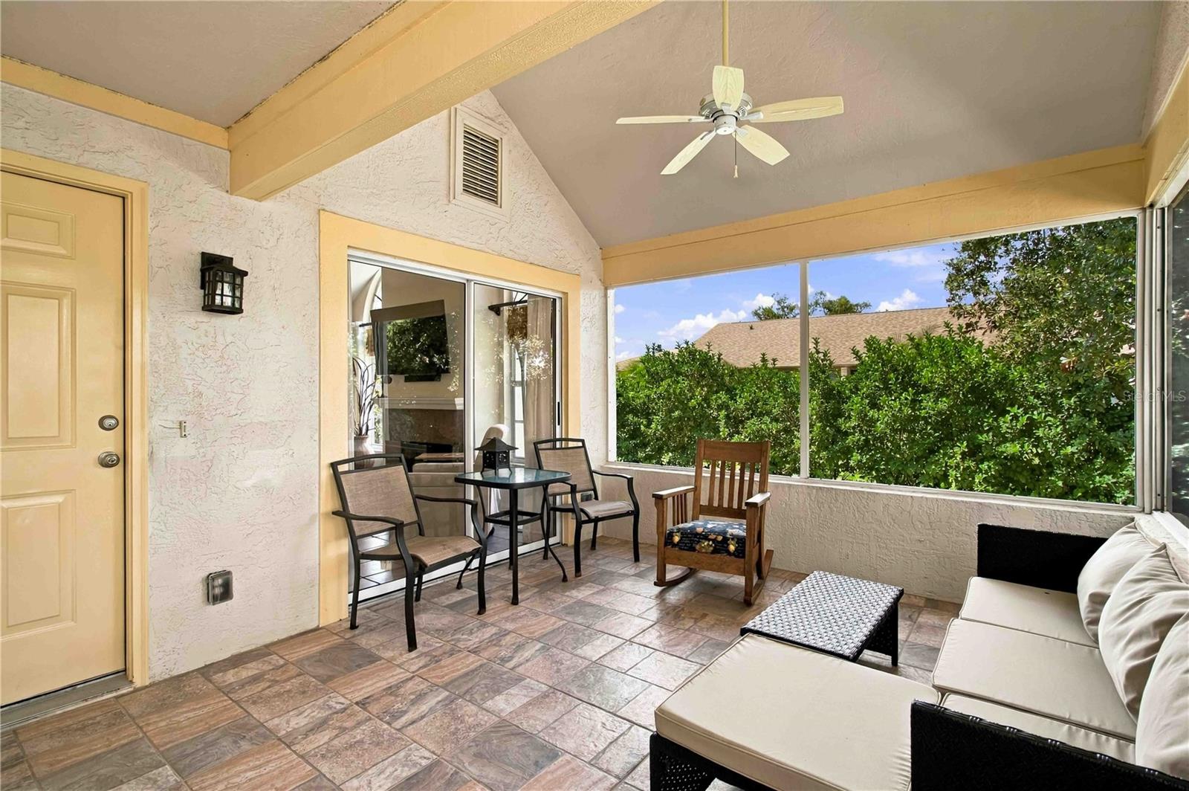
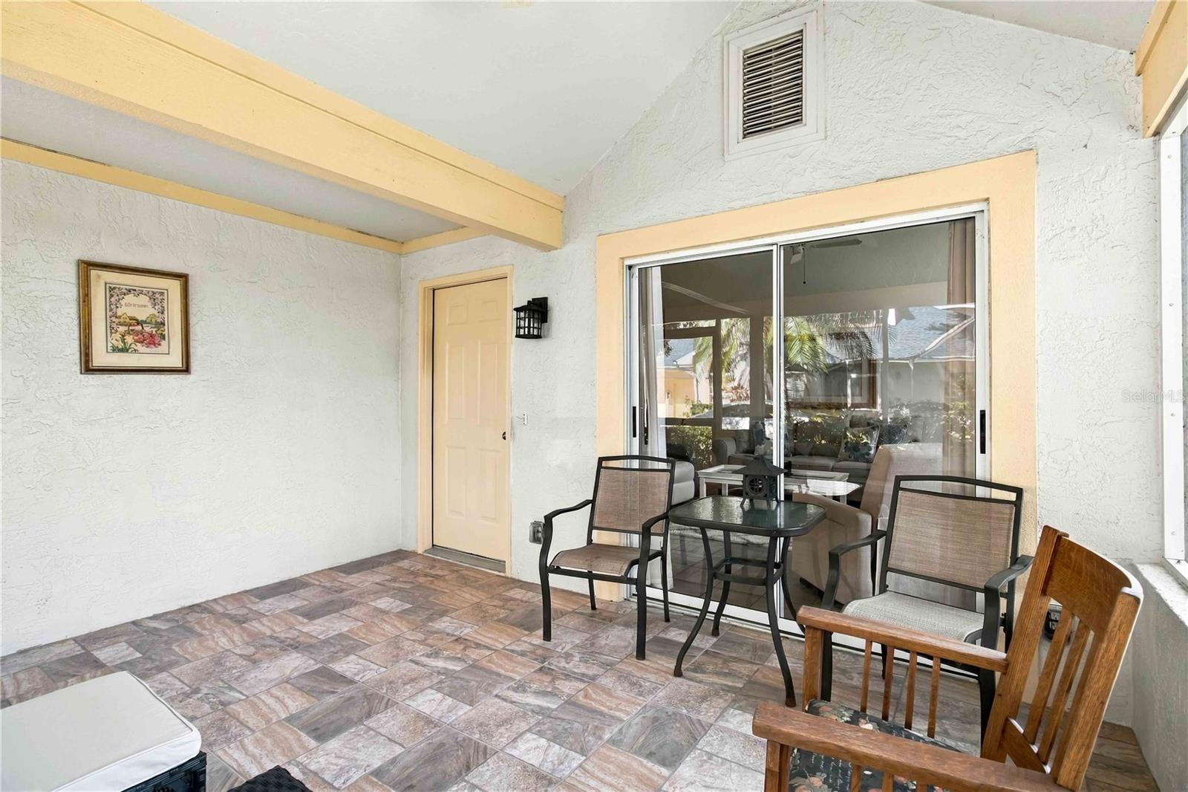
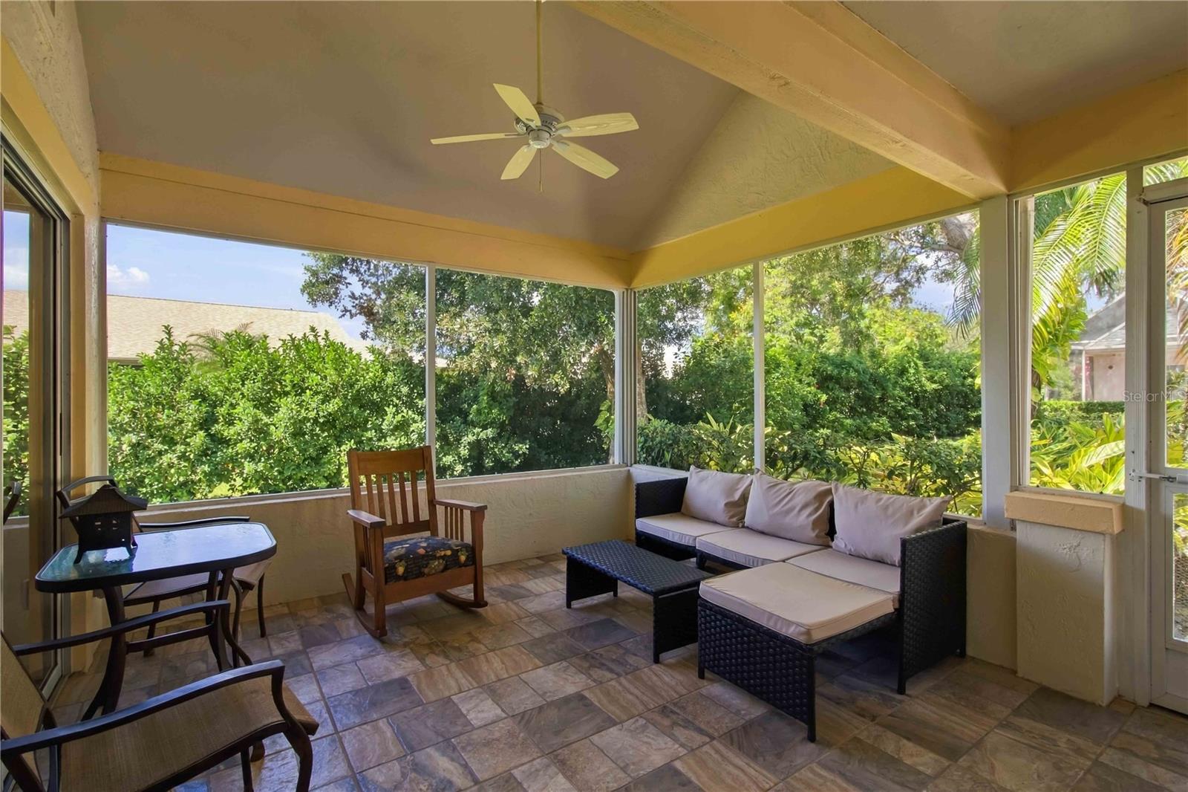
Welcome to sought-after Calumet in Center Gate! This desirable end-unit villa offers 3 bedrooms, 2 baths, and a spacious split-bedroom floor plan designed for comfortable Florida living. Cathedral ceilings, large windows, and an open layout create a bright and inviting interior, while the enclosed porch overlooks lush, calming foliage and provides a peaceful place to relax. The home features an attached garage, secondary bedrooms, and a Bosch dishwasher. Furniture is also available as an option. Calumet offers a clubhouse with fitness area and a lakeside community pool, all in a convenient Sarasota location close to shopping, dining, Doctors Hospital, and I-75, with Siesta Key’s world-famous beaches just minutes away. No age restrictions and owner pets are welcome. A wonderful opportunity for a full-time residence or Florida getaway!

Save
Ask
Tour
Hide
Share
Listing Snapshot
Price 
$264,900
Days On Site 
0 Days
Bedrooms 
3
Inside Area (SqFt) 
1,350 sqft
Total Baths 
2
Full Baths 
2
Partial Baths 
N/A
Lot Size 
N/A
Year Built 
1994
MLS® Number 
A4708003
Status 
Active
Property Tax 
$3,603.86
HOA/Condo/Coop Fees 
$650 monthly
Sq Ft Source 
Public Records
Friends & Family
Recent Activity
3 hours agoListing updated with changes from the MLS®
3 hours agoListing first seen on site
General Features
Attached Garage 
Yes
Direction Faces 
East
Foundation 
Slab
Garage 
Yes
Garage Spaces 
1
Levels 
One
Parking 
DrivewayGarage Door OpenerAttached
Pets 
Yes
Property Sub Type 
Townhouse
Sewer 
Public Sewer
SqFt Total 
1805
Utilities 
Cable AvailableElectricity Connected
Water Source 
Public
Interior Features
Appliances 
DishwasherDryerRangeRefrigeratorWasher
Cooling 
Central Air
Fireplace 
Yes
Fireplace Features 
Living Room
Flooring 
CarpetTile
Furnished 
Unfurnished
Heating 
Central
Interior 
Cathedral Ceiling(s)Eat-in KitchenOpen FloorplanWalk-In Closet(s)
Laundry Features 
Inside
Balcony/Porch/Lanai 
Dimensions - 14x11Level - First
Bathroom 3 
Dimensions - 11x11Level - First
Bedroom 2 
Dimensions - 11x11Level - First
Kitchen 
Dimensions - 14x9Level - First
Living Room 
Dimensions - 26x11Level - First
Master Bedroom 
Dimensions - 13x11Level - First
Save
Ask
Tour
Hide
Share
Exterior Features
Construction Details 
Stucco
Lot Features 
Cul-De-Sac
Roof 
Shingle
Community Features
Association Amenities 
Fitness CenterPool
Association Fee 
$650.0
Association Fee Frequency 
Monthly
Community Features 
Fitness CenterPool
MLS Area 
34233 - Sarasota
Township 
37
Financing Terms Available 
CashConventional
Roads 
Paved
Listing courtesy of RE/MAX ALLIANCE GROUP (941) 724-3448


Listing information is provided by Participants of the Stellar MLS. IDX information is provided exclusively for personal, non-commercial use, and may not be used for any purpose other than to identify prospective properties consumers may be interested in purchasing. Information is deemed reliable but not guaranteed. Properties displayed may be listed or sold by various participants in the MLS Copyright 2026, Stellar MLS.
Last checked: 2026-10-01 07:38 PM EDT


Neighborhood & Commute
Source: Walkscore
Disclosure: Community information and market data powered by Constellation Data Labs. Information is deemed reliable but not guaranteed.
Save
Ask
Tour
Hide
Share
Scroll to Top