Facebook   |    Instagram   |    YouTube   |    Blog
User Login   |    941-928-5555

Property Search

Save
Ask
Tour
Hide
Share
$4,500
7 Days On Site

6326 GRANDVIEW HILL COURT
BRADENTON, FL 34203

For Rent|Single Family Residence|Active
4
Beds
4
Total Baths
3
Full Baths
1
Partial Bath
2,931
SqFt
$2
/SqFt
2023
Built
Subdivision:
HEIGHTS PH II SUBPH B
County:
Manatee
Call Now: (941) 928-5555
Is this the listing for you? We can help make it yours.
(941) 928-5555
6326 GRANDVIEW HILL COURT6326 GRANDVIEW HILL COURT6326 GRANDVIEW HILL COURT6326 GRANDVIEW HILL COURT
Save
Ask
Tour
Hide
Share

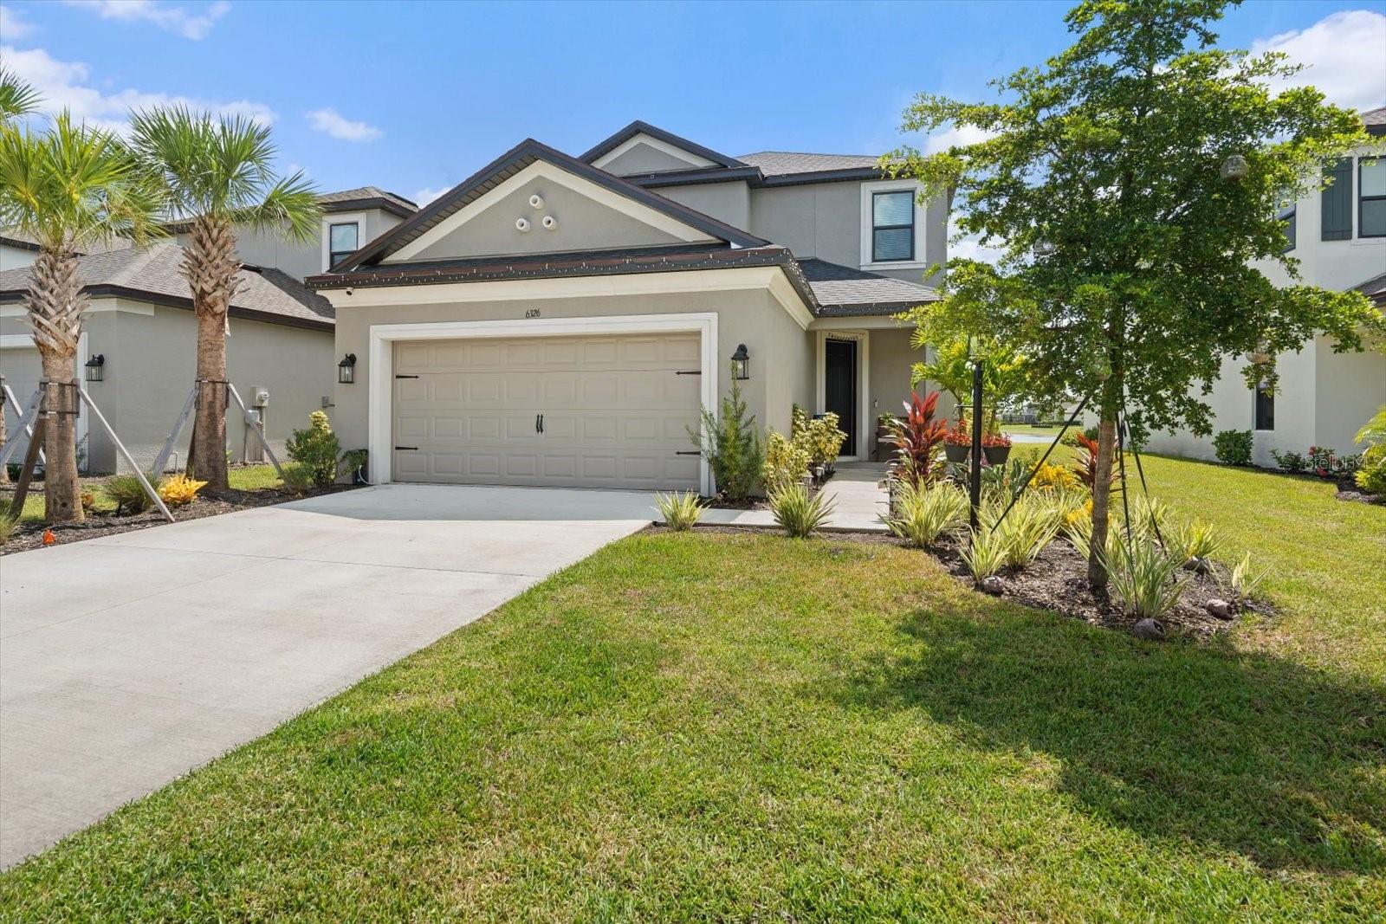
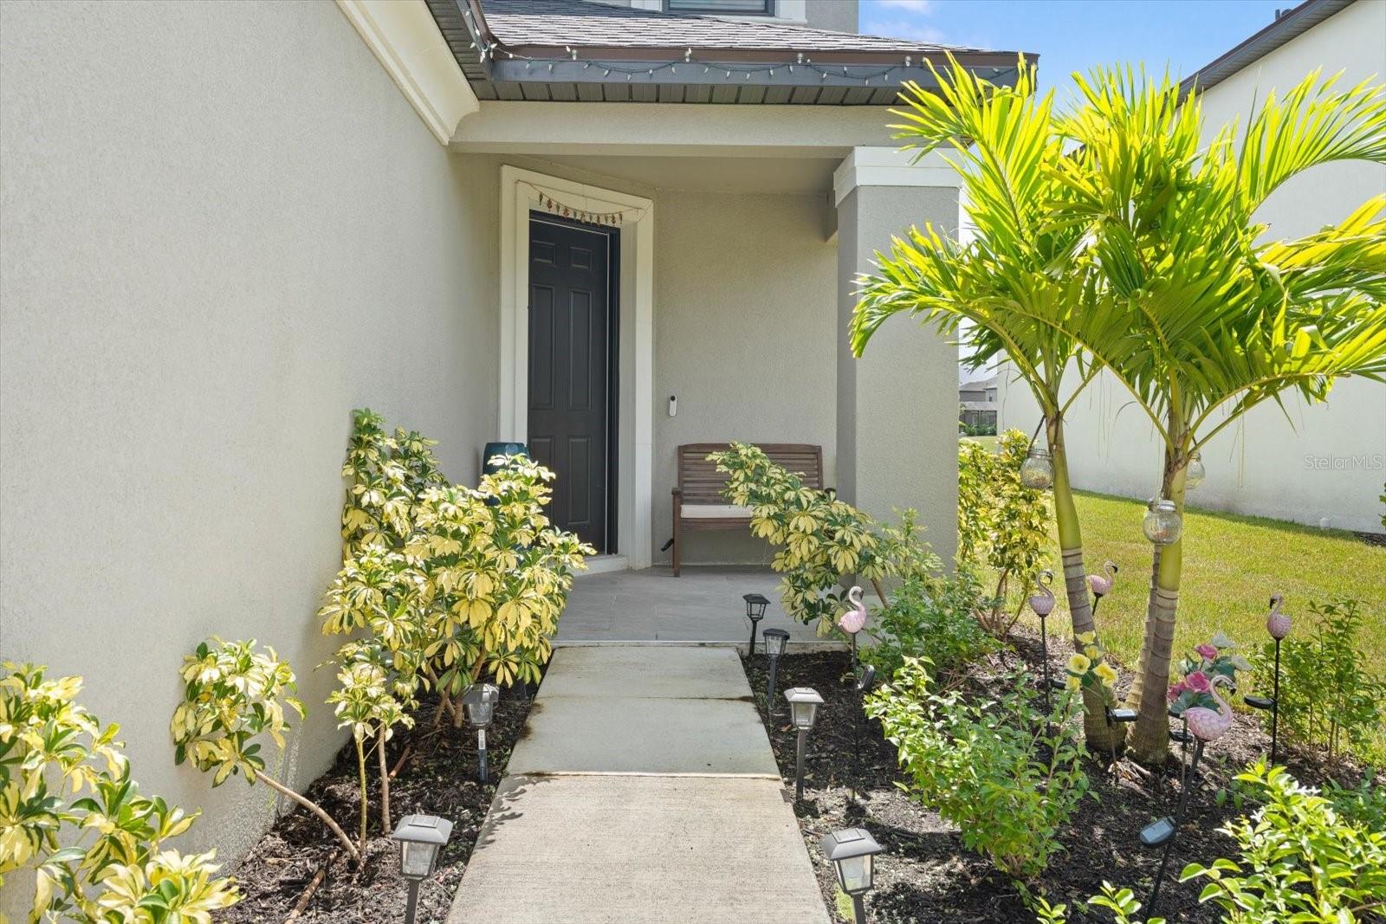
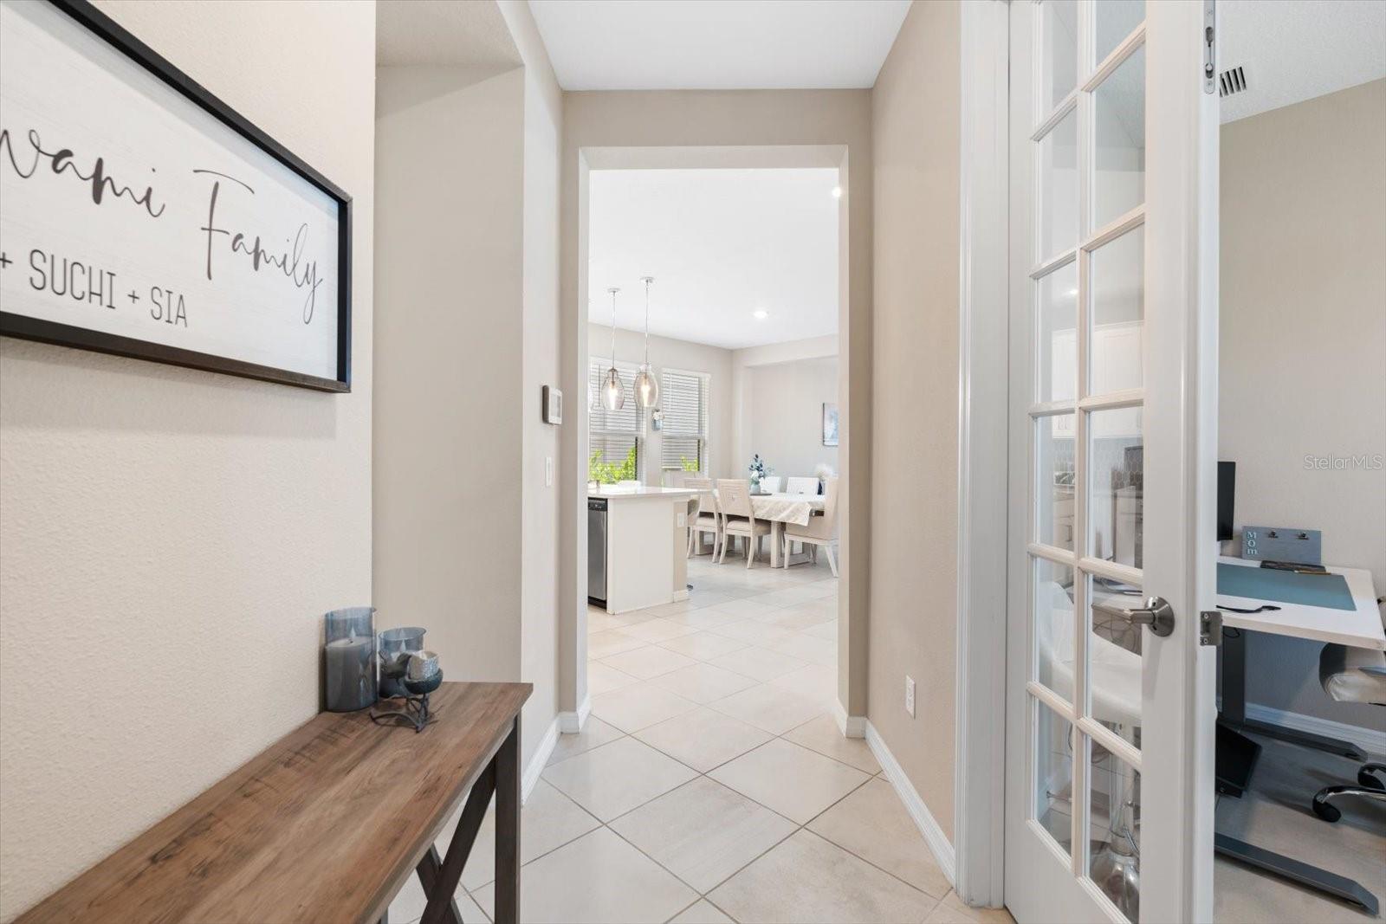
Luxury Living Meets Everyday Comfort in Bradenton! Discover the perfect blend of space, style, and convenience in this beautiful newer Taylor Morrison home at 6326 Grandview Hill Court. Ideally located approximately 30 minutes from Florida’s world-class beaches and 20 minutes from vibrant downtown Sarasota, this home offers the best of the Florida lifestyle! The thoughtfully designed floor plan features a dedicated home office and a bright, open-concept living area that flows seamlessly into the gourmet kitchen, perfect for everyday living and entertaining. The spacious first-floor primary suite offers elegant tray ceilings and a relaxing private retreat. Upstairs, you'll find three additional bedrooms, an expansive bonus media room ideal for movie nights and entertaining, plus a versatile loft perfect for a second living area, playroom, or fitness space. Enjoy resort-style community amenities, including a sparkling swimming pool, basketball court, playground, and scenic hiking hill. Whether you're working from home, entertaining friends, or enjoying Florida's sunshine, this exceptional property offers the space, comfort, and lifestyle you've been looking for. Available November 1 and offered unfurnished! Don't miss this opportunity to enjoy spacious, modern living in a desirable Bradenton location near Sarasota and the Gulf Coast. Schedule your private showing today!

Save
Ask
Tour
Hide
Share
Listing Snapshot
Price 
$4,500
Days On Site 
7 Days
Bedrooms 
4
Inside Area (SqFt) 
2,931 sqft
Total Baths 
4
Full Baths 
3
Partial Baths 
1
Lot Size 
0.16 Acres
Year Built 
2023
MLS Number 
A4708174
Status 
Active
Property Tax 
N/A
HOA/Condo/Coop Fees 
N/A
Sq Ft Source 
Public Records
Friends & Family
Recent Activity
a week agoListing updated with changes from the MLS
a week agoListing first seen on site
General Features
Acres 
0.16
Attached Garage 
Yes
Available on 
2026-11-01
Garage 
Yes
Garage Spaces 
2
Green Energy Efficient 
AppliancesHVAC
Levels 
Two
Number Of Stories 
2
Parking 
DrivewayGarage Door OpenerOff StreetOn StreetAttached
Pets 
Dogs OKSize LimitYes
Property Sub Type 
Single Family Residence
Security 
Fire AlarmGated CommunitySecured Garage/ParkingSmoke Detector(s)
Sewer 
Public Sewer
SqFt Total 
3569
Utilities 
Electricity ConnectedSewer ConnectedWater Connected
Water Source 
Public
Interior Features
Appliances 
Convection OvenCooktopDishwasherDisposalDryerMicrowaveRangeRefrigeratorWasher
Cooling 
Central Air
Flooring 
CarpetTile
Furnished 
Unfurnished
Heating 
Heat Pump
Interior 
High CeilingsOpen FloorplanStone CountersTray Ceiling(s)
Laundry Features 
InsideLaundry Room
Window Features 
Blinds
Master Bedroom 
Dimensions - 14x16Level - First
Save
Ask
Tour
Hide
Share
Exterior Features
Lot Features 
LandscapedLevelPavedWaterfront
View 
PondWater
Waterfront 
Yes
Waterfront Features 
Pond
Waterview 
PondWater
Windows/Doors 
Blinds
Community Features
Association Amenities 
Basketball CourtClubhouse
Community Features 
GatedParkPlaygroundPool
MLS Area 
34203 - Bradenton/Braden River/Lakewood Rch
Roads 
AsphaltPaved
Schools
School District
Unknown
Elementary School
Tara Elementary
Middle School
Braden River Middle
High School
Braden River High
Listing courtesy of EXIT KING REALTY (719) 660-9695


Listing information is provided by Participants of the Stellar MLS. IDX information is provided exclusively for personal, non-commercial use, and may not be used for any purpose other than to identify prospective properties consumers may be interested in purchasing. Information is deemed reliable but not guaranteed. Properties displayed may be listed or sold by various participants in the MLS Copyright 2026, Stellar MLS.
Last checked: 2026-10-19 09:24 PM EDT


Neighborhood & Commute
Source: Walkscore
Disclosure: Community information and market data powered by Constellation Data Labs. Information is deemed reliable but not guaranteed.
Save
Ask
Tour
Hide
Share
Scroll to Top