Facebook   |    Instagram   |    YouTube   |    Blog
User Login   |    941-928-5555

Property Search

Save
Ask
Tour
Hide
Share
$625,000
New Listing

4106 HEARTHSTONE DRIVE
SARASOTA, FL 34238

For Sale|Single Family Residence|Active
3
Beds
2
Total Baths
2
Full Baths
2,137
SqFt
$292
/SqFt
1992
Built
Subdivision:
HUNTINGTON POINTE
County:
Sarasota
Call Now: (941) 928-5555
Is this the listing for you? We can help make it yours.
(941) 928-5555
4106 HEARTHSTONE DRIVE4106 HEARTHSTONE DRIVE4106 HEARTHSTONE DRIVE4106 HEARTHSTONE DRIVE
Save
Ask
Tour
Hide
Share

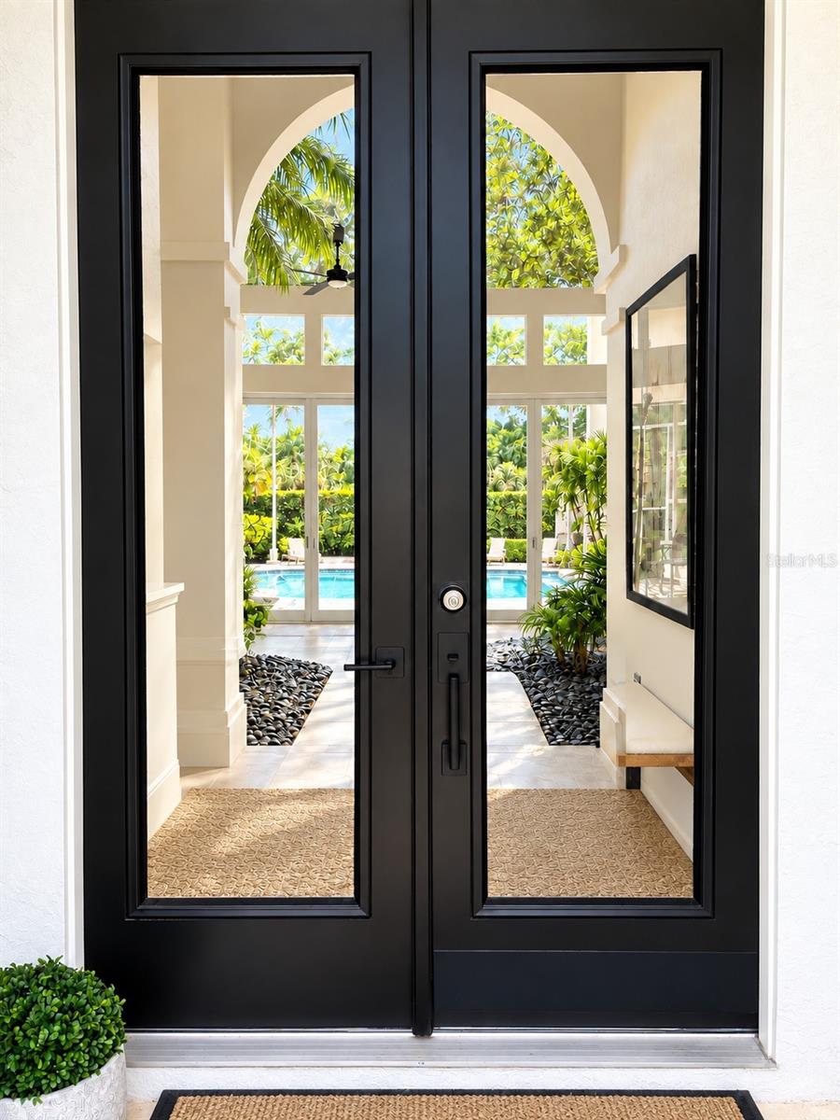
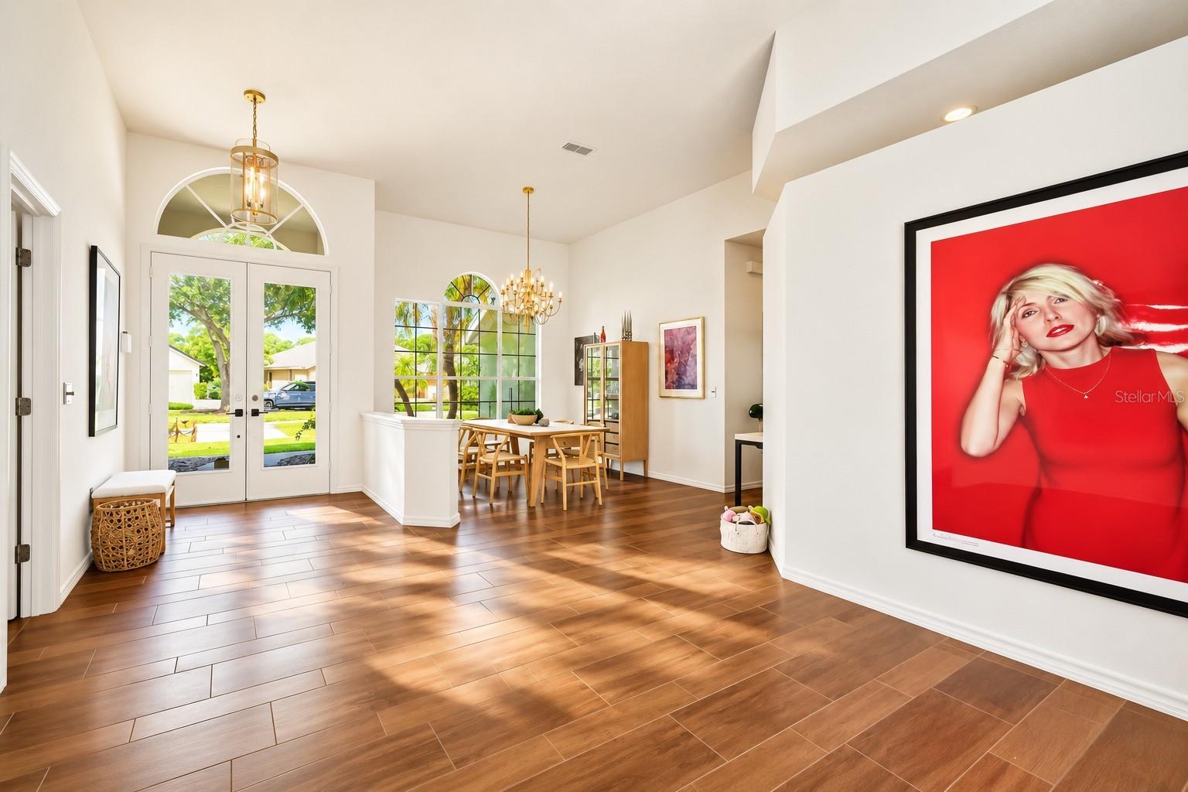
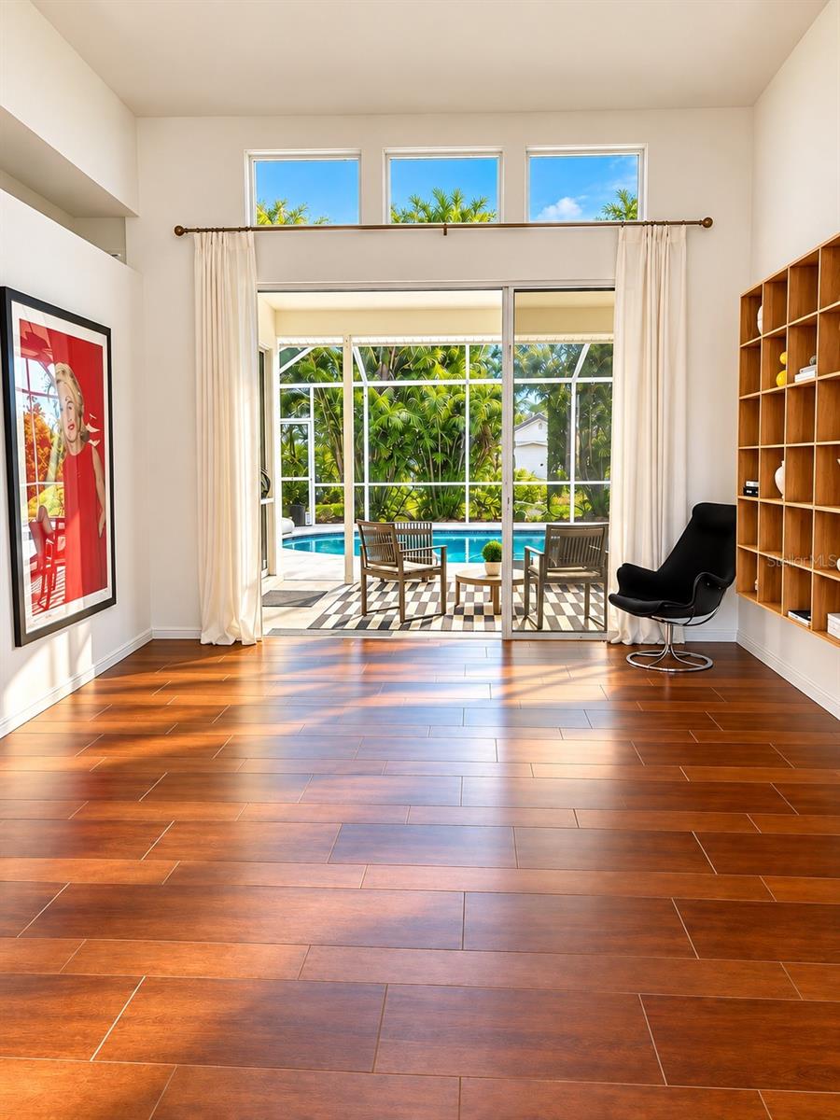
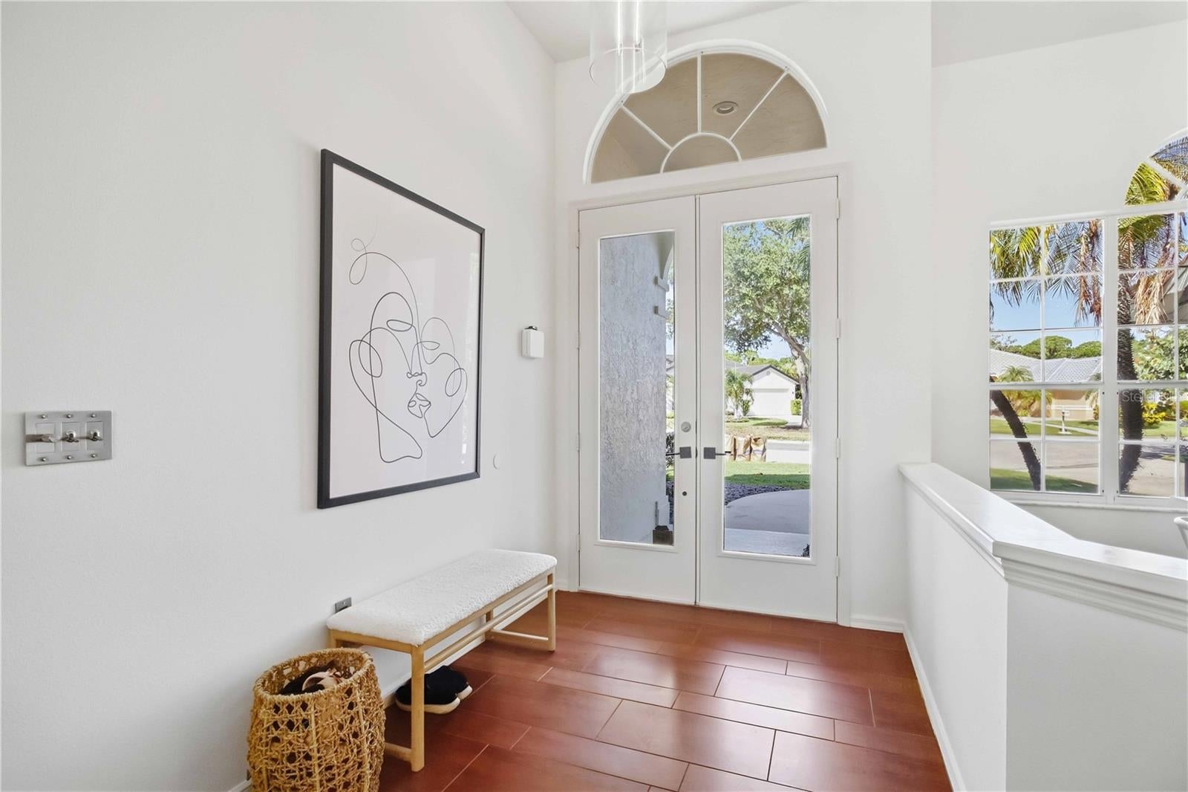
Welcome to Huntington Pointe in the heart of Palmer Ranch, an established gated community featuring mature landscaping, tree-lined streets, scenic lakes and no CDD fee. With a low HOA of approximately $420 per quarter, this is an excellent opportunity to enjoy gated Palmer Ranch living with remarkably reasonable community fees. This 3-bedroom, 2-bath pool home is positioned on a beautiful panoramic lakefront homesite and features a desirable split-bedroom floor plan designed around Florida indoor/outdoor living. Separate living and dining rooms lead to a spacious family room with cathedral ceilings and fireplace, while views toward the lanai, pool and lake create an open, inviting setting. The island kitchen features granite countertops and a pass-through window to the screened lanai and pool, making entertaining easy. Step outside to your own private saltwater pool, expansive screened lanai and peaceful lake views—an ideal setting for relaxing or entertaining year-round. Thoughtful upgrades and designer finishes are found throughout the home, including light switches and hardware from acclaimed British design brand Buster + Punch. Significant recent improvements include a new tile roof in May 2024 with transferable warranty, new A/C system in 2025, tankless water heater, saltwater pool conversion, fresh interior and exterior paint, new LED recessed lighting, and custom epoxy flooring in the guest bedrooms. Wide-plank tile flooring extends throughout the main living areas and primary bedroom. The primary suite features two walk-in closets and a beautifully updated spa-inspired bath finished with Calacatta and Carrara marble, dual vanities, a frameless glass shower and freestanding soaking tub. The location is hard to beat. Legacy Trail access is nearby, providing miles of paved trails for biking, walking and running. Potter Park and the YMCA are also close by, along with shopping, dining, golf, parks and everyday conveniences throughout Palmer Ranch. Siesta Key and its world-renowned beaches are just a short drive away, with downtown Sarasota easily accessible as well. Private saltwater pool, panoramic lake views, designer finishes, major recent improvements, low HOA, no CDD and a gated Palmer Ranch location—this home brings together many of the features today’s Sarasota buyers are looking for.

Save
Ask
Tour
Hide
Share
Listing Snapshot
Price 
$625,000
Days On Site 
0 Days
Bedrooms 
3
Inside Area (SqFt) 
2,137 sqft
Total Baths 
2
Full Baths 
2
Partial Baths 
N/A
Lot Size 
0.24 Acres
Year Built 
1992
MLS® Number 
A4708189
Status 
Active
Property Tax 
$6,083.4
HOA/Condo/Coop Fees 
$140 monthly
Sq Ft Source 
Public Records
Friends & Family
Recent Activity
24 minutes agoListing updated with changes from the MLS®
5 hours agoListing first seen on site
General Features
Acres 
0.24
Attached Garage 
Yes
Direction Faces 
West
Foundation 
Slab
Garage 
Yes
Garage Spaces 
2
Levels 
One
Number Of Stories 
1
Parking 
Attached
Pets 
Yes
Property Sub Type 
Single Family Residence
Security 
Gated CommunitySecurity SystemSmoke Detector(s)
Sewer 
Public Sewer
SqFt Total 
2912
Style 
FloridaMediterranean
Utilities 
Cable AvailableCable ConnectedElectricity ConnectedSewer ConnectedUnderground UtilitiesWater Connected
Water Source 
Public
Zoning 
RSF2
Interior Features
Appliances 
DishwasherDisposalDryerElectric Water HeaterMicrowaveRangeRefrigeratorWasher
Cooling 
Central Air
Fireplace 
Yes
Fireplace Features 
Wood Burning
Flooring 
CarpetCeramic Tile
Furnished 
Unfurnished
Heating 
CentralElectric
Interior 
Eat-in KitchenHigh CeilingsStone CountersVaulted Ceiling(s)
Laundry Features 
Inside
Window Features 
Aluminum Frames
Bathroom 2 
Dimensions - 5.75x10.75Level - First
Bedroom 2 
Dimensions - 11.75x12.25Level - First
Bedroom 3 
Dimensions - 12.25x12Level - First
Dinette 
Dimensions - 14.75x13Level - First
Dining Room 
Dimensions - 10.75x15.25Level - First
Family Room 
Dimensions - 17.75x16.25Level - First
Foyer 
Dimensions - 6.75x15.25Level - First
Kitchen 
Dimensions - 8.75x11.25Level - FirstFeatures - Kitchen Island
Living Room 
Dimensions - 12.75x10.5Level - First
Master Bathroom 
Dimensions - 13.25x11.75Level - First
Master Bedroom 
Dimensions - 13.25x20.5Level - FirstFeatures - Ceiling Fan(s)
Save
Ask
Tour
Hide
Share
Exterior Features
Construction Details 
BlockStucco
Exterior 
Rain Gutters
Lot Features 
Cul-De-SacWaterfront
Patio And Porch 
Rear PorchScreened
Pool Features 
GuniteIn GroundPrivate
Private Pool 
Yes
Roof 
Tile
View 
LakeWater
Waterfront 
Yes
Waterfront Features 
Lake Front
Waterview 
LakeWater
Windows/Doors 
Aluminum Frames
Community Features
Association Fee 
$420.0
Association Fee Frequency 
Quarterly
Community Features 
GatedSidewalks
MLS Area 
34238 - Sarasota/Sarasota Square
Township 
37S
Financing Terms Available 
CashConventional
Roads 
AsphaltPaved
Schools
School District
Unknown
Elementary School
Laurel Nokomis Elementary
Middle School
Sarasota Middle
High School
Venice Senior High
Listing courtesy of HARRY ROBBINS ASSOC INC (941) 302-4212


Listing information is provided by Participants of the Stellar MLS. IDX information is provided exclusively for personal, non-commercial use, and may not be used for any purpose other than to identify prospective properties consumers may be interested in purchasing. Information is deemed reliable but not guaranteed. Properties displayed may be listed or sold by various participants in the MLS Copyright 2026, Stellar MLS.
Last checked: 2026-10-01 07:38 PM EDT


Neighborhood & Commute
Source: Walkscore
Disclosure: Community information and market data powered by Constellation Data Labs. Information is deemed reliable but not guaranteed.
Save
Ask
Tour
Hide
Share
Scroll to Top