
7050 TAMWORTH PARKWAYSARASOTA, FL 34241
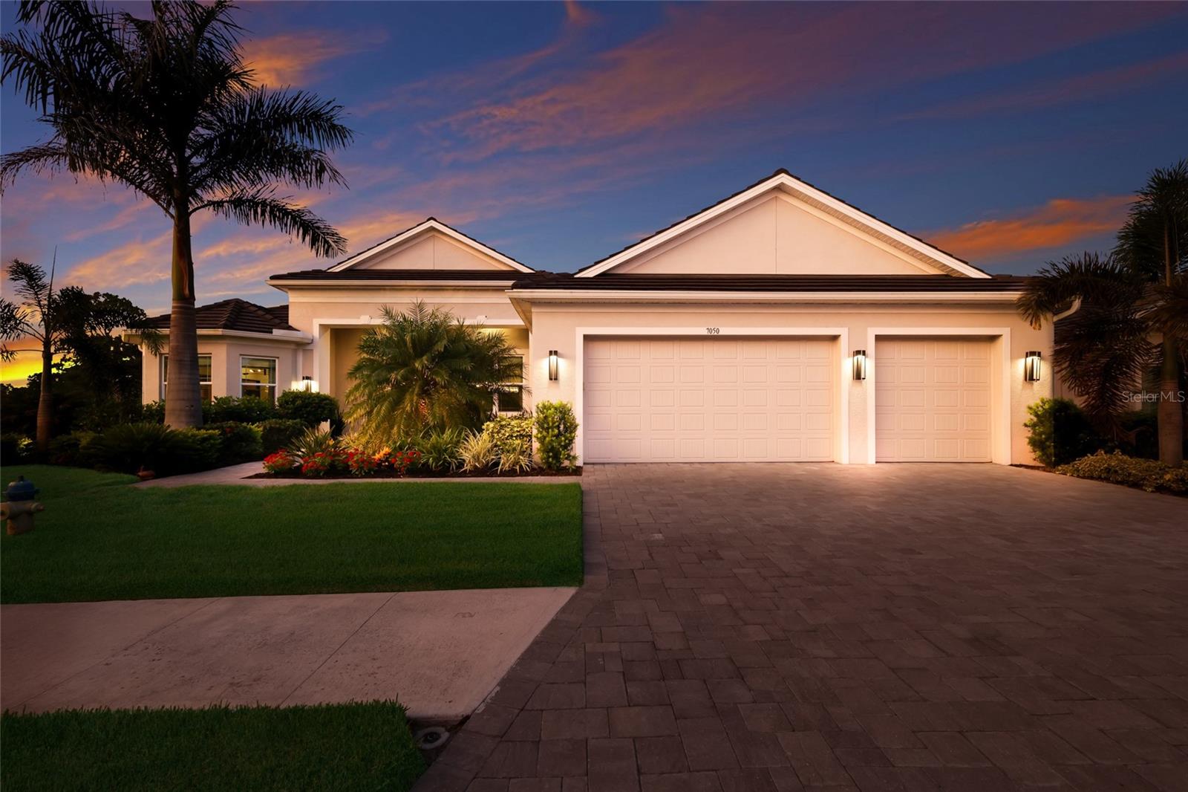
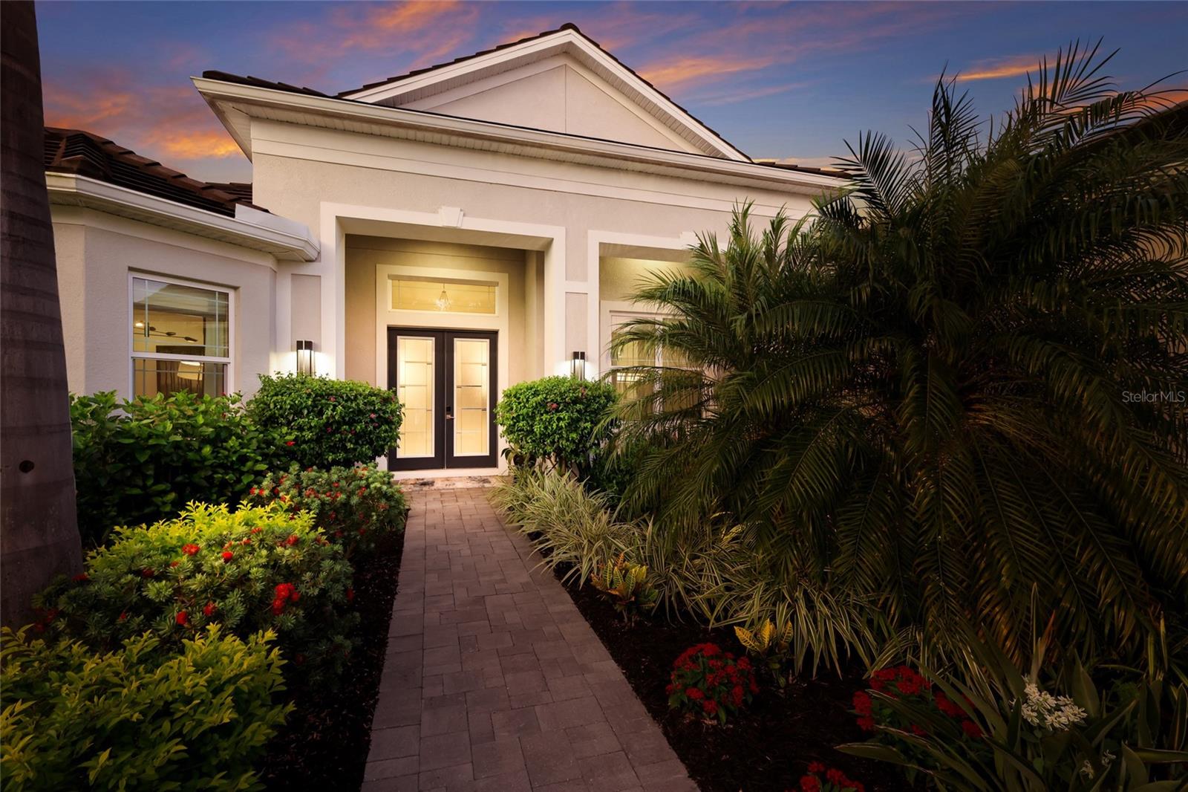
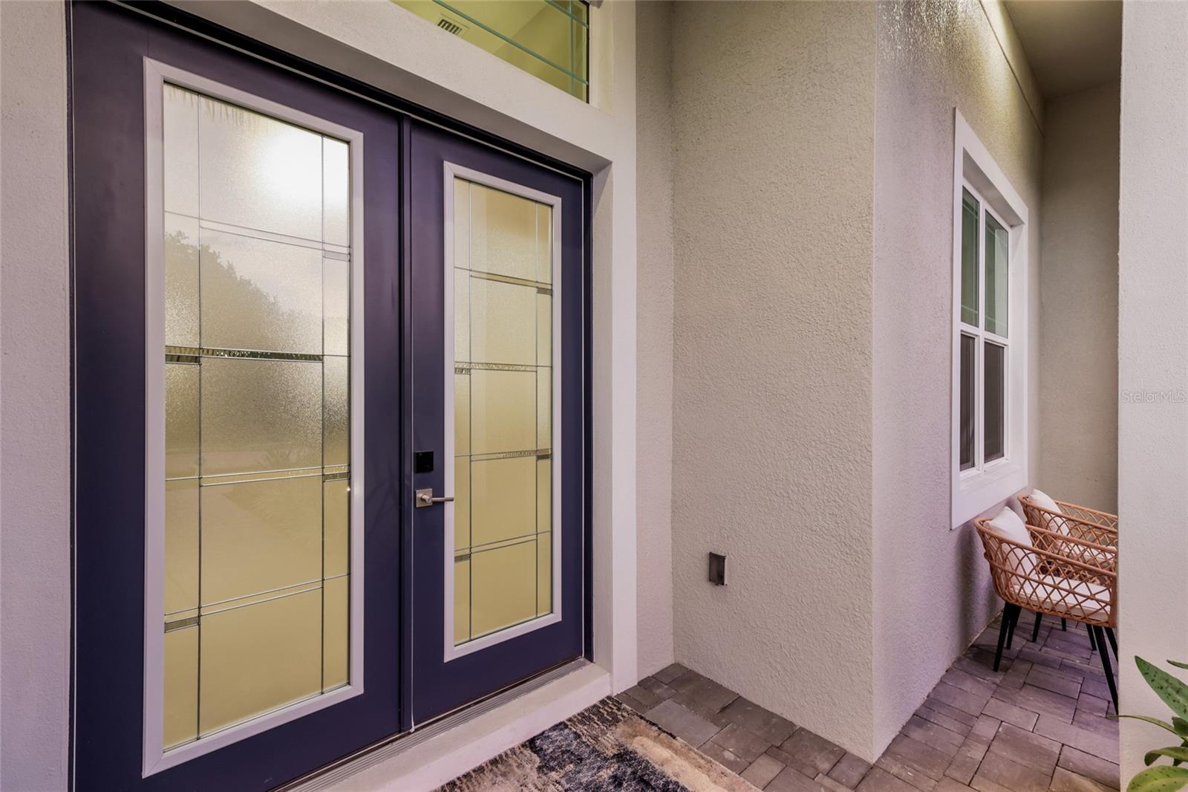
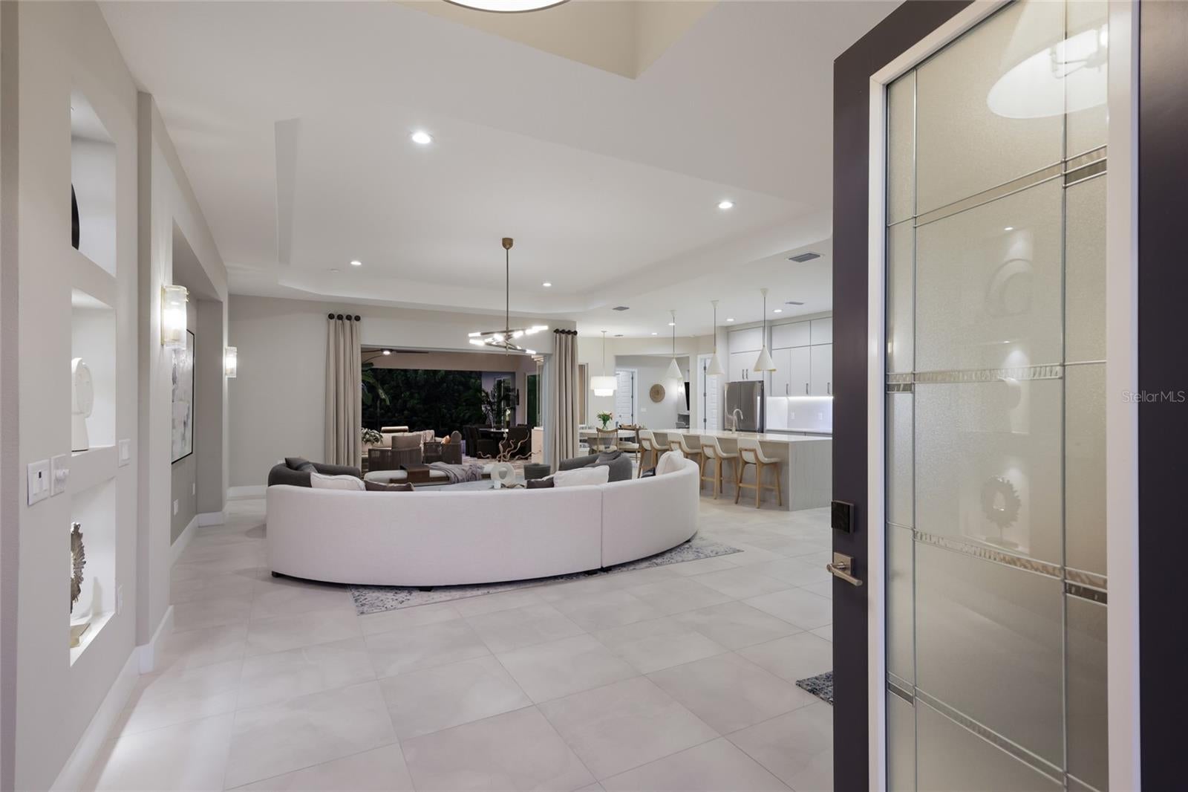
Some homes are built; this one was crafted. Welcome to an absolute masterpiece of modern architecture in the Waverley Community. Offered fully furnished, this residence rests on an oversized lot with only one neighboring home and lush tropical greenery, it is a sanctuary of ultimate privacy. Enter and feel at ease in the graceful open layout. The living area features soaring high ceilings showcasing a Kelly Wearstler Rousseau Grande 10-Light chandelier. The space invites you in to gather on a Four Hands luxurious curved sectional, chairs, and Kathy Kuo Home bench around a marble-topped coffee table. Open the gliding glass doors and watch the indoor and outdoor living spaces merge seamlessly into an expansive entertaining area. The spacious outdoor patio offers zones for lounging, dining, playing, cooking, swimming and sunning. Gather in the comfortable conversation area with seating at the Carrara marble table, sunbathe on twin chaise lounges beside a heated saltwater pool and jacuzzi, or dine at the large oval patio table alongside a fully equipped outdoor kitchen with granite countertops and premium appliances. Back inside, the chef’s kitchen boasts a premium Cambria Ella quartz waterfall island and matching full-slab backsplash. It is equipped with an induction cooktop, dual zone oven and custom storage drawers. The kitchen is bookended by a walk-in pantry and cozy breakfast nook. The nook has a handcrafted olive wood table, a built-in banquette with custom cushions, and overlooks the patio through a 3-pane bay window. Past the nook is an entertainment space; perch at the bar for cocktails or wine, or relax on the sofas for game or movie night. The thoughtful split layout provides structural separation, offering privacy and flexibility. The primary king-bed room, styled with Modloft nightstands and a stone-topped Arhaus Finnley dresser, is complemented by an ensuite bath, custom walk-in closet, and pool access. Three guest bedrooms feature private access to adjoining bathrooms, one functioning as a pool bathroom. The layout has a dedicated home office with an Arhaus Reed oak wall unit and a Fredrick Ramond Bowery light fixture. A formal dining area host an expansive solid wood table, Arhauss Jager chairs and Tomas O’Brien designer lamps atop a credenza. Upgrades include hurricane impact windows and doors, a 3-zone HVAC system, a 12KW portable generator, keyless entry, and durable epoxy flooring in the specious 3-car garage. Coveted for its low HOA and no CDD fees, this immaculate property is located mere minutes from world-famous Siesta Key Beach, downtown Sarasota’s dining and arts district, and historic St. Armand's Circle.
| 2 weeks ago | Listing updated with changes from the MLS | |
| 3 weeks ago | Listing first seen on site |

Listing information is provided by Participants of the Stellar MLS. IDX information is provided exclusively for personal, non-commercial use, and may not be used for any purpose other than to identify prospective properties consumers may be interested in purchasing. Information is deemed reliable but not guaranteed. Properties displayed may be listed or sold by various participants in the MLS Copyright 2026, Stellar MLS.
Last checked: 2026-10-23 07:01 PM EDT


Did you know? You can invite friends and family to your search. They can join your search, rate and discuss listings with you.