
15213 BLUE FISH CIRCLELAKEWOOD RANCH, FL 34202
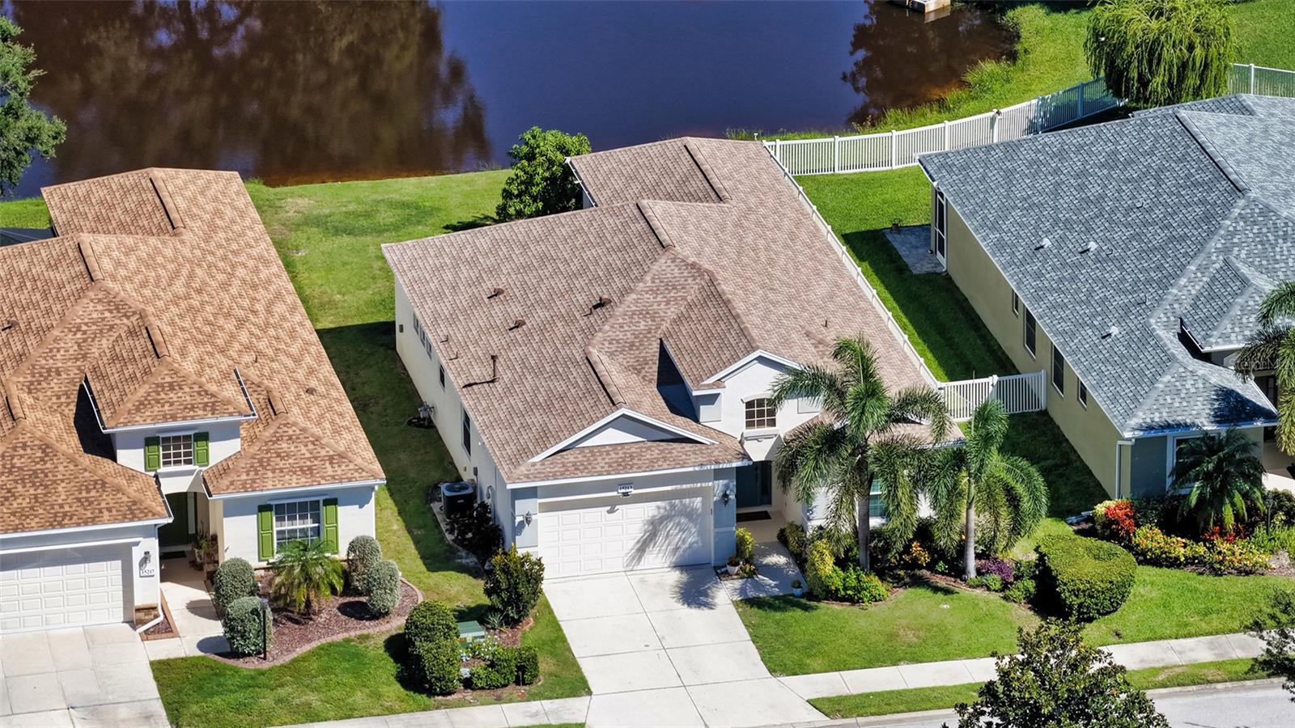
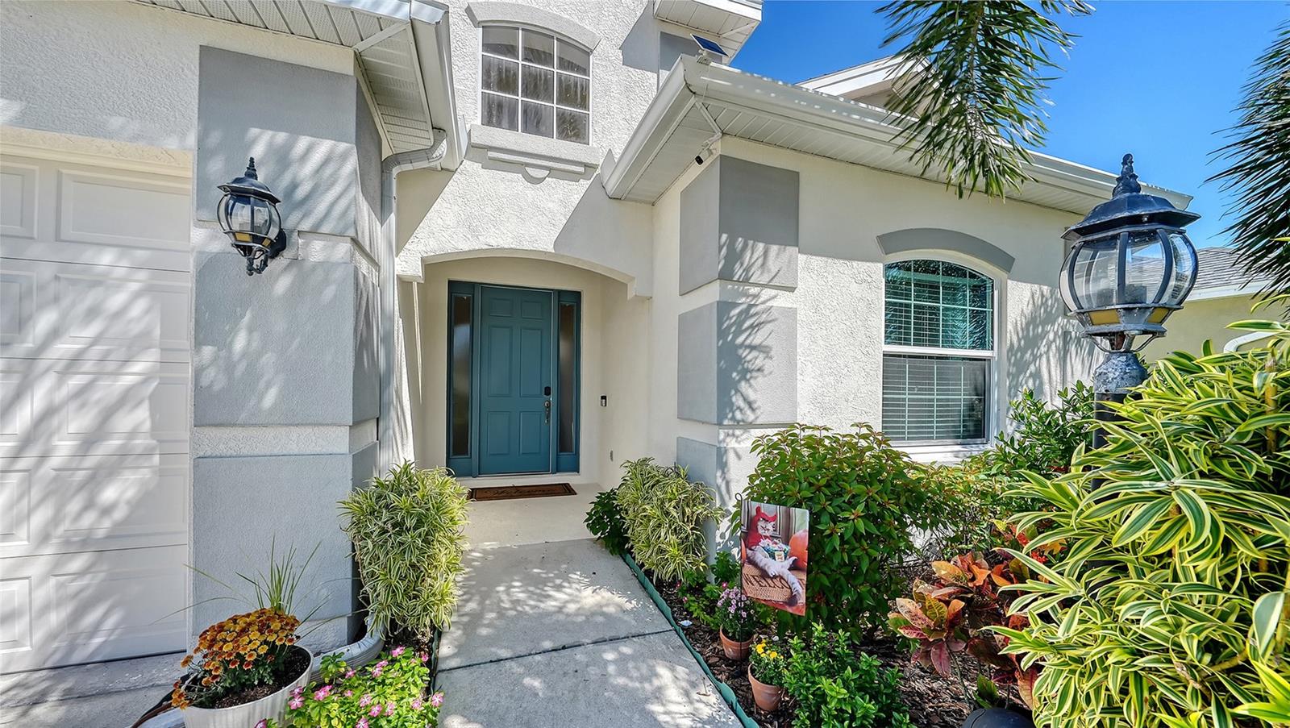
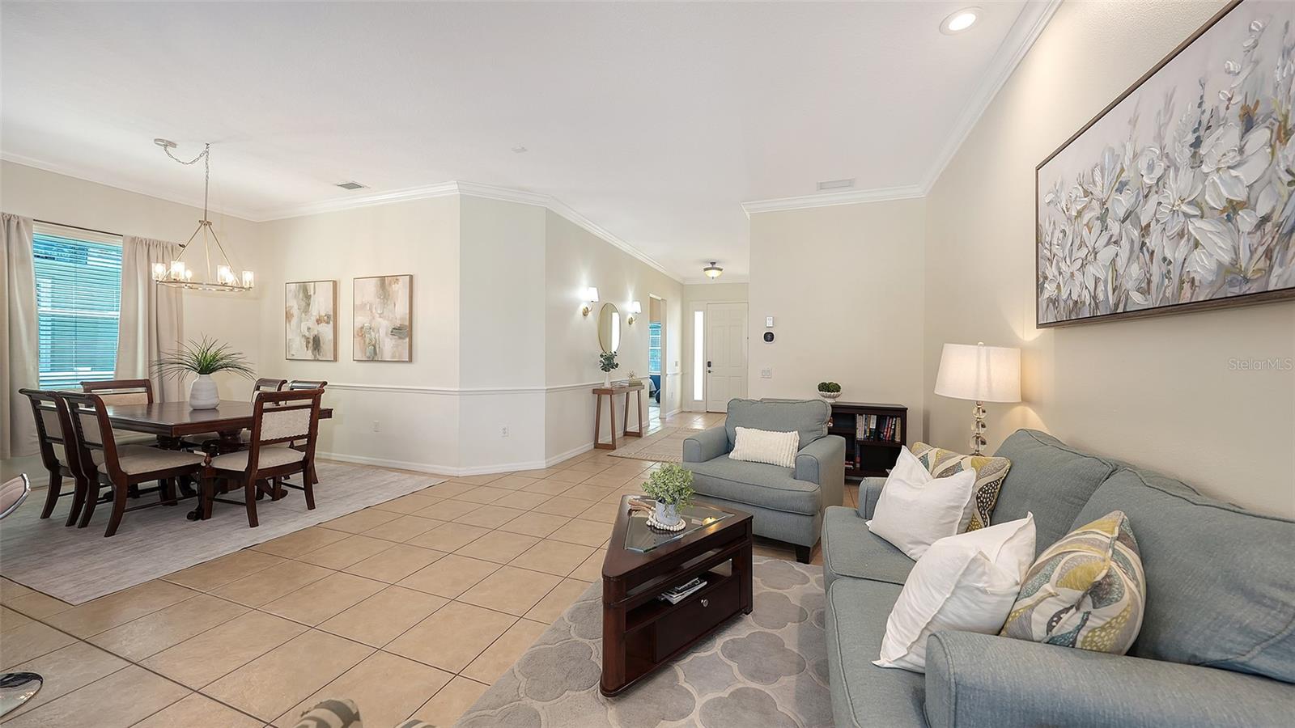
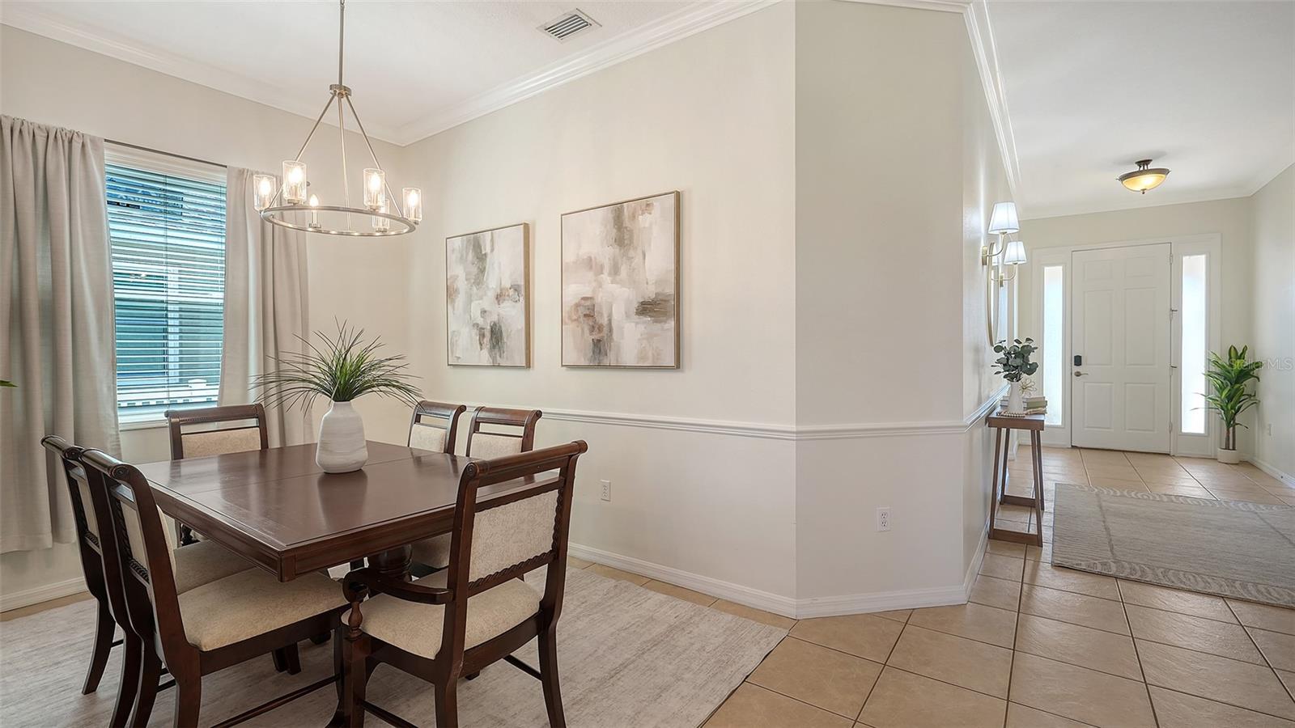
Discover this rare gem in Greenbrook Banks! An updated 3-bedroom PLUS bonus room, 2-bath home located in one of Lakewood Ranch’s most sought-after neighborhoods. This one-story home offers 2,073 square feet of living space, peaceful water views, a NEW roof (2023), NEW impact windows, and an exceptionally low HOA fee of $121 per year! Step inside to a neutral color palette, crown molding, and ceramic tile throughout (no carpet), creating a seamless flow and easy maintenance. At the heart of the home, the updated kitchen features quartz countertops, a decorative backsplash, stainless steel appliances, a gas stove, a new sink filtration system, a prep island, and a counter-height breakfast bar, ideal for everyday dining and entertaining. The kitchen flows naturally into the main living areas, where an electric fireplace creates a warm focal point in the family room. The spacious owner’s suite provides a private retreat with a sitting area perfect for a home office or reading space, a walk-in closet, and an updated ensuite bath featuring dual vanities with quartz countertops, a walk-in shower, and a Jacuzzi. The split floor plan offers added privacy by thoughtfully separating the owner’s suite from the two additional bedrooms. PLUS, the versatile bonus room provides even more flexibility for a home office, fitness space, playroom, or comfortable accommodations for overnight guests. Step outside to enjoy serene pond views from the screened lanai and additional patio. The spacious backyard offers plenty of room to add a fence or pool and create your own outdoor oasis for enjoying Florida’s year-round lifestyle. Greenbrook Banks is conveniently located near top-rated schools and Adventure Park, featuring a playground, basketball court, baseball and soccer fields, dog park, and more. It is also centrally located near shopping and dining at the Mall at UTC and Waterside Place. Medical care, Sarasota and Tampa airports, and world-famous Gulf Coast beaches are all within easy reach. This move-in-ready home offers an exceptional opportunity to enjoy the Lakewood Ranch lifestyle, including community events and activities. Schedule your private showing today!
| yesterday | Listing updated with changes from the MLS | |
| 6 days ago | Status changed to Active | |
| 6 days ago | Price changed to $509,000 | |
| 3 weeks ago | Listing first seen on site |

Listing information is provided by Participants of the Stellar MLS. IDX information is provided exclusively for personal, non-commercial use, and may not be used for any purpose other than to identify prospective properties consumers may be interested in purchasing. Information is deemed reliable but not guaranteed. Properties displayed may be listed or sold by various participants in the MLS Copyright 2026, Stellar MLS.
Last checked: 2026-10-22 05:08 AM EDT

