Facebook   |    Instagram   |    YouTube   |    Blog
User Login   |    941-928-5555

Property Search

Save
Ask
Tour
Hide
Share
$629,000
7 Days On Site

13316 SAW PALM CREEK TRAIL
BRADENTON, FL 34211

For Sale|Single Family Residence|Active
4
Beds
3
Total Baths
3
Full Baths
2,192
SqFt
$287
/SqFt
2019
Built
Subdivision:
SAVANNA AT LAKEWOOD RANCH PH III 3ABD
County:
Manatee
Call Now: (941) 928-5555
Is this the listing for you? We can help make it yours.
(941) 928-5555
13316 SAW PALM CREEK TRAIL13316 SAW PALM CREEK TRAIL13316 SAW PALM CREEK TRAIL13316 SAW PALM CREEK TRAIL
Save
Ask
Tour
Hide
Share

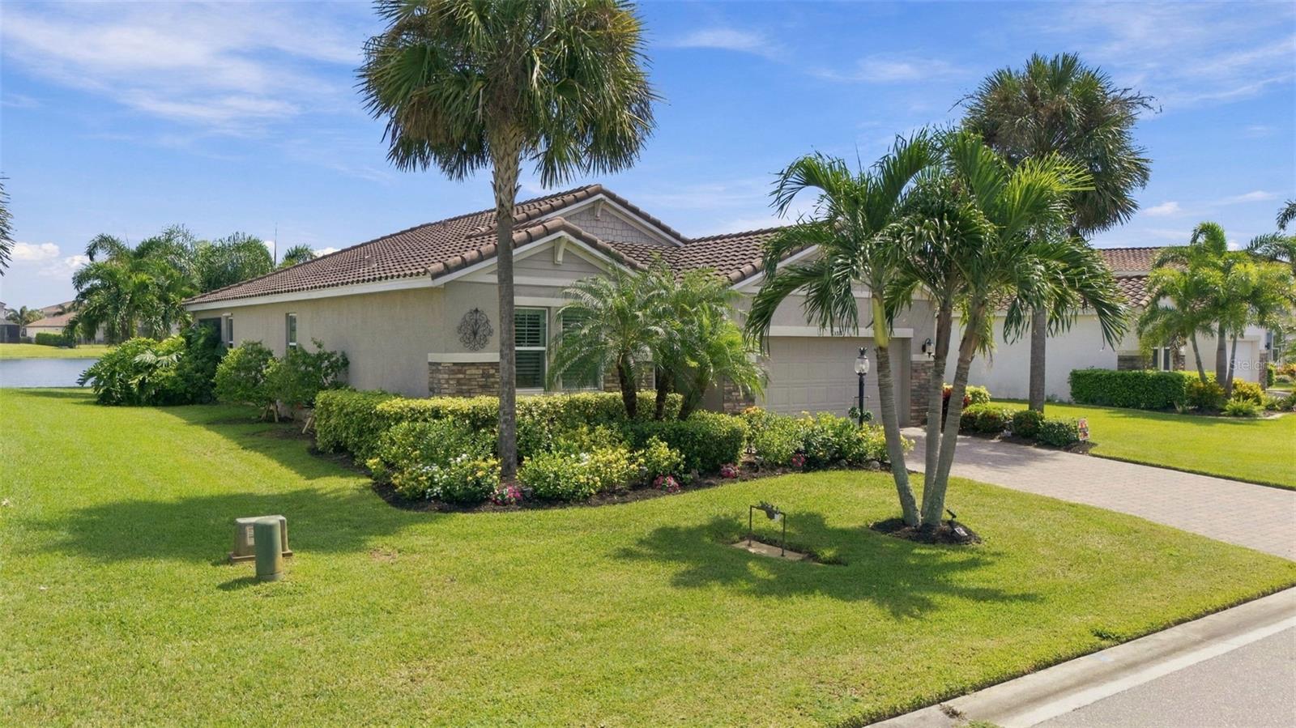
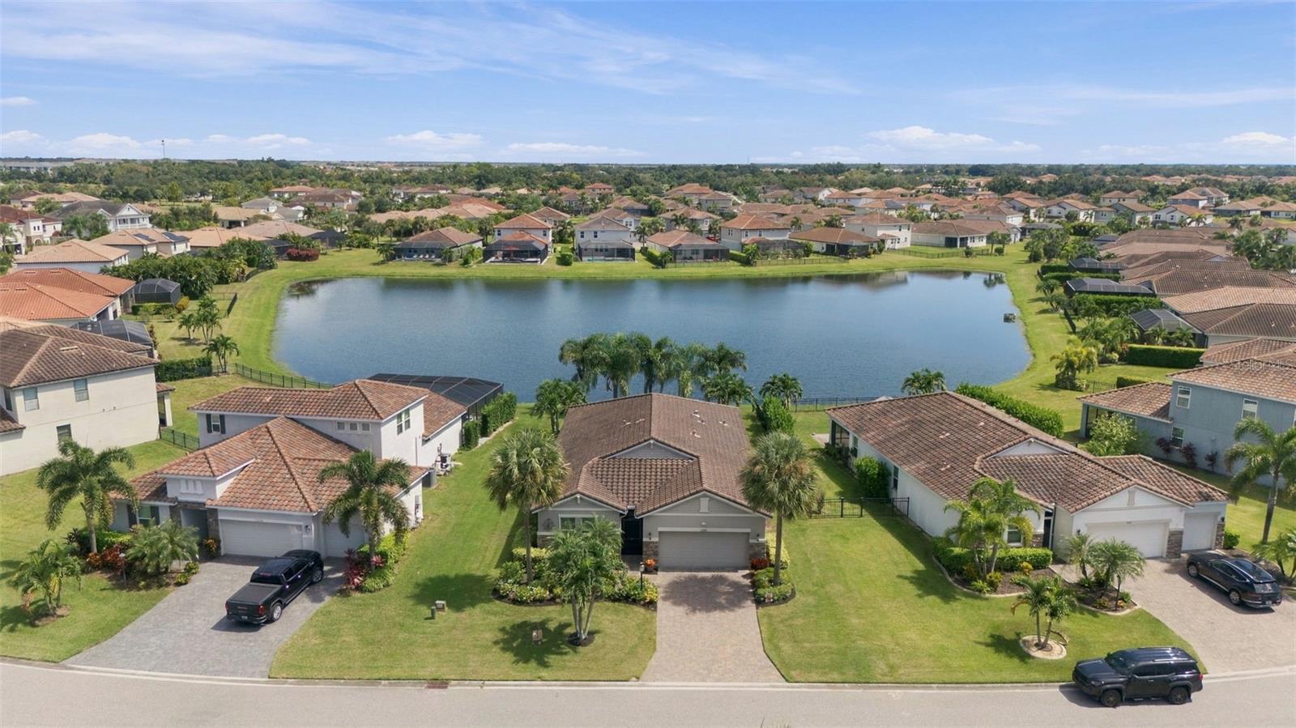
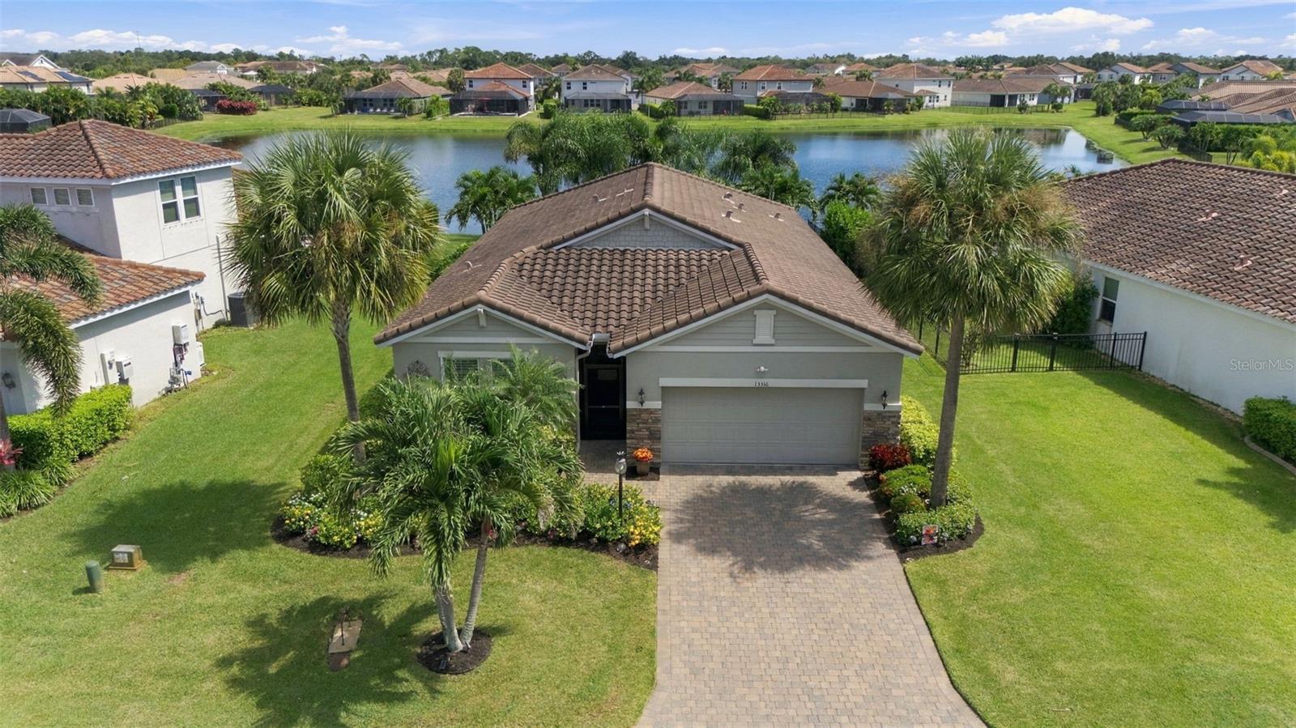
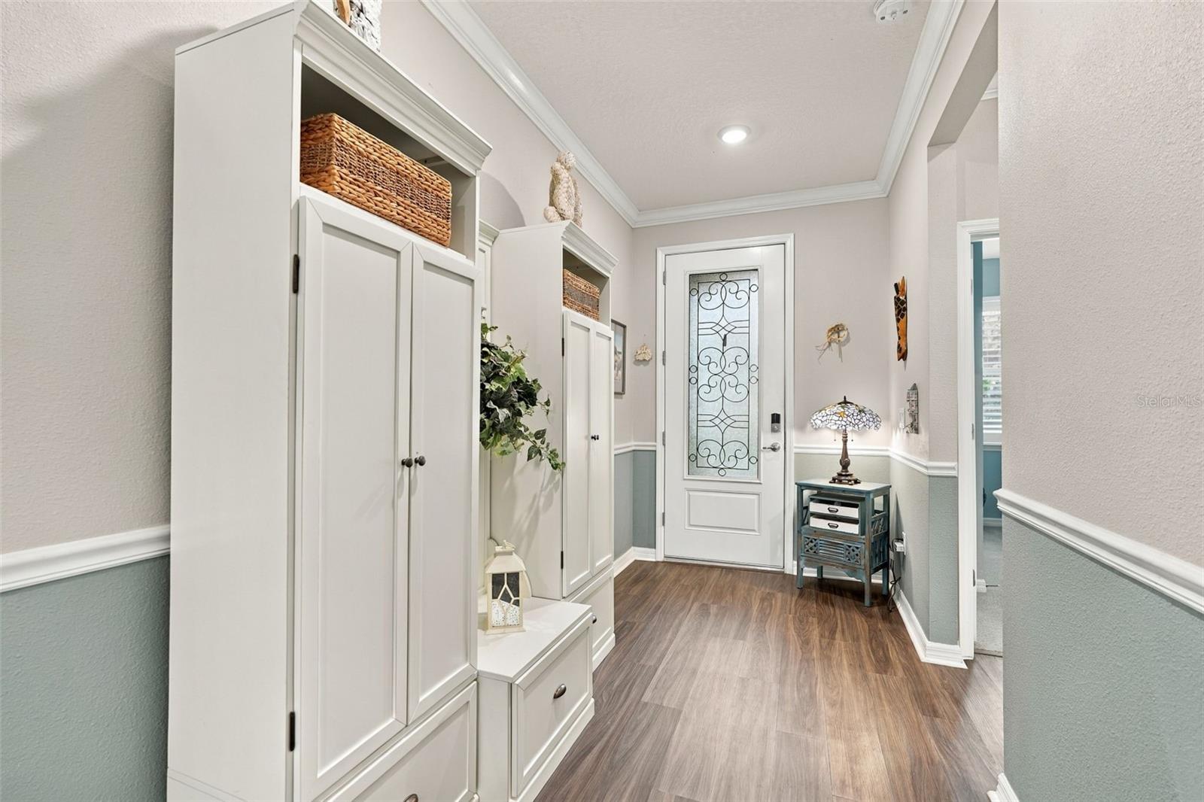
Enjoy sweeping, wide-open lake views from this 4 Bedroom, 3 Bath home in desirable Savanna at Lakewood Ranch. From the moment you enter, the home feels fresh, elegant and inviting, with crown molding, plantation shutters, wood detailing, a distinctive stone accent wall and fresh paint throughout. The kitchen features beadboard detailing, a large island with granite countertop, tile backsplash, upgraded appliances and soft close cabinetry. The flexible split bedroom floor plan offers privacy and versatility. The generous primary suite includes a large walk-in closet with custom built ins and ensuite bathroom with dual sinks and walk-in shower. Two guest bedrooms share an upgraded bath with dual sinks and walk in shower, while the fourth bedroom (currently used as an office) offers excellent storage and an adjacent bath. The utility room features an oversized laundry sink, washer, dryer and overhead cabinetry. The outdoor living space is truly exceptional. A screened lanai with expanded brick paver patio, overlooks the wide, unobstructed lake, creating a private setting for morning coffee, relaxing afternoons and sunset entertaining. A retractable sunshade and thoughtfully added palm trees enhance the Florida outdoor experience. Additional upgrades include a HALO-LED whole house purification system, UV system on the air handler, on demand tankless hot water heater, 240 V outlet in garage and ceiling fans. Community amenities include a beautiful pool, clubhouse, fitness center, playground and sport court. Meticulously maintained and move-in ready, this home offers the best of Lakewood Ranch living - - peaceful waterfront views with convenient access to shopping, dining, medical care, recreation and top-rated schools, plus easy access to Bradenton, Sarasota, Parrish and the I-75 corridor. This home is one to experience in person!

Save
Ask
Tour
Hide
Share
Listing Snapshot
Price 
$629,000
Days On Site 
7 Days
Bedrooms 
4
Inside Area (SqFt) 
2,192 sqft
Total Baths 
3
Full Baths 
3
Partial Baths 
N/A
Lot Size 
0.18 Acres
Year Built 
2019
MLS Number 
A4708617
Status 
Active
Property Tax 
$5,457.99
HOA/Condo/Coop Fees 
$309.67 monthly
Sq Ft Source 
Public Records
Friends & Family
Recent Activity
6 days agoListing updated with changes from the MLS
a week agoListing first seen on site
General Features
Acres 
0.18
Attached Garage 
Yes
Direction Faces 
West
Foundation 
Slab
Garage 
Yes
Green Energy Efficient 
AppliancesHVACInsulationLightingRoofThermostatWater HeaterWindows
Levels 
One
Number Of Stories 
1
Parking 
DeededDrivewayGarage Door OpenerAttached
Pets 
Yes
Property Sub Type 
Single Family Residence
Security 
Smoke Detector(s)
Sewer 
Public Sewer
SqFt Total 
2827
Style 
CustomFlorida
Utilities 
Natural Gas AvailableCable AvailableElectricity ConnectedNatural Gas ConnectedPhone AvailableSewer ConnectedUnderground UtilitiesWater Connected
Water Source 
Public
Zoning 
PD-R
Interior Features
Appliances 
DishwasherDisposalDryerGas CooktopMicrowaveRange HoodRefrigeratorTankless Water HeaterWasher
Cooling 
Central Air
Flooring 
CarpetTile
Furnished 
Unfurnished
Heating 
CentralElectricNatural Gas
Interior 
Crown MoldingEat-in KitchenHigh CeilingsOpen FloorplanSmart HomeStone CountersTray Ceiling(s)Walk-In Closet(s)
Laundry Features 
InsideLaundry RoomOther
Bedroom 2 
Dimensions - 11.9x11.2Level - FirstFeatures - Ceiling Fan(s)
Bedroom 3 
Dimensions - 10.5x11.4Level - FirstFeatures - Ceiling Fan(s)
Bedroom 4 
Dimensions - 11x11Level - FirstFeatures - Ceiling Fan(s), Central Vacuum
Dining Room 
Dimensions - 13x13Level - First
Family Room 
Dimensions - 13x21Level - FirstFeatures - Ceiling Fan(s)
Kitchen 
Dimensions - 11x12Level - FirstFeatures - Breakfast Bar, Granite Counters, Kitchen Island, Pantry
Master Bedroom 
Dimensions - 14x16Level - FirstFeatures - Ceiling Fan(s), Double Vanity, Stone Counters
Save
Ask
Tour
Hide
Share
Exterior Features
Construction Details 
BlockStucco
Exterior 
Awning(s)LightingRain Gutters
Lot Features 
LevelPavedPrivateWaterfront
Patio And Porch 
CoveredPatioRear PorchScreened
Roof 
Tile
View 
PondWater
Waterfront 
Yes
Waterfront Features 
Pond
Waterview 
PondWater
Community Features
Association Amenities 
Basketball CourtClubhouseFitness CenterGatedPlaygroundPoolSecurity
Association Fee 
$929.0
Association Fee Frequency 
Quarterly
Community Features 
GatedClubhouseFitness CenterParkPlaygroundPoolSidewalksStreet Lights
MLS Area 
34211 - Bradenton/Lakewood Ranch Area
Township 
35S
Financing Terms Available 
CashConventionalVA Loan
Roads 
Paved
Schools
School District
Unknown
Elementary School
Gullett Elementary
Middle School
Dr Mona Jain Middle
High School
Lakewood Ranch High
Listing courtesy of BETTER HOMES AND GARDENS REAL ESTATE ATCHLEY PROPE (941) 737-4169


Listing information is provided by Participants of the Stellar MLS. IDX information is provided exclusively for personal, non-commercial use, and may not be used for any purpose other than to identify prospective properties consumers may be interested in purchasing. Information is deemed reliable but not guaranteed. Properties displayed may be listed or sold by various participants in the MLS Copyright 2026, Stellar MLS.
Last checked: 2026-10-22 03:12 AM EDT


Neighborhood & Commute
Source: Walkscore
Disclosure: Community information and market data powered by Constellation Data Labs. Information is deemed reliable but not guaranteed.
Save
Ask
Tour
Hide
Share
Scroll to Top