Facebook   |    Instagram   |    YouTube   |    Blog
User Login   |    941-928-5555

Property Search

Save
Ask
Tour
Hide
Share
$290,000
16 Days On Site

4174 CENTRAL SARASOTA PARKWAY 212
SARASOTA, FL 34238

For Sale|Condominium|Active
3
Beds
2
Total Baths
2
Full Baths
1,280
SqFt
$227
/SqFt
1998
Built
Subdivision:
BELLA VILLINO
County:
Sarasota
Call Now: (941) 928-5555
Is this the listing for you? We can help make it yours.
(941) 928-5555
4174 CENTRAL SARASOTA PARKWAY 2124174 CENTRAL SARASOTA PARKWAY 2124174 CENTRAL SARASOTA PARKWAY 2124174 CENTRAL SARASOTA PARKWAY 212
Save
Ask
Tour
Hide
Share

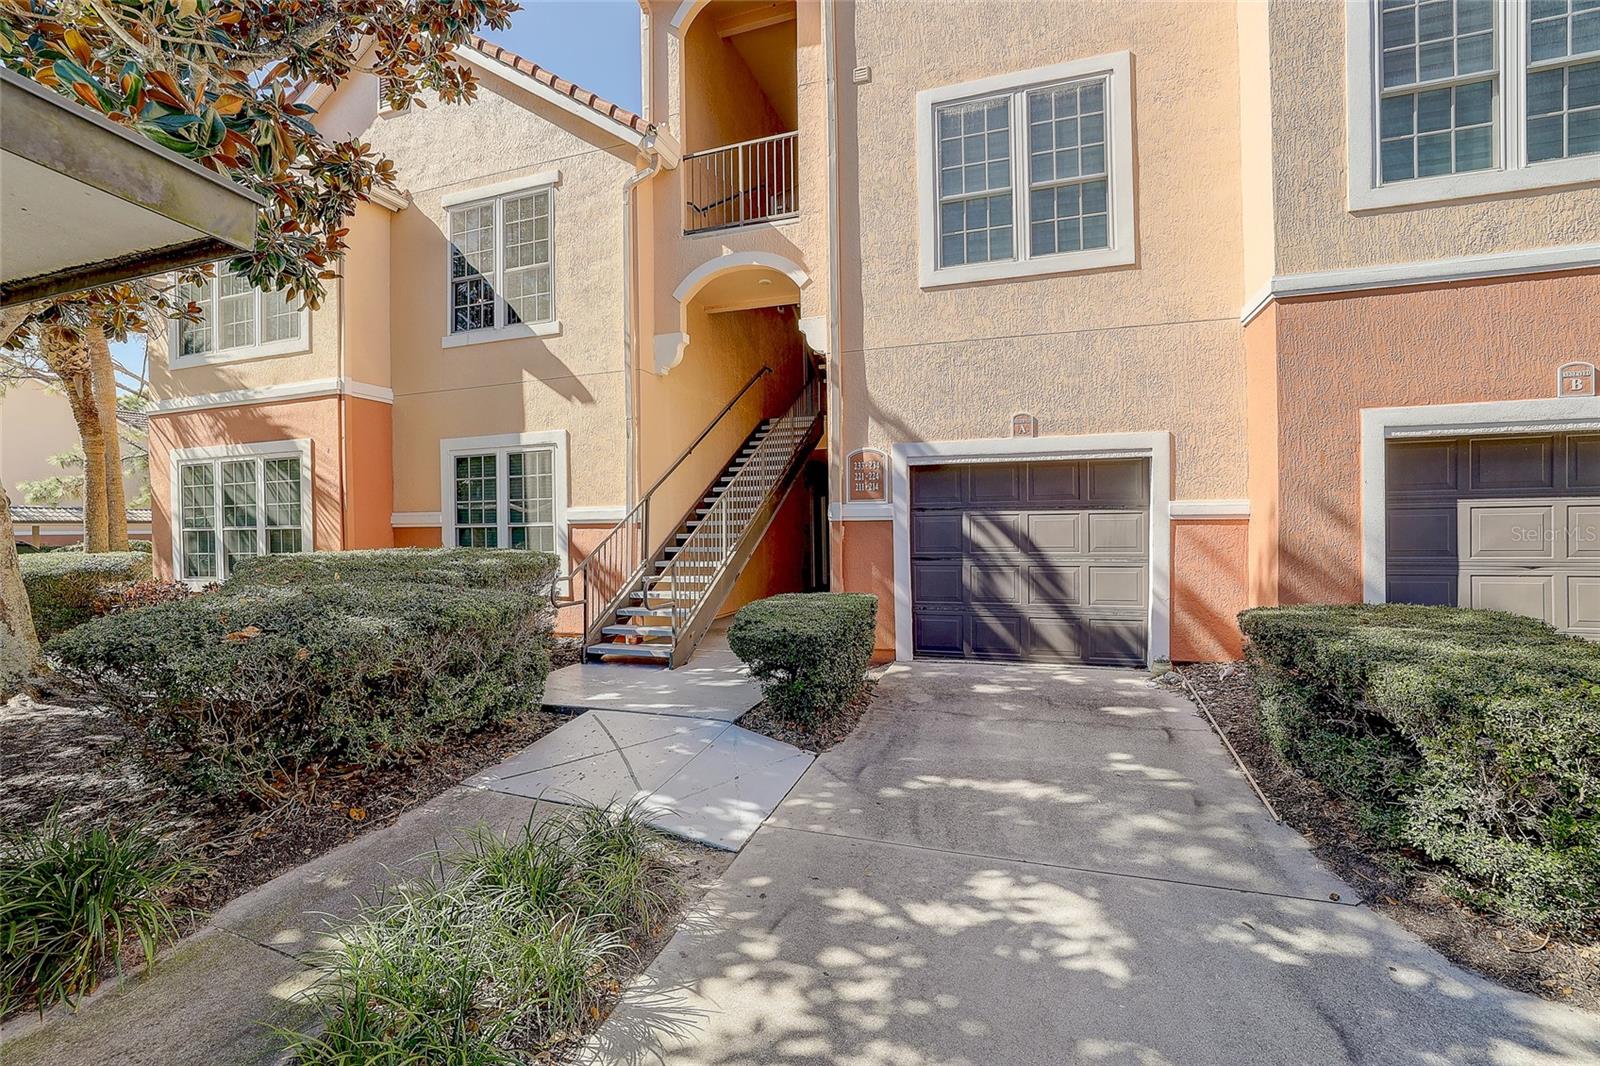
Virtually Staged. Virtually staged. This 3-bedroom, 2-bath Bella Villino condo in Sarasota has a private garage and a screened lanai overlooking a quiet interior lake. Start your morning with coffee on the lanai and end the day watching the sunset over the water. Inside, the layout is easy and comfortable, with room for guests, a home office, or whatever you need it to be. Bella Villino has a community pool, fitness center, and clubhouse, so a weekend can feel like a getaway without leaving home. The Legacy Trail is just off the community for biking, running, or an evening stroll. Siesta Key Beach and its white sand are a short drive away, and new shopping and dining are planned at the former Sarasota Square Mall site. This condo also has an established rental history, so you can keep it as an income property or move in and make it yours. Please confirm current rental rules with the association.

Save
Ask
Tour
Hide
Share
Listing Snapshot
Price 
$290,000
Days On Site 
16 Days
Bedrooms 
3
Inside Area (SqFt) 
1,280 sqft
Total Baths 
2
Full Baths 
2
Partial Baths 
N/A
Lot Size 
N/A
Year Built 
1998
MLS Number 
A4709374
Status 
Active
Property Tax 
$3,170.37
HOA/Condo/Coop Fees 
$755
Sq Ft Source 
Public Records
Friends & Family
Recent Activity
a week agoListing updated with changes from the MLS
a week agoStatus changed to Active
2 weeks agoListing first seen on site
General Features
Direction Faces 
East
Foundation 
Slab
Garage 
Yes
Garage Spaces 
2
Levels 
One
Number Of Stories 
1
Parking 
DeededGarage Door OpenerTandem
Pets 
Cats OKDogs OK
Property Sub Type 
Condominium
Sewer 
Public Sewer
SqFt Total 
1400
Utilities 
Electricity ConnectedSewer ConnectedWater Connected
Water Source 
Public
Zoning 
RSF2
Interior Features
Appliances 
DishwasherDryerElectric Water HeaterRangeRefrigeratorWasher
Cooling 
Central Air
Flooring 
LaminateTileWood
Furnished 
Unfurnished
Heating 
CentralElectric
Interior 
Walk-In Closet(s)
Laundry Features 
Electric Dryer HookupInsideLaundry Room
Window Features 
Window CoveringsWindow Treatments
Bedroom 2 
Dimensions - 14x11Level - FirstFeatures - Ceiling Fan(s)
Bedroom 3 
Dimensions - 13x11Level - FirstFeatures - Ceiling Fan(s)
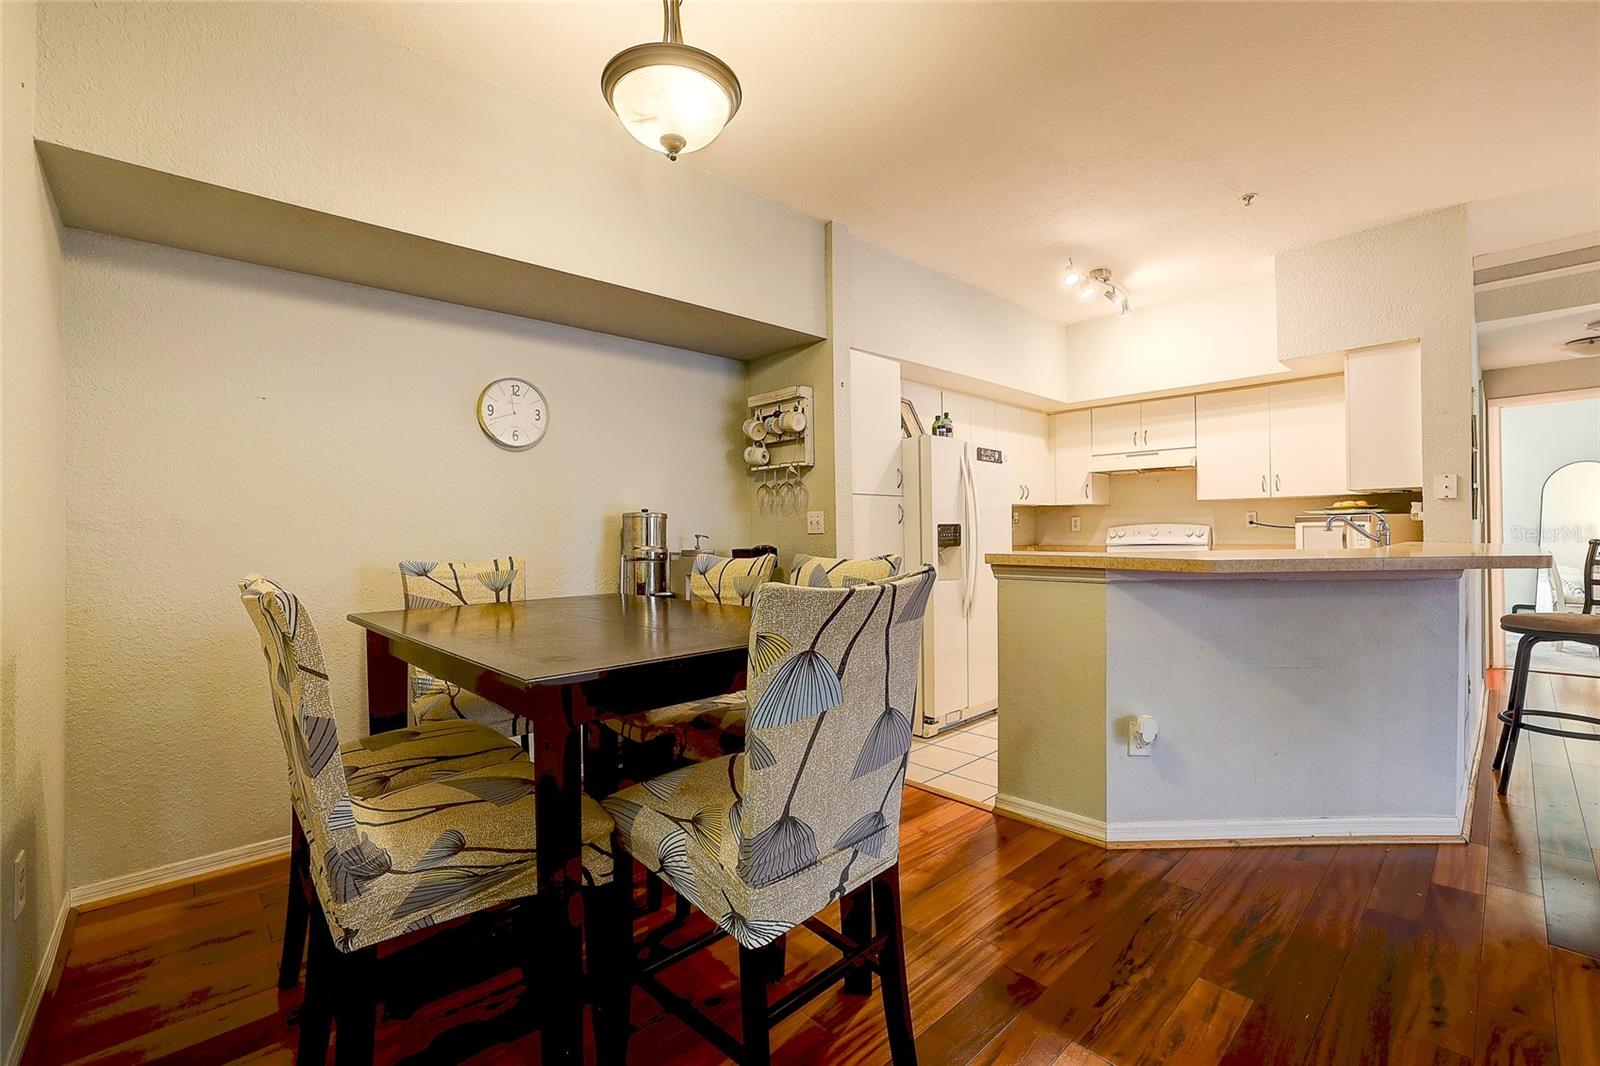
Dining Room 
Dimensions - 13x9Level - First
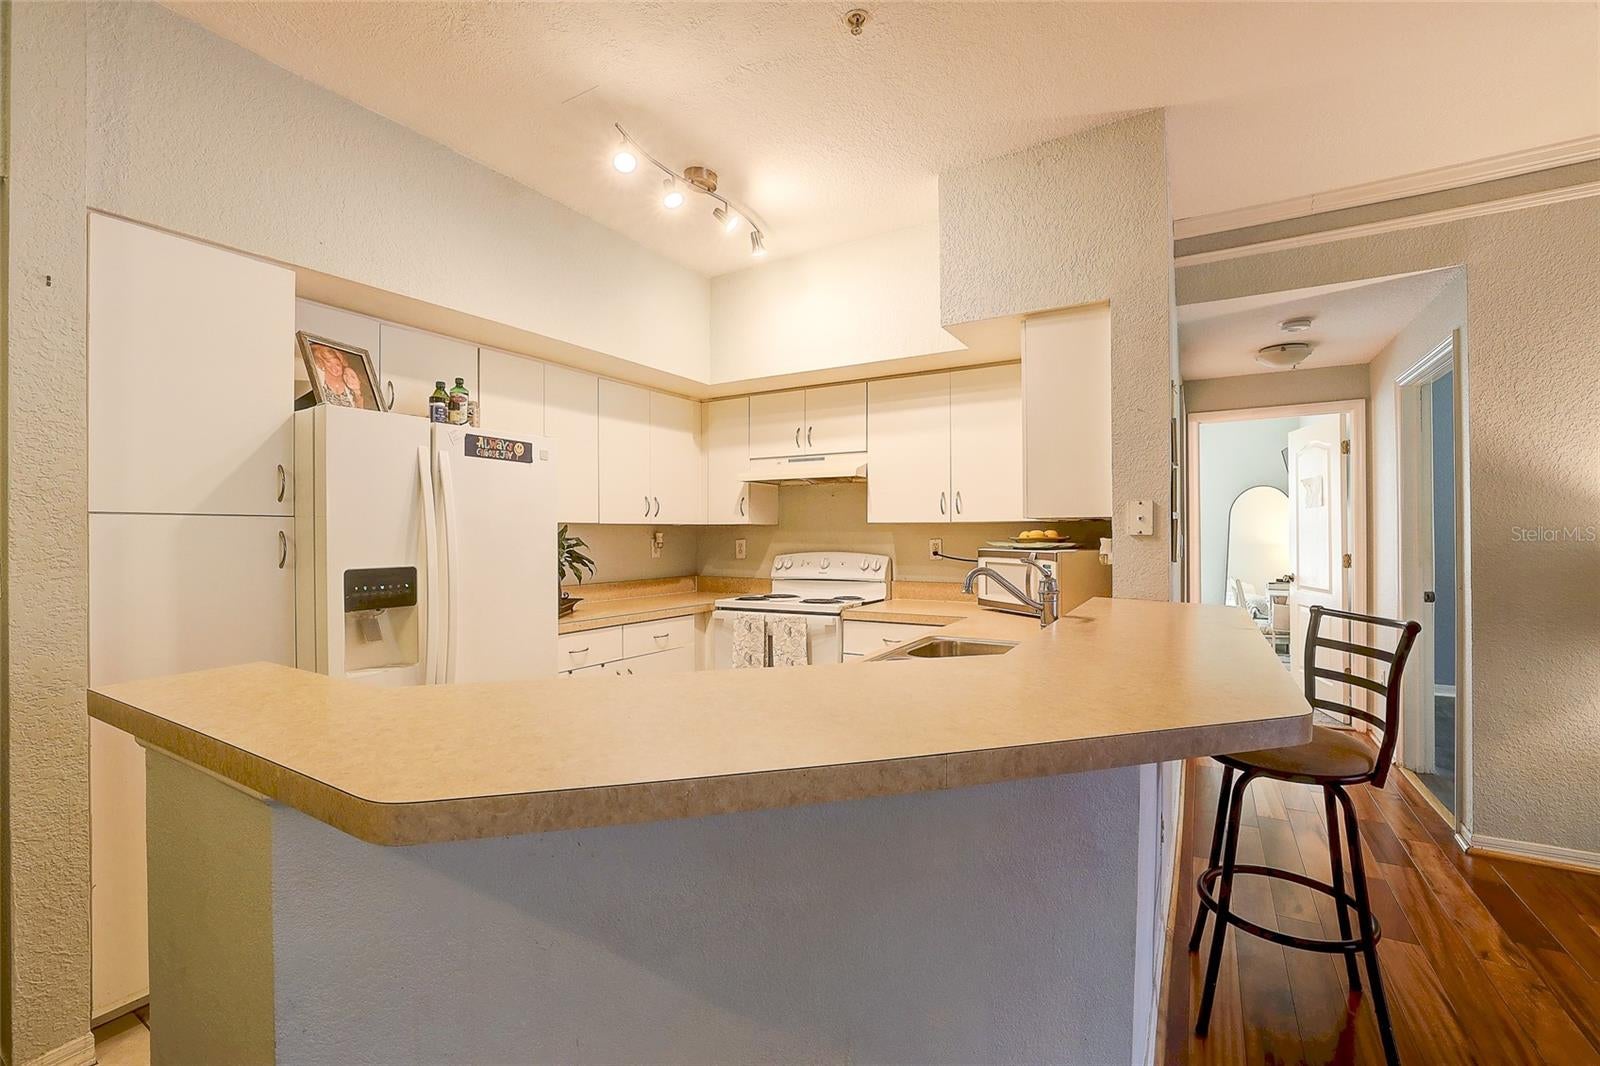
Kitchen 
Dimensions - 10x9Level - First
Living Room 
Level - First
Master Bedroom 
Dimensions - 13x12Level - FirstFeatures - Ceiling Fan(s)
Save
Ask
Tour
Hide
Share
Exterior Features
Construction Details 
StuccoFrame
Lot Features 
Landscaped
Patio And Porch 
CoveredPatioRear Porch
Pool Features 
In Ground
Roof 
Shingle
Windows/Doors 
Window CoveringsWindow Treatments
Community Features
Association Amenities 
ClubhouseFitness CenterMaintenancePool
Community Features 
GatedClubhouseFitness CenterPool
MLS Area 
34238 - Sarasota/Sarasota Square
Township 
37S
Financing Terms Available 
CashConventional
Roads 
Asphalt
Schools
School District
Unknown
Elementary School
Laurel Nokomis Elementary
Middle School
Laurel Nokomis Middle
High School
Venice Senior High
Listing courtesy of MICHAEL SAUNDERS & COMPANY (941) 330-3600


Listing information is provided by Participants of the Stellar MLS. IDX information is provided exclusively for personal, non-commercial use, and may not be used for any purpose other than to identify prospective properties consumers may be interested in purchasing. Information is deemed reliable but not guaranteed. Properties displayed may be listed or sold by various participants in the MLS Copyright 2026, Stellar MLS.
Last checked: 2026-10-22 03:07 AM EDT


Neighborhood & Commute
Source: Walkscore
Disclosure: Community information and market data powered by Constellation Data Labs. Information is deemed reliable but not guaranteed.
Save
Ask
Tour
Hide
Share
Scroll to Top