Facebook   |    Instagram   |    YouTube   |    Blog
User Login   |    941-928-5555

Property Search

Save
Ask
Tour
Hide
Share
$2,800
New Listing

15251 SUNNY DAY DRIVE
BRADENTON, FL 34211

For Rent|Townhouse|Active
3
Beds
3
Total Baths
2
Full Baths
1
Partial Bath
1,876
SqFt
$1
/SqFt
2022
Built
Subdivision:
LORRAINE LAKES PH IIA
County:
Manatee
Call Now: (941) 928-5555
Is this the listing for you? We can help make it yours.
(941) 928-5555
15251 SUNNY DAY DRIVE15251 SUNNY DAY DRIVE15251 SUNNY DAY DRIVE15251 SUNNY DAY DRIVE
Save
Ask
Tour
Hide
Share

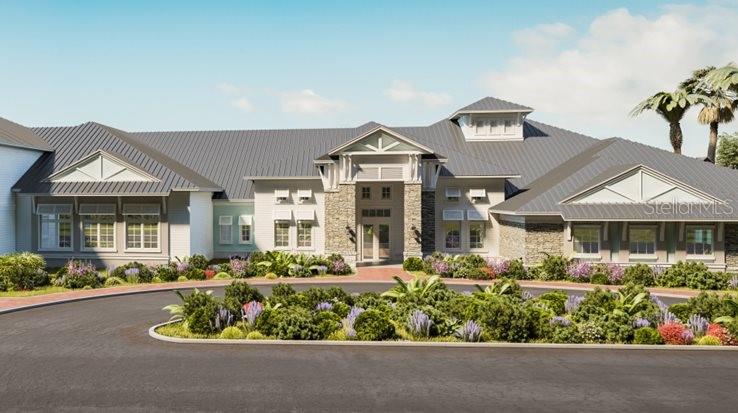
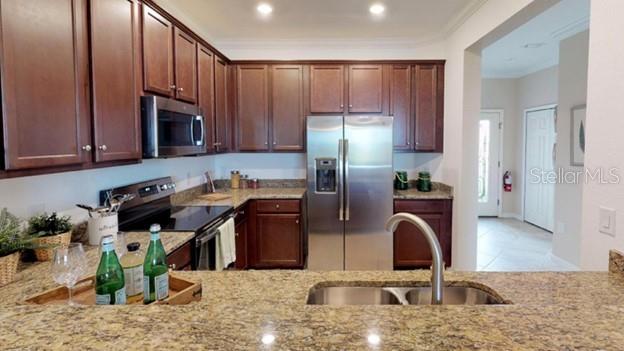
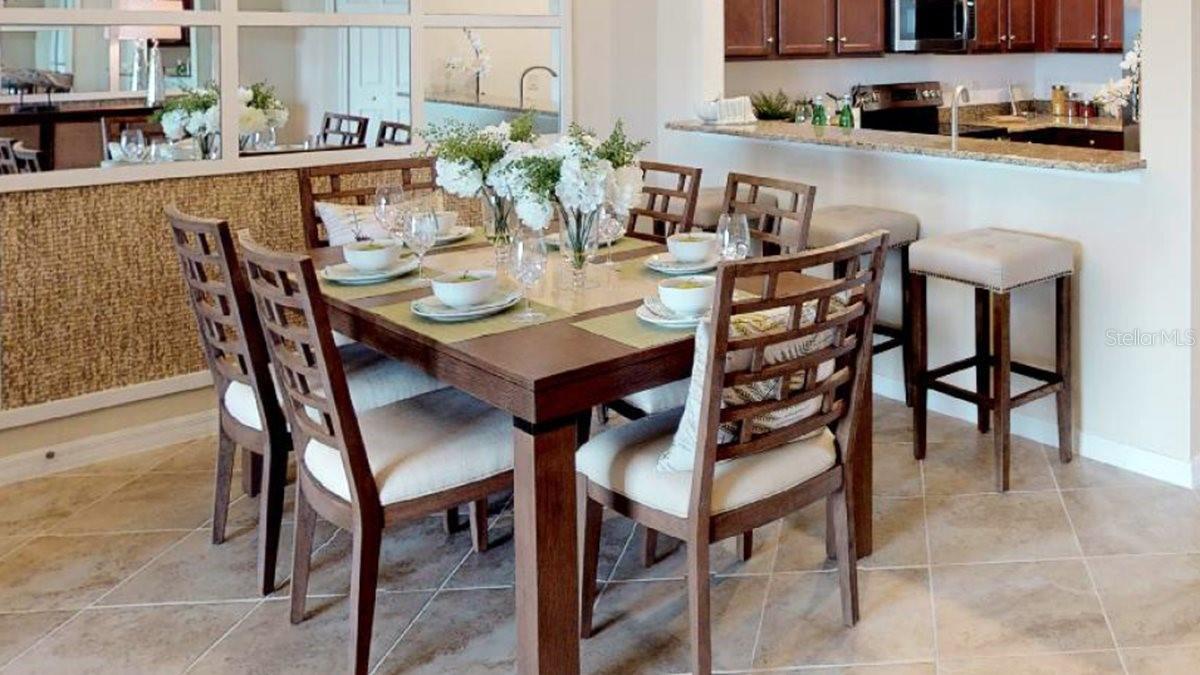
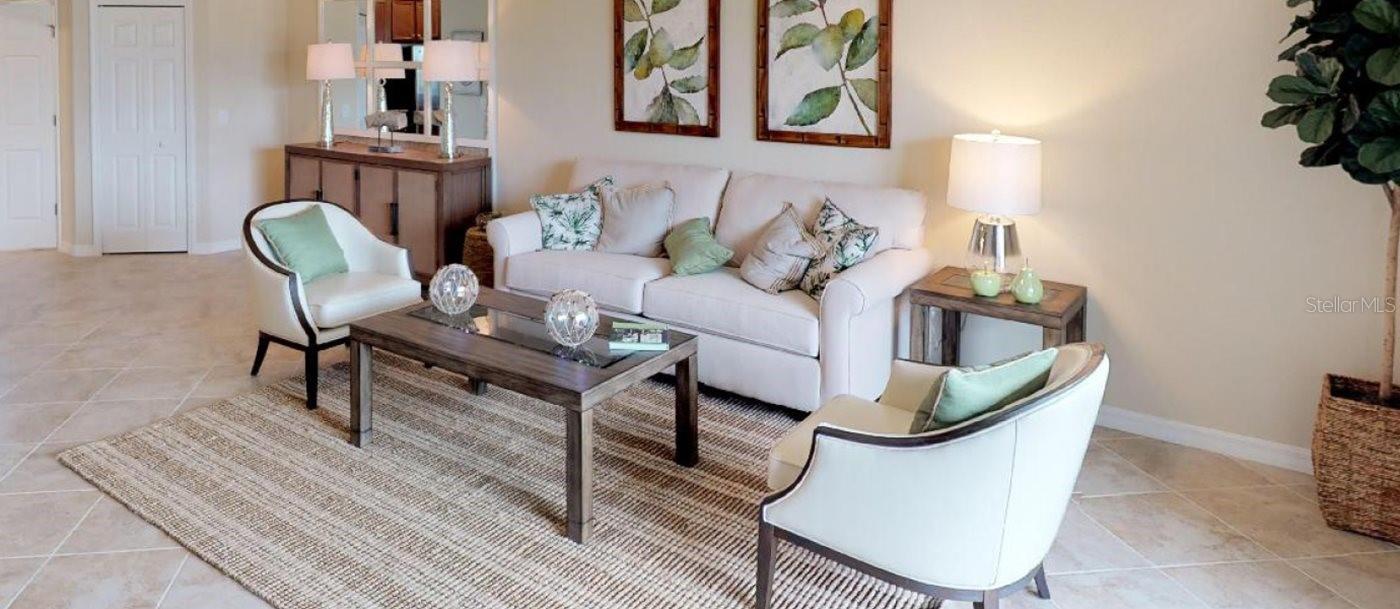
PRICED TO RENT AT $2800 a MONTH. Rent includes all clubhouse and amenity fees, with the exception of food charges. Nestled in Lakewood Ranch masterplan, Lorraine Lakes is a neighborhood with collections of townhomes, villas, and single-family homes. The community offers an incredible community center with a large, well-equipped fitness center, 3 pools, sauna, hot tub, restaurant and bar, indoor basketball court, pickleball and tennis courts, and even a game room. The food at the restaurant is AWESOME and REASONABLY PRICED. This 1876 square foot townhouse has an incredible view of pond and nature area. The home features 3 bedrooms, 2 full bathrooms, a half-bathroom downstairs, gourmet kitchen with a natural gas stove, granite counters, stainless steel appliances, covered lanai and attached one-car garage. The townhouse will be available for occupancy on January 1, 2027. All photos are staged virtual furniture and not included in the rental. Lakewood Ranch features parks, local medical facilities, farmer markets, hiking and biking trails, Polo field, and excellent restaurants. Lakewood Ranch offers access to world class beaches, high-end shopping and the cultural venues of downtown Sarasota.

Save
Ask
Tour
Hide
Share
Listing Snapshot
Price 
$2,800
Days On Site 
0 Days
Bedrooms 
3
Inside Area (SqFt) 
1,876 sqft
Total Baths 
3
Full Baths 
2
Partial Baths 
1
Lot Size 
0.06 Acres
Year Built 
2022
MLS Number 
A4709566
Status 
Active
Property Tax 
N/A
HOA/Condo/Coop Fees 
N/A
Sq Ft Source 
Public Records
Friends & Family
Recent Activity
6 hours agoListing updated with changes from the MLS
11 hours agoListing first seen on site
General Features
Acres 
0.06
Attached Garage 
Yes
Available on 
2027-01-01
Garage 
Yes
Levels 
Two
Number Of Stories 
2
Parking 
Attached
Pets 
No
Property Sub Type 
Townhouse
Security 
Gated Community
Sewer 
Public Sewer
SqFt Total 
1925
Utilities 
Natural Gas AvailableElectricity ConnectedNatural Gas ConnectedSewer ConnectedWater Connected
Water Source 
Public
Interior Features
Appliances 
DishwasherDisposalDryerFreezerIce MakerMicrowaveRangeRefrigeratorTankless Water HeaterWasher
Cooling 
Central Air
Flooring 
CarpetCeramic Tile
Furnished 
Unfurnished
Heating 
CentralElectric
Interior 
High CeilingsOpen FloorplanSmart HomeWalk-In Closet(s)
Laundry Features 
Upper Level
Window Features 
Storm Window(s)
Bedroom 2 
Dimensions - 12x11Level - Second
Bedroom 3 
Dimensions - 12x11Level - Second
Great Room 
Dimensions - 15x18Level - First
Kitchen 
Dimensions - 10x10Level - FirstFeatures - Granite Counters
Master Bathroom 
Dimensions - 15x15Level - Second
Save
Ask
Tour
Hide
Share
Exterior Features
Exterior 
Lighting
Patio And Porch 
CoveredScreened
View 
PondWaterTrees/Woods
Waterview 
PondWaterTrees/Woods
Windows/Doors 
Storm Window(s)
Community Features
Association Amenities 
Basketball CourtClubhouseFitness CenterGatedMaintenancePlaygroundPoolRecreation FacilitiesSaunaSpa/Hot TubTrail(s)
Community Features 
GatedClubhouseFitness CenterPlaygroundPoolRestaurantSidewalksTennis Court(s)Street Lights
MLS Area 
34211 - Bradenton/Lakewood Ranch Area
Roads 
Asphalt
Schools
School District
Unknown
Elementary School
Gullett Elementary
Middle School
Dr Mona Jain Middle
High School
Lakewood Ranch High
Listing courtesy of PRIVATE WEALTH REALTY INC (941) 539-1040


Listing information is provided by Participants of the Stellar MLS. IDX information is provided exclusively for personal, non-commercial use, and may not be used for any purpose other than to identify prospective properties consumers may be interested in purchasing. Information is deemed reliable but not guaranteed. Properties displayed may be listed or sold by various participants in the MLS Copyright 2026, Stellar MLS.
Last checked: 2026-10-19 08:38 PM EDT


Neighborhood & Commute
Source: Walkscore
Disclosure: Community information and market data powered by Constellation Data Labs. Information is deemed reliable but not guaranteed.
Save
Ask
Tour
Hide
Share
Scroll to Top