Facebook   |    Instagram   |    YouTube   |    Blog
User Login   |    941-928-5555

Property Search

Save
Ask
Tour
Hide
Share
$3,295
6 Days On Site

4013 52ND STREET COURT W
BRADENTON, FL 34209

For Rent|Single Family Residence|Active
3
Beds
2
Total Baths
2
Full Baths
1,687
SqFt
$2
/SqFt
1961
Built
Subdivision:
CAPE VISTA FIRST UNIT
County:
Manatee
Call Now: (941) 928-5555
Is this the listing for you? We can help make it yours.
(941) 928-5555
4013 52ND STREET COURT W4013 52ND STREET COURT W4013 52ND STREET COURT W4013 52ND STREET COURT W
Save
Ask
Tour
Hide
Share

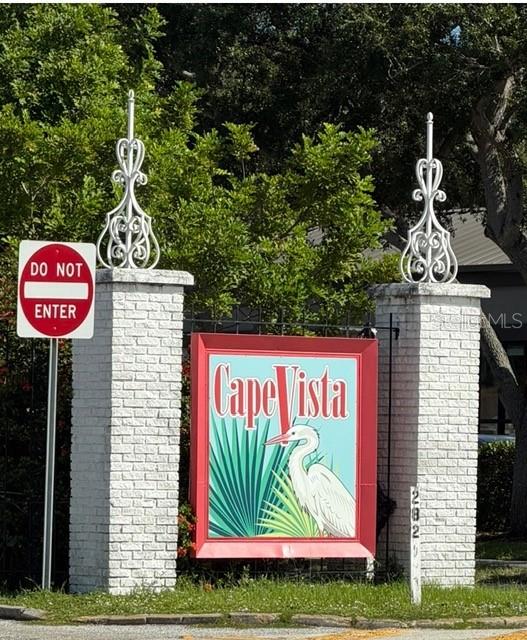
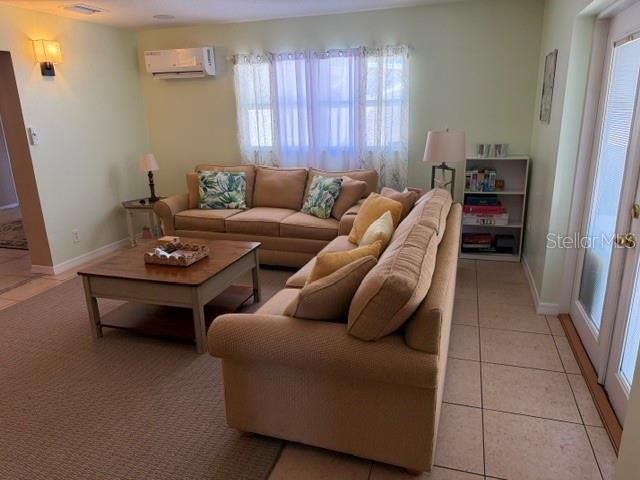
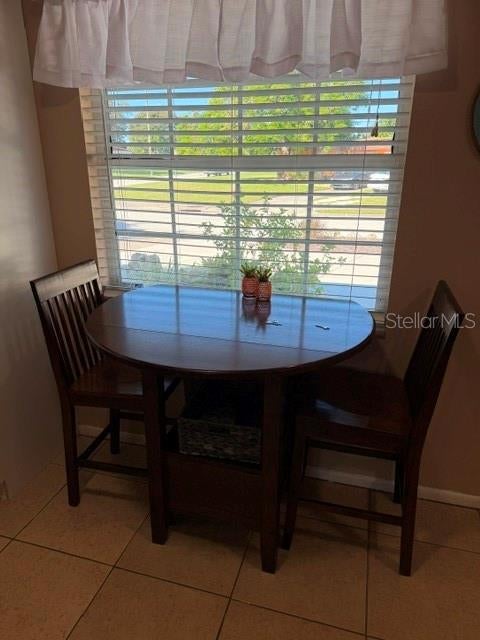
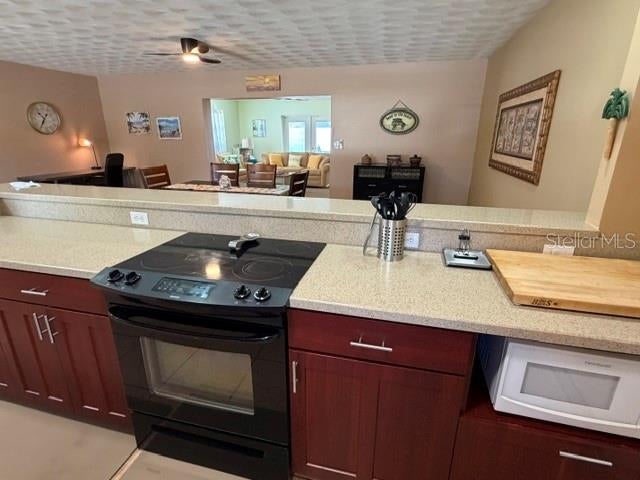
Furnished Pool Home available $3,295 a month Unfurnished available $2,950 per month This property combines an UNBEATABLE COASTAL LOCATION. with a PRIVATE BACKYARD swimming pool oasis, making it the perfect choice to experience the best of Florida living. The Location and Surrounding attractions situated in the desirable, quiet Cape Vista neighborhood of West Bradenton, this home puts you right in the center of endless sun-soaked activities. You are located just 6 miles from the sugar-sand beaches of Anna Maria Island, making catching a famous Gulf Coast sunset an easy, effortless drive. Enjoy close proximity to local neighborhood parks, walking trails, and nearby Robinson Preserve for kayaking, paddleboarding, and coastal wildlife viewing. You can also cruise down nearby Cortez Road to explore an abundant selection of local restaurants, seafood spots, grocery stores, and retail plazas. Nestled in the Bradenton/Palma Sola area, you have straight forward access to downtown Bradenton, Sarasota, and local boat ramps. Step inside this spacious, well-maintained 3-bedroom, 2-bathroom ranch-style home spanning 1,687 square feet of bright, open-concept living space. Outdoor living takes center stage here. Enjoy a refreshing escape in your PRIVATE IN-GROUND POOL, surrounded by a FULLY FENCED IN YARD, providing a secure, private tropical environment perfect for relaxing or entertaining. Unwind or dine alfresco on the large covered patio, perfect for your morning coffee or evening dinners. The interior features a bright and breezy living and dining room combo, 6 seat bar top eating and separate eating space in the kitchen, and a highly functional split-bedroom floor plan for maximum privacy. The PRIVATE PRIMARY BEDROOM includes it own individual controlled AC , spacious bathroom, roomy walk-in closet and french doors leading out to the lanai and pool area. The front of the home boasts an EXPANSIVE CIRCULAR DRIVEWAY providing plenty of parking space for family and guests, along with a handy outdoor STORAGE SHED(s) on-site for extra gear. Meticulously maintained yard, with pool care included!

Save
Ask
Tour
Hide
Share
Listing Snapshot
Price 
$3,295
Days On Site 
6 Days
Bedrooms 
3
Inside Area (SqFt) 
1,687 sqft
Total Baths 
2
Full Baths 
2
Partial Baths 
N/A
Lot Size 
0.17 Acres
Year Built 
1961
MLS Number 
A4709635
Status 
Active
Property Tax 
N/A
HOA/Condo/Coop Fees 
N/A
Sq Ft Source 
Public Records
Friends & Family
Recent Activity
4 days agoListing updated with changes from the MLS
4 days agoStatus changed to Active
6 days agoListing first seen on site
General Features
Acres 
0.17
Available on 
2026-10-14
Carport 
1
Levels 
One
Number Of Stories 
1
Parking 
Circular DrivewayCoveredDrivewayGuestOff Street
Pets 
Breed RestrictionsDogs OKNumber LimitSize Limit
Property Sub Type 
Single Family Residence
Security 
Smoke Detector(s)
Sewer 
Public Sewer
SqFt Total 
2377
Utilities 
Cable AvailableCable ConnectedElectricity ConnectedSewer ConnectedWater Connected
Water Source 
PrivatePublic
Interior Features
Appliances 
CooktopDishwasherDisposalDryerElectric Water HeaterExhaust FanIce MakerMicrowaveRefrigeratorWasher
Cooling 
Central Air
Flooring 
CarpetCeramic Tile
Furnished 
Negotiable
Heating 
Electric
Interior 
Eat-in KitchenOpen FloorplanWalk-In Closet(s)
Laundry Features 
Laundry Room
Window Features 
Window CoveringsBlindsWindow Treatments
Bedroom 2 
Dimensions - 14.5x11Level - FirstFeatures - Ceiling Fan(s)
Bedroom 3 
Dimensions - 11x11Level - FirstFeatures - Ceiling Fan(s)
Dining Room 
Dimensions - 13x16Level - First
Family Room 
Dimensions - 14x15Level - First
Kitchen 
Dimensions - 10x13Level - FirstFeatures - Breakfast Bar, Ceiling Fan(s), Double Vanity
Master Bedroom 
Dimensions - 14.4x16Level - FirstFeatures - Ceiling Fan(s)
Office 
Dimensions - 7.5x8Level - First
Save
Ask
Tour
Hide
Share
Exterior Features
Exterior 
Private EntrancePrivate YardRain GuttersStorage
Fencing 
Back Yard
Lot Features 
LandscapedPrivatePaved
Other Structures 
Shed(s)
Patio And Porch 
CoveredFront PorchRear Porch
Pool Features 
In GroundGunitePrivate
Private Pool 
Yes
View 
Pool
Waterview 
Pool
Windows/Doors 
Window CoveringsBlindsWindow Treatments
Community Features
MLS Area 
34209 - Bradenton/Palma Sola
Roads 
Asphalt
Schools
School District
Unknown
Elementary School
Moody Elementary
Middle School
W.D. Sugg Middle
High School
Bayshore High
Listing courtesy of MEDWAY REALTY (941) 356-7583


Listing information is provided by Participants of the Stellar MLS. IDX information is provided exclusively for personal, non-commercial use, and may not be used for any purpose other than to identify prospective properties consumers may be interested in purchasing. Information is deemed reliable but not guaranteed. Properties displayed may be listed or sold by various participants in the MLS Copyright 2026, Stellar MLS.
Last checked: 2026-10-19 09:29 PM EDT


Neighborhood & Commute
Source: Walkscore
Disclosure: Community information and market data powered by Constellation Data Labs. Information is deemed reliable but not guaranteed.
Save
Ask
Tour
Hide
Share
Scroll to Top