Facebook   |    Instagram   |    YouTube   |    Blog
User Login   |    941-928-5555

Property Search

Save
Ask
Tour
Hide
Share
$6,500
19 Days On Site

1714 SOUTH DRIVE
SARASOTA, FL 34239

For Rent|Single Family Residence|Active
4
Beds
4
Total Baths
4
Full Baths
3,105
SqFt
$2
/SqFt
1950
Built
Subdivision:
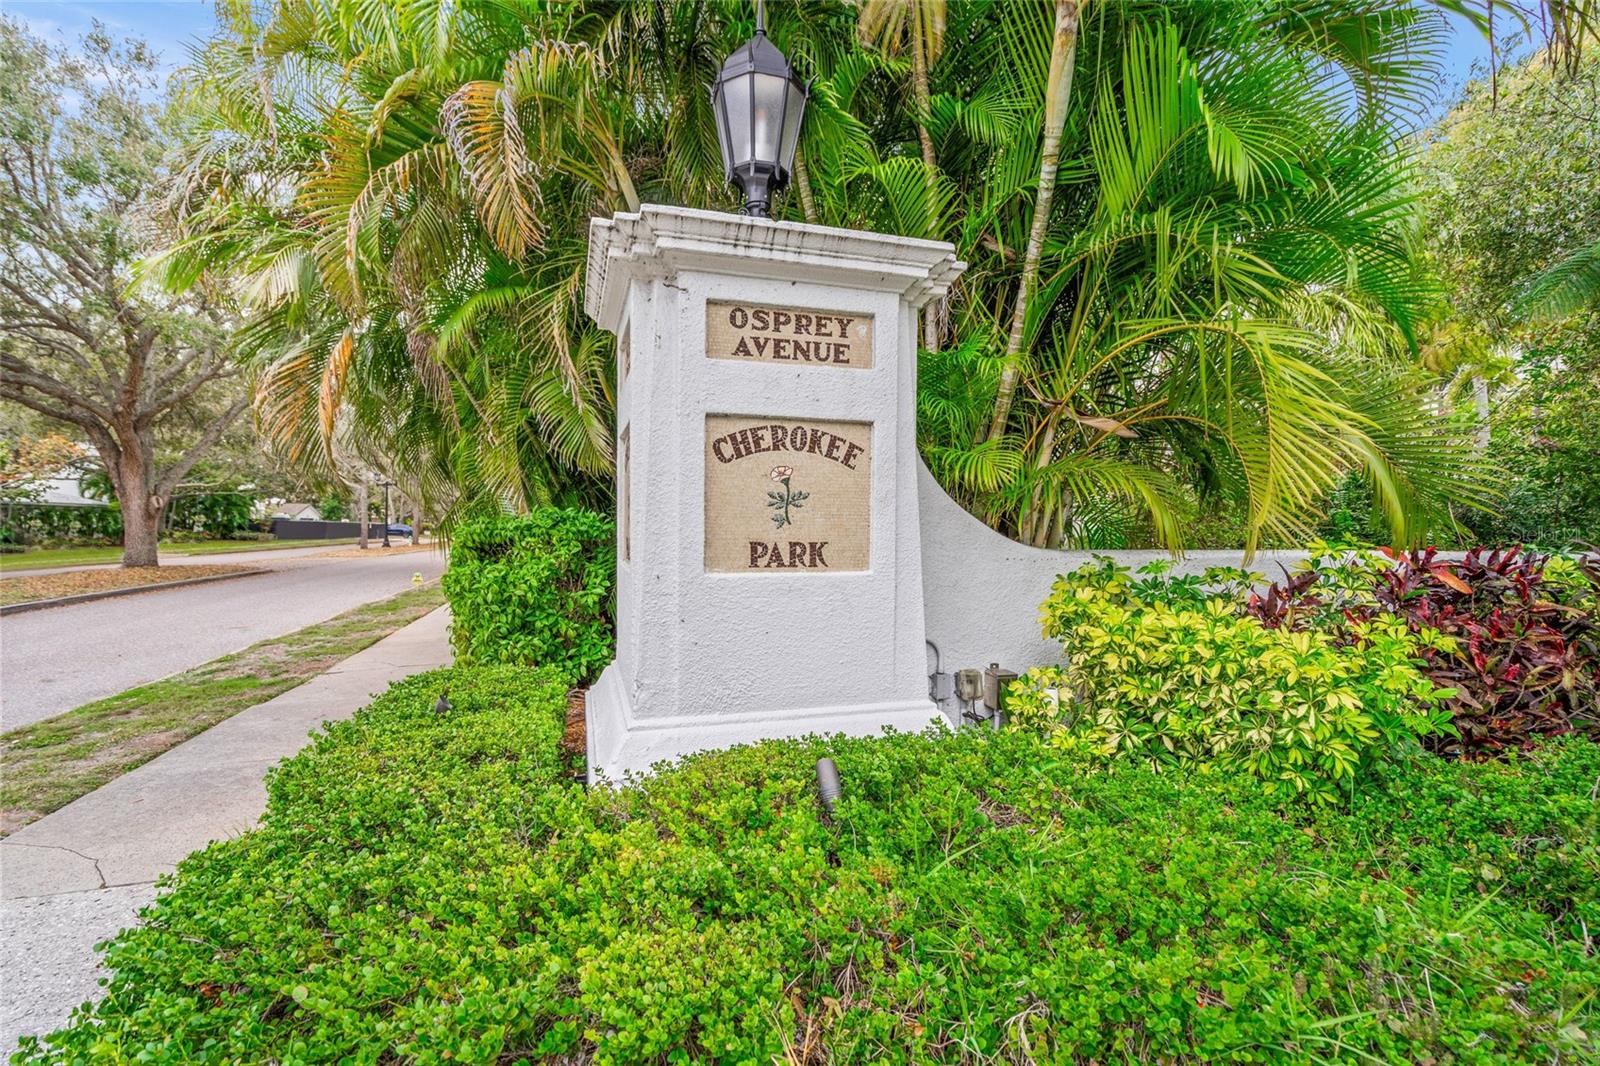
CHEROKEE PARK
County:
Sarasota
Call Now: (941) 928-5555
Is this the listing for you? We can help make it yours.
(941) 928-5555
1714 SOUTH DRIVE1714 SOUTH DRIVE1714 SOUTH DRIVE1714 SOUTH DRIVE
Save
Ask
Tour
Hide
Share

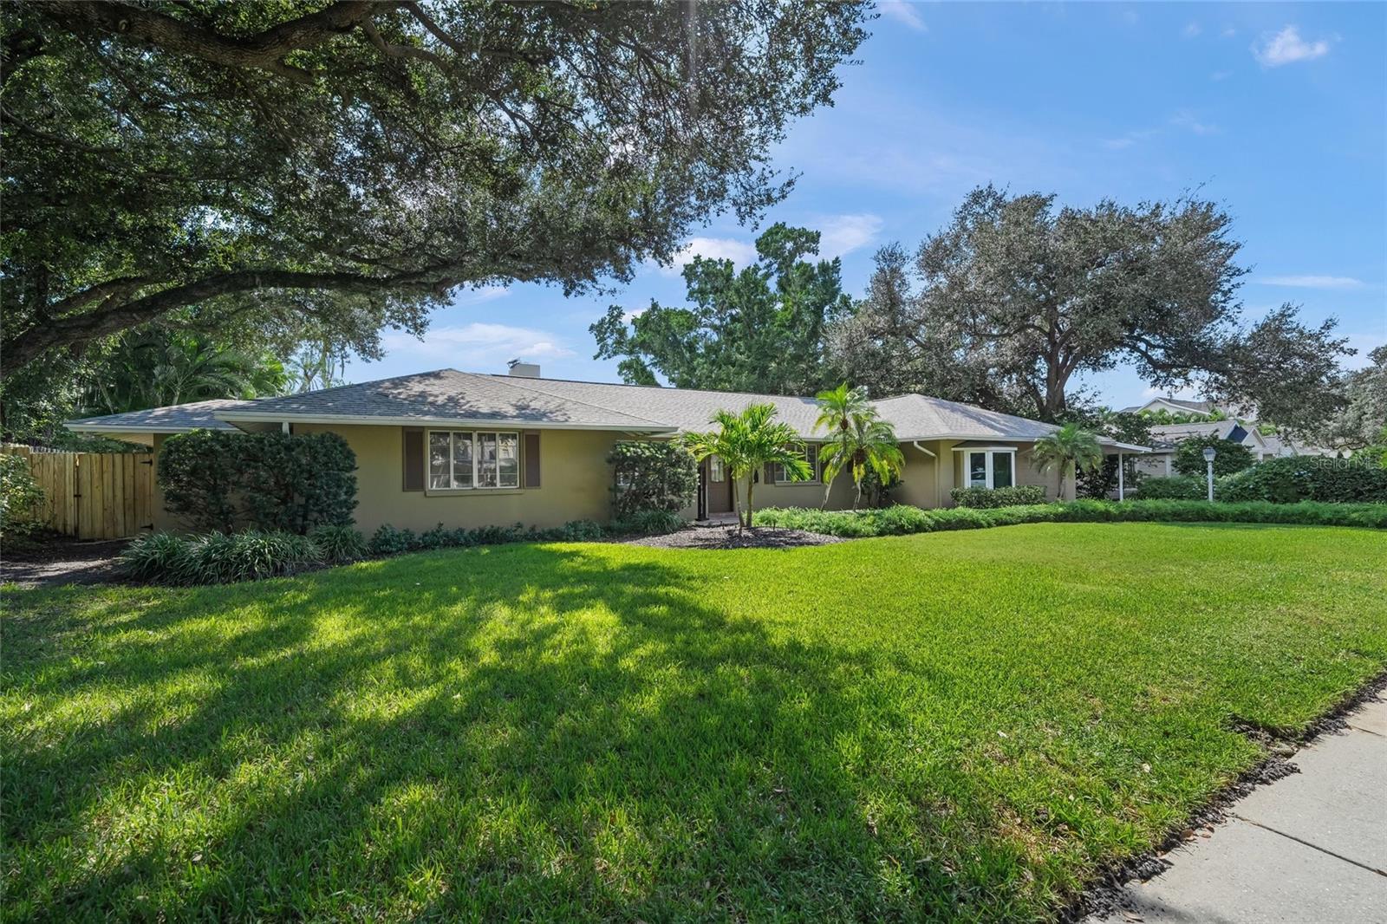
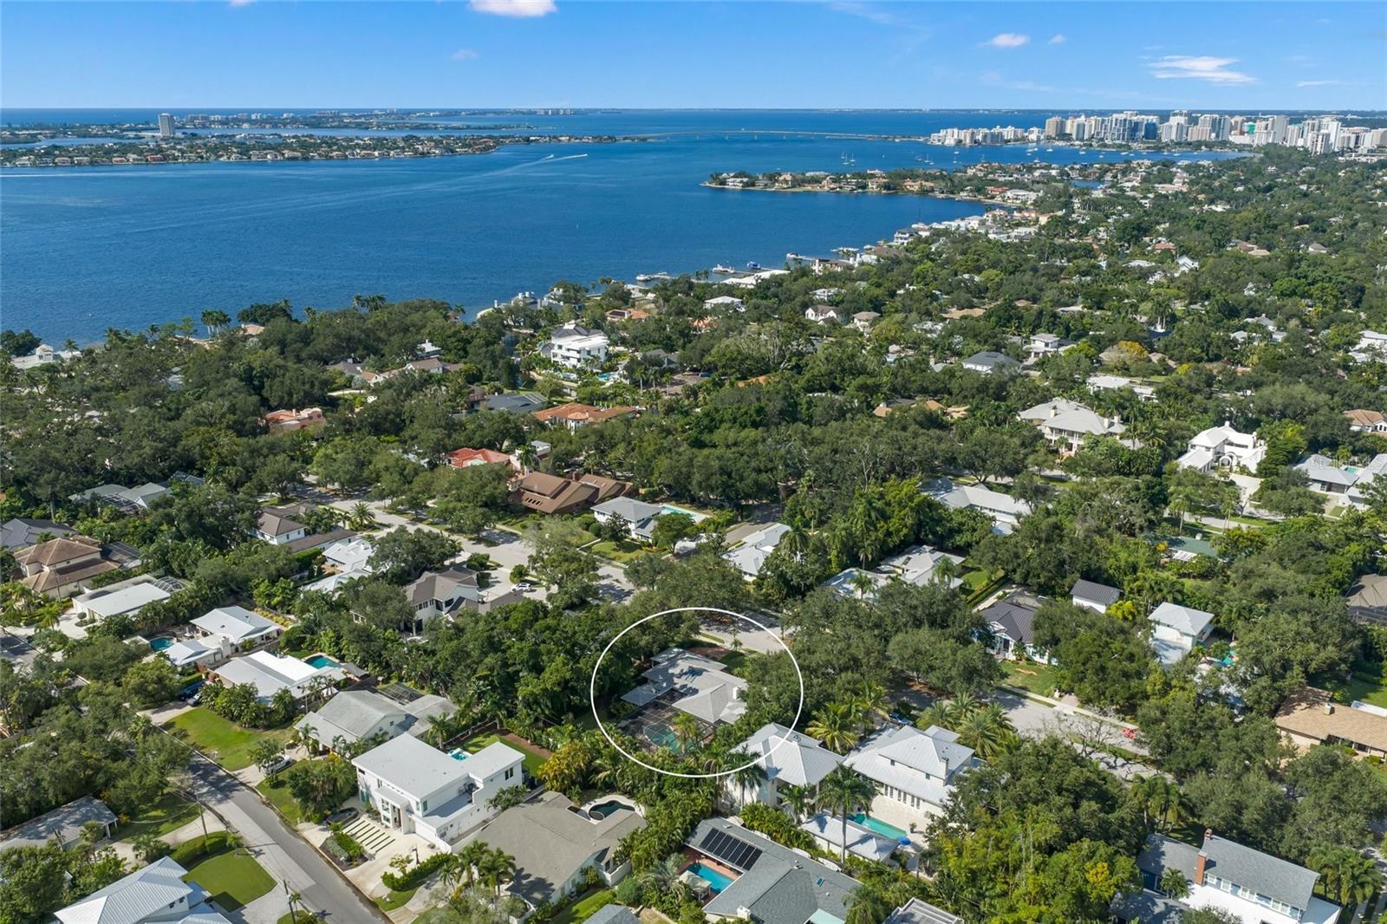
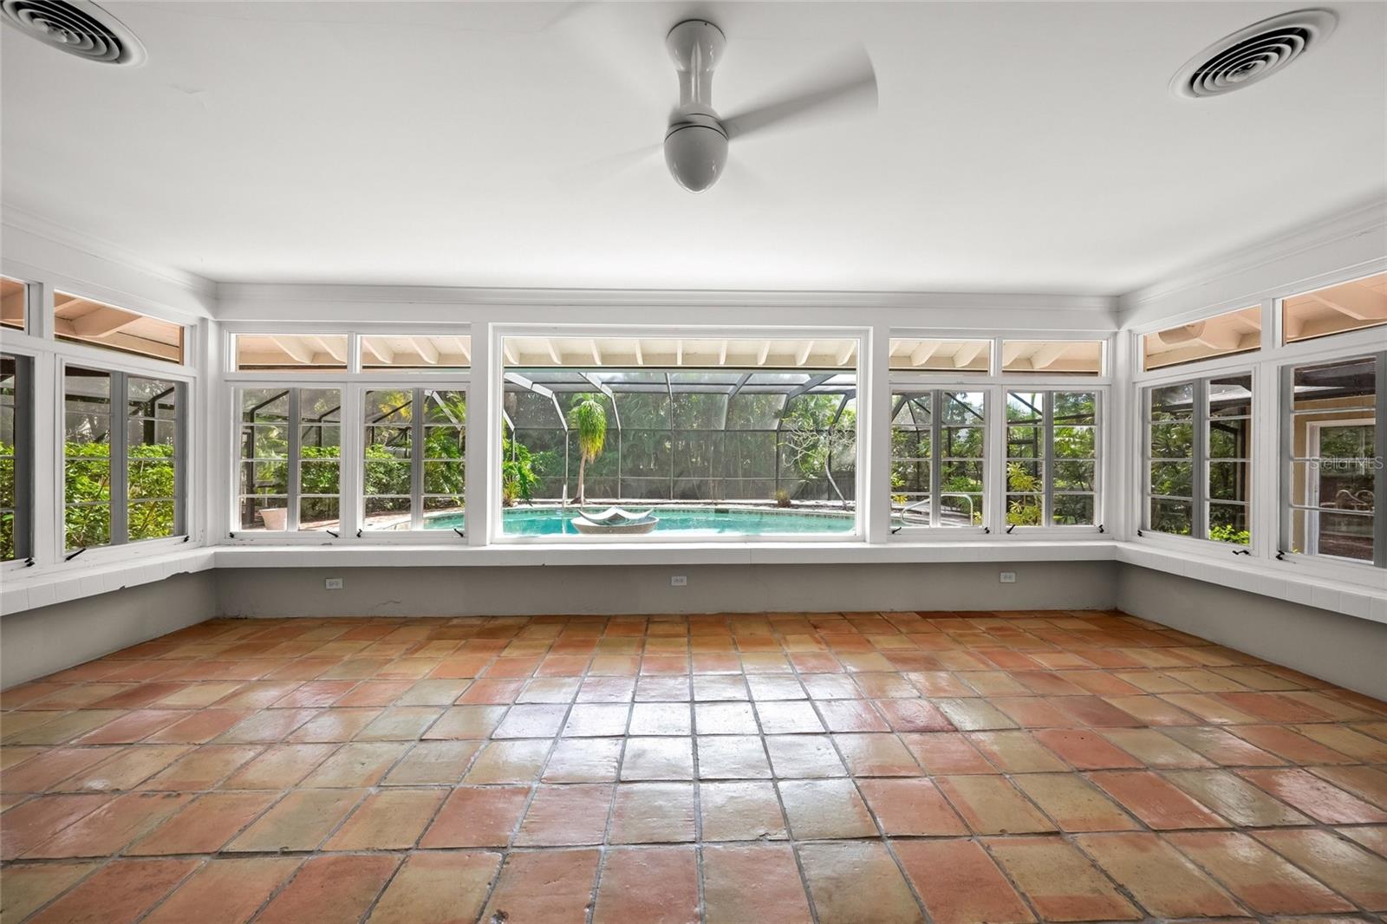
Mid-Century Pool Home in Prime Cherokee Park Location! Enjoy an exceptional Sarasota location just blocks from Sarasota Memorial Hospital and approximately one minute from the North Siesta Key Bridge, providing convenient access to the world-famous beaches, dining, and shopping of Siesta Key. This spacious mid-century home offers over 3,000 square feet of living space, featuring 4 bedrooms, 4 bathrooms, and a desirable split-bedroom floor plan. The classic layout includes a large kitchen with a comfortable eat-in dining area and an expansive living room overlooking the beautiful pool—perfect for relaxing or entertaining. The oversized primary bedroom features a generous en-suite bathroom, with a separate adjoining office offering an ideal space for working from home. An additional exterior office provides even more flexibility for work, hobbies, or a private workspace. With its timeless mid-century character, generous living spaces, private pool, and outstanding location, this home offers a wonderful opportunity to enjoy the best of Sarasota living. A must-see rental in one of Sarasota's most desirable locations!

Save
Ask
Tour
Hide
Share
Listing Snapshot
Price 
$6,500
Days On Site 
19 Days
Bedrooms 
4
Inside Area (SqFt) 
3,105 sqft
Total Baths 
4
Full Baths 
4
Partial Baths 
N/A
Lot Size 
0.42 Acres
Year Built 
1950
MLS Number 
A4709684
Status 
Active
Property Tax 
N/A
HOA/Condo/Coop Fees 
N/A
Sq Ft Source 
Public Records
Friends & Family
Recent Activity
2 hours agoListing updated with changes from the MLS
2 hours agoPrice changed to $6,500
3 weeks agoListing first seen on site
General Features
Acres 
0.42
Attached Garage 
Yes
Available on 
2026-10-21
Direction Faces 
North
Garage 
Yes
Levels 
One
Number Of Stories 
1
Parking 
CoveredDrivewayGarage Door OpenerOff StreetAttached
Pets 
Yes
Property Sub Type 
Single Family Residence
Security 
Security SystemSmoke Detector(s)
Sewer 
Public Sewer
SqFt Total 
3841
Utilities 
Cable AvailableElectricity Connected
Water Source 
Public
Interior Features
Appliances 
DishwasherDisposalDryerElectric Water HeaterExhaust FanRangeRange HoodRefrigeratorWasher
Cooling 
Central Air
Fireplace 
Yes
Fireplace Features 
Living RoomWood Burning
Flooring 
CarpetTileWood
Furnished 
Unfurnished
Heating 
CentralElectric
Interior 
Built-in FeaturesCrown MoldingEat-in KitchenStone Counters
Laundry Features 
In KitchenInsideLaundry Closet
Window Features 
Window CoveringsBlindsWindow Treatments
Bathroom 3 
Dimensions - 12x13Level - First
Bathroom 4 
Dimensions - 12x17Level - First
Bedroom 2 
Dimensions - 10x11Level - First
Bonus Room 
Dimensions - 12x24Level - First
Dining Room 
Dimensions - 12x17Level - FirstFeatures - Bidet, Breakfast Bar
Family Room 
Dimensions - 15x24Level - First
Kitchen 
Dimensions - 12x14Level - First
Living Room 
Dimensions - 15x24Level - First
Master Bathroom 
Dimensions - 9x16Level - FirstFeatures - Bidet, Double Vanity
Master Bedroom 
Dimensions - 21x25Level - First
Save
Ask
Tour
Hide
Share
Exterior Features
Exterior 
LightingOutdoor KitchenRain Gutters
Fencing 
Fenced
Lot Features 
LandscapedLevelPaved
Other Structures 
Outdoor Kitchen
Patio And Porch 
DeckRear PorchScreened
Pool Features 
In GroundGuniteHeatedScreen EnclosurePrivate
Private Pool 
Yes
View 
Trees/Woods
Waterview 
Trees/Woods
Windows/Doors 
Window CoveringsBlindsWindow Treatments
Community Features
MLS Area 
34239 - Sarasota/Pinecraft
Roads 
AsphaltPaved
Schools
School District
Unknown
Elementary School
Southside Elementary
Middle School
Brookside Middle
High School
Sarasota High
Listing courtesy of ANDREWS & ASSOCIATES REALTY (941) 921-5999


Listing information is provided by Participants of the Stellar MLS. IDX information is provided exclusively for personal, non-commercial use, and may not be used for any purpose other than to identify prospective properties consumers may be interested in purchasing. Information is deemed reliable but not guaranteed. Properties displayed may be listed or sold by various participants in the MLS Copyright 2026, Stellar MLS.
Last checked: 2026-11-09 01:21 PM EST


Neighborhood & Commute
Source: Walkscore
Disclosure: Community information and market data powered by Constellation Data Labs. Information is deemed reliable but not guaranteed.
Save
Ask
Tour
Hide
Share
Scroll to Top