Facebook   |    Instagram   |    YouTube   |    Blog
User Login   |    941-928-5555

Property Search

Save
Ask
Tour
Hide
Share
$949,000
3 Days On Site

17459 HICKOK BELT LOOP
BRADENTON, FL 34211

Single Family Residence|Coming Soon
4
Beds
2
Total Baths
2
Full Baths
2,270
SqFt
$418
/SqFt
2020
Built
Subdivision:
LAKEWOOD NATIONAL
County:
Manatee
Call Now: (941) 928-5555
Is this the listing for you? We can help make it yours.
(941) 928-5555
Upcoming Open Houses
Sun, Oct 25, 1:00 PM - 3:00 PM
17459 HICKOK BELT LOOP17459 HICKOK BELT LOOP17459 HICKOK BELT LOOP17459 HICKOK BELT LOOP
Save
Ask
Tour
Hide
Share

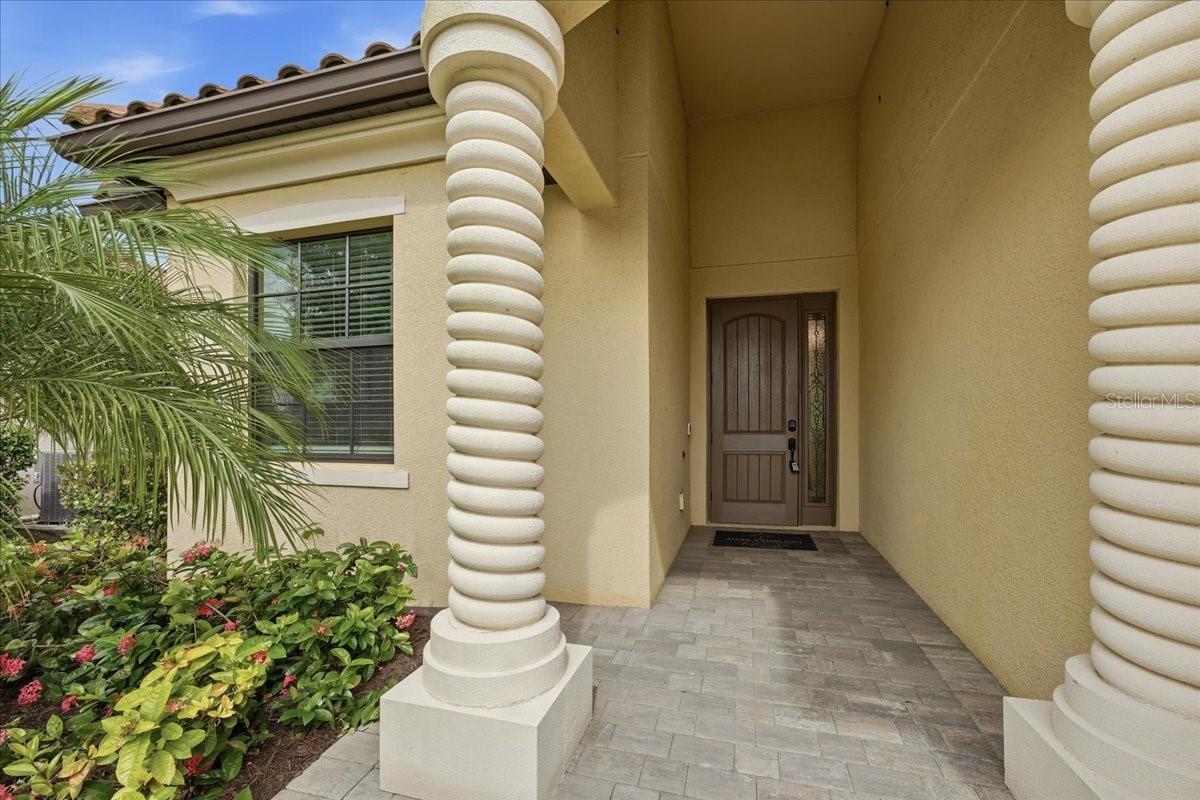
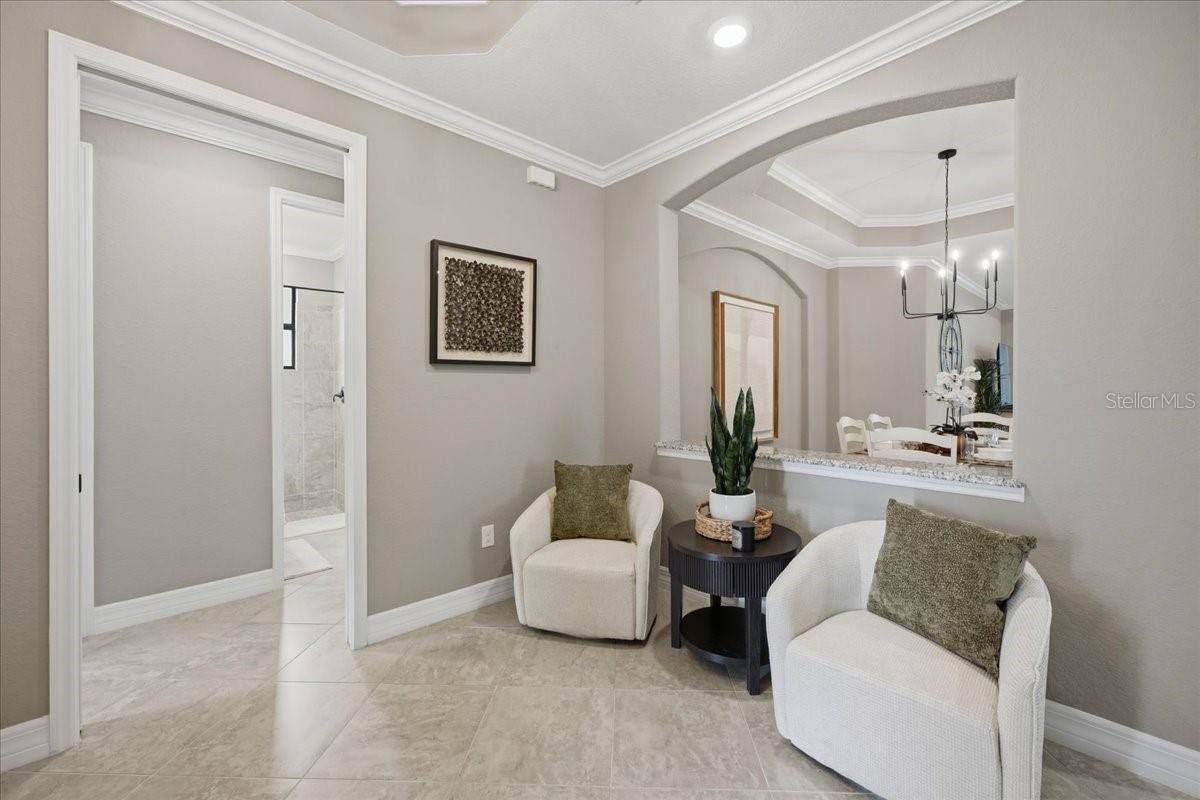
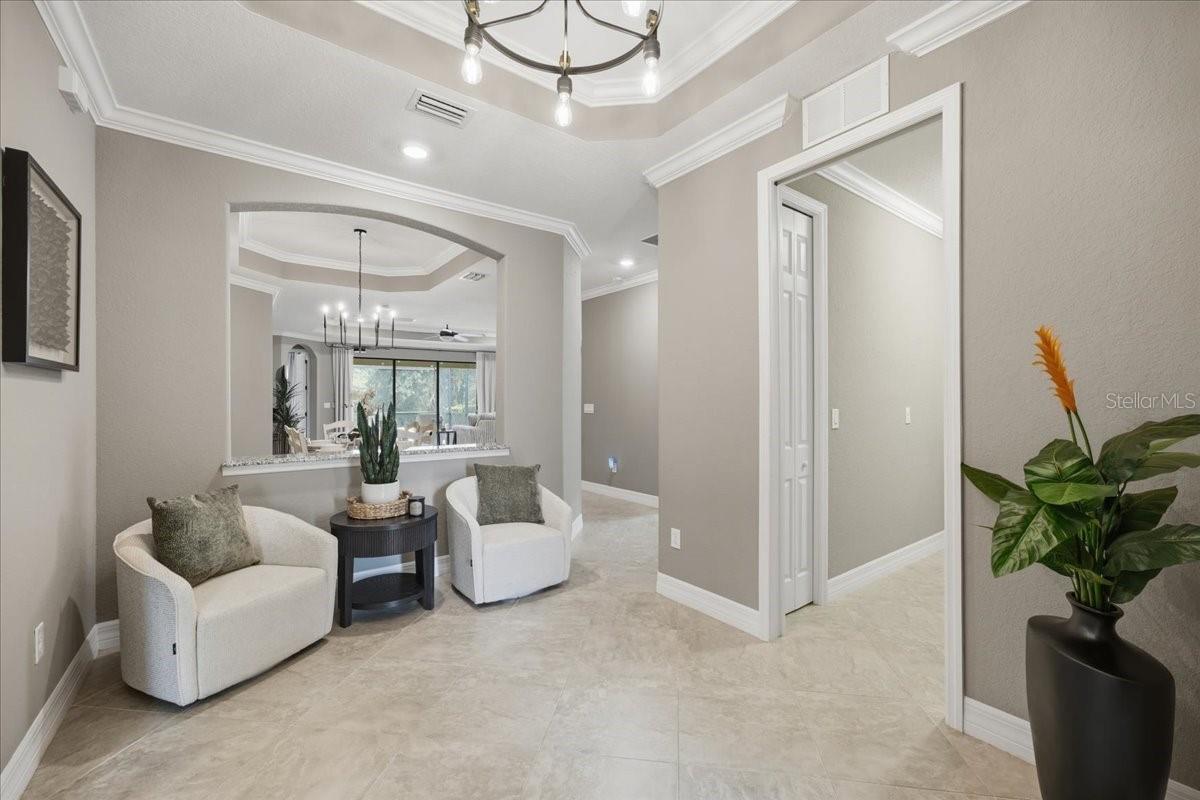
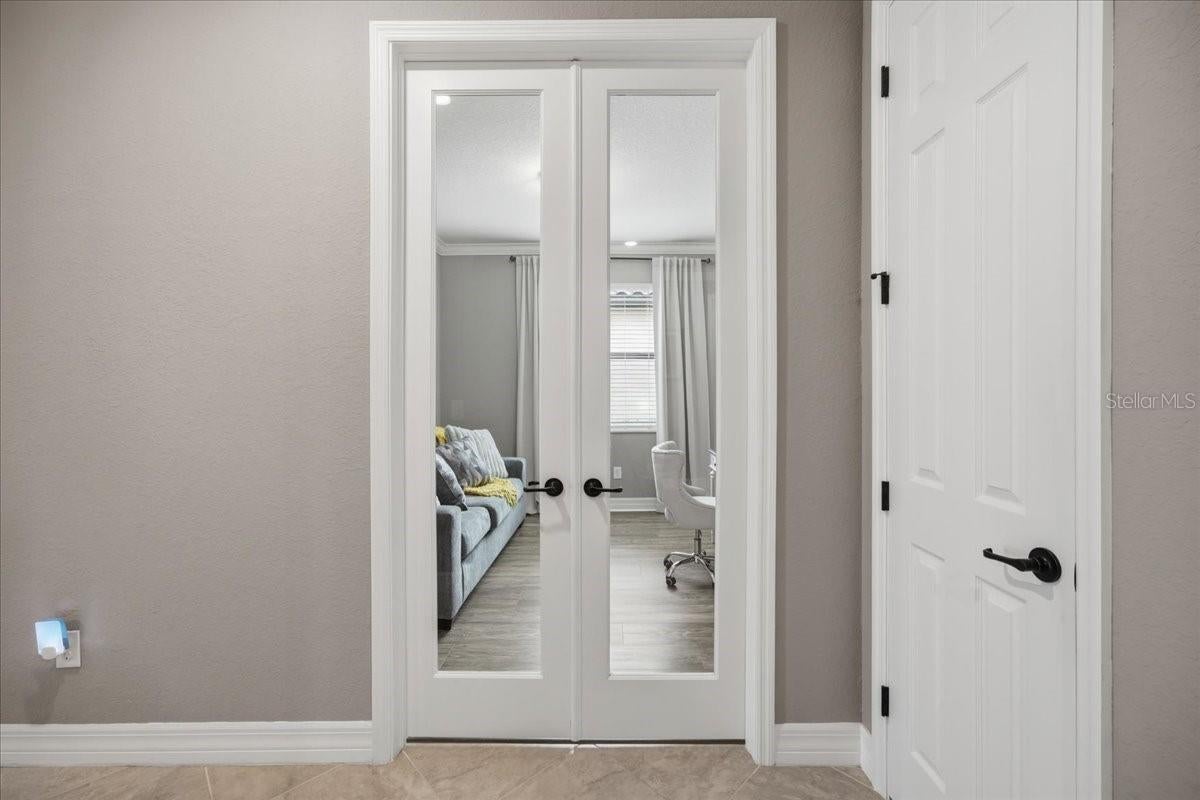
Welcome to the Lakewood National lifestyle, where luxury, comfort, and resort-style living come together in the heart of Lakewood Ranch! Discover this beautifully appointed, move-in-ready Isabella floor plan featuring 4 bedrooms, 2 bathrooms, and 2,270 square feet of thoughtfully designed living space, complete with a private pool and spa, outdoor kitchen, and tranquil preserve views. From the moment you step inside, you'll appreciate the spacious open-concept design, elegant tray ceilings, crown molding, and abundance of natural light. The gourmet kitchen is the heart of the home, showcasing granite countertops, stainless steel appliances, a built-in wall oven and microwave, cooktop, and an expansive center island with breakfast bar seating. The kitchen flows seamlessly into the dining area and great room, creating the perfect setting for entertaining or enjoying everyday living. The spacious owner's suite offers a private retreat featuring dual walk-in closets and a beautifully appointed ensuite bath with split vanities, a soaking tub, and an oversized walk-in shower. Three additional bedrooms, including one currently utilized as a home office or den, provide flexibility for guests, family, or working from home. Step outside and experience what Florida living is all about! Your private outdoor oasis features an expansive covered lanai, sparkling pool and spa, and a beautifully equipped outdoor kitchen complete with a stainless steel gas grill, exhaust hood, beverage refrigerator, and granite countertops. Whether you're hosting friends for a weekend gathering, enjoying your morning coffee, or relaxing after a day on the golf course, the peaceful preserve backdrop creates an inviting setting to unwind and enjoy the Florida sunshine. But the lifestyle doesn't stop at your front door! Lakewood National Golf Club is one of Lakewood Ranch's premier resort-style communities, offering two Arnold Palmer-designed championship golf courses, the Commander and Piper, along with a driving range and golf pro shop. Residents also enjoy a spectacular resort-style pool, fitness center, full-service spa, tennis and pickleball courts, two on-site dining venues, and an active social atmosphere. From championship golf and exceptional amenities to beautiful surroundings and everyday conveniences, Lakewood National offers a lifestyle that's truly something special. Whether you're searching for a full-time residence or the perfect Florida getaway, this exceptional home delivers the comfort, elegance, and resort-inspired living you've been dreaming of. You're not just buying a home, you're embracing the Lakewood National lifestyle!

Save
Ask
Tour
Hide
Share
Listing Snapshot
Price 
$949,000
Days On Site 
3 Days
Bedrooms 
4
Inside Area (SqFt) 
2,270 sqft
Total Baths 
2
Full Baths 
2
Partial Baths 
N/A
Lot Size 
0.17 Acres
Year Built 
2020
MLS Number 
A4710068
Status 
Coming Soon
Property Tax 
$8,687.63
HOA/Condo/Coop Fees 
$906.42 monthly
Sq Ft Source 
Public Records
Friends & Family
Recent Activity
13 hours agoListing updated with changes from the MLS
yesterdayStatus changed to Coming Soon
3 days agoListing first seen on site
General Features
Acres 
0.17
Attached Garage 
Yes
Direction Faces 
East
Foundation 
Slab
Garage 
Yes
Levels 
One
Number Of Stories 
1
Parking 
DrivewayGarage Door OpenerAttached
Pets 
Yes
Property Sub Type 
Single Family Residence
Security 
Gated CommunitySmoke Detector(s)
Sewer 
Public Sewer
SqFt Total 
2955
Style 
CustomMediterranean
Utilities 
Natural Gas AvailableCable AvailableElectricity ConnectedNatural Gas ConnectedSewer ConnectedUnderground UtilitiesWater Connected
Water Source 
Public
Zoning 
PD-R
Interior Features
Appliances 
CooktopDishwasherDisposalDryerMicrowaveRange HoodRefrigeratorTankless Water HeaterWasher
Cooling 
Central Air
Flooring 
Ceramic Tile
Furnished 
Unfurnished
Heating 
ElectricNatural Gas
Interior 
Crown MoldingHigh CeilingsOpen FloorplanStone CountersTray Ceiling(s)Walk-In Closet(s)
Laundry Features 
Electric Dryer HookupInsideLaundry Room
Spa 
Yes
Window Features 
Window CoveringsBlindsDrapesWindow Treatments
Bathroom 2 
Features - Granite Counters
Bedroom 2 
Dimensions - 11x11Features - Ceiling Fan(s)
Bedroom 3 
Dimensions - 11x12Features - Ceiling Fan(s)
Bedroom 4 
Dimensions - 11x11Features - Ceiling Fan(s)
Dining Room 
Dimensions - 14x11
Great Room 
Dimensions - 15x23Features - Ceiling Fan(s)
Kitchen 
Dimensions - 12x12Features - Granite Counters, Kitchen Island, Pantry
Master Bedroom 
Dimensions - 18x15Features - Ceiling Fan(s), Double Vanity, Granite Counters
Save
Ask
Tour
Hide
Share
Exterior Features
Construction Details 
BlockStucco
Exterior 
Outdoor GrillOutdoor KitchenRain Gutters
Lot Features 
LandscapedLevelPaved
Patio And Porch 
CoveredRear PorchScreened
Pool Features 
In GroundGuniteHeatedSalt WaterScreen EnclosurePrivate
Private Pool 
Yes
Roof 
Tile
Spa 
Yes
Spa Features 
HeatedIn Ground
View 
Park/GreenbeltTrees/Woods
Waterview 
Park/GreenbeltTrees/Woods
Windows/Doors 
Window CoveringsBlindsDrapesWindow Treatments
Community Features
Association Amenities 
ClubhouseFitness CenterGatedGolf CoursePoolRecreation FacilitiesSpa/Hot TubTennis Court(s)
Association Fee 
$10877.0
Association Fee Frequency 
Annually
Community Features 
GatedClubhouseFitness CenterGolfPoolRestaurantSidewalksTennis Court(s)
MLS Area 
34211 - Bradenton/Lakewood Ranch Area
Township 
35S
Financing Terms Available 
CashConventionalFHAVA Loan
Roads 
Paved
Schools
School District
Unknown
Elementary School
Gullett Elementary
Middle School
Dr Mona Jain Middle
High School
Lakewood Ranch High
Listing courtesy of FINE PROPERTIES (414) 305-9139


Listing information is provided by Participants of the Stellar MLS. IDX information is provided exclusively for personal, non-commercial use, and may not be used for any purpose other than to identify prospective properties consumers may be interested in purchasing. Information is deemed reliable but not guaranteed. Properties displayed may be listed or sold by various participants in the MLS Copyright 2026, Stellar MLS.
Last checked: 2026-10-22 03:12 AM EDT


Neighborhood & Commute
Source: Walkscore
Disclosure: Community information and market data powered by Constellation Data Labs. Information is deemed reliable but not guaranteed.
Save
Ask
Tour
Hide
Share
Scroll to Top