
3728 PINECONE COURT 164SARASOTA, FL 34238
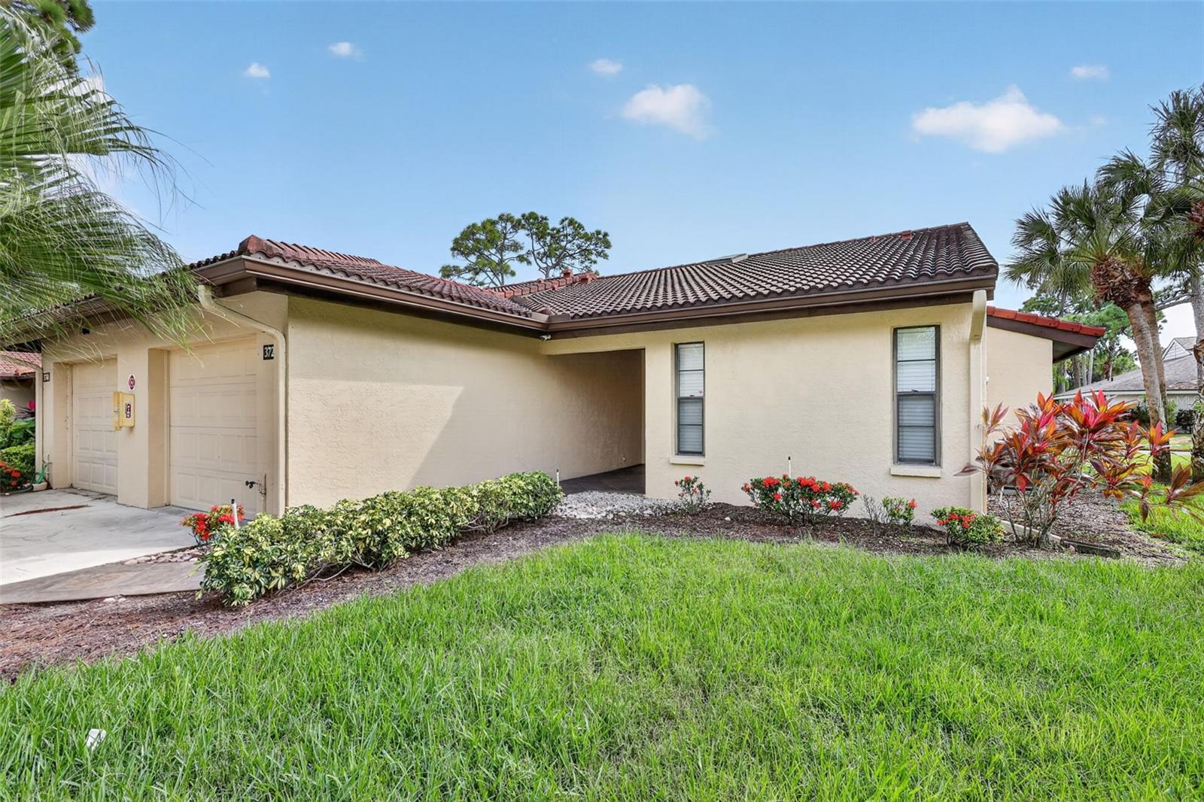
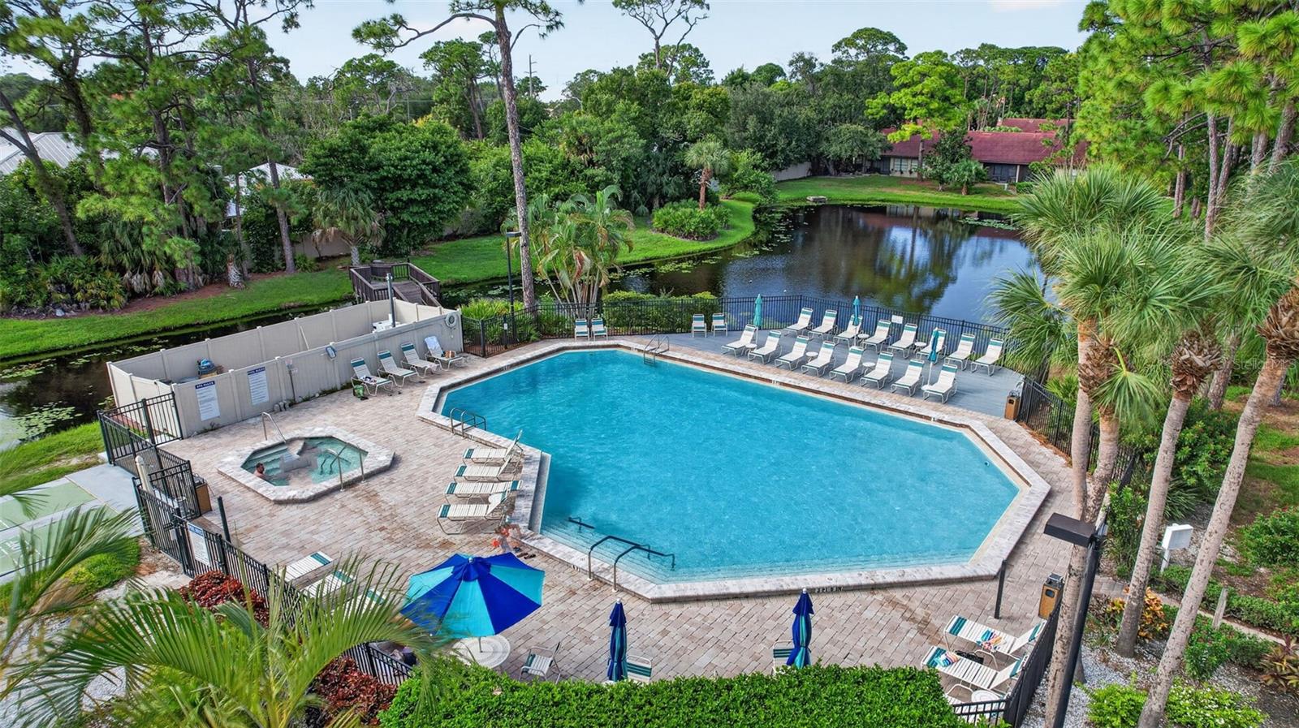
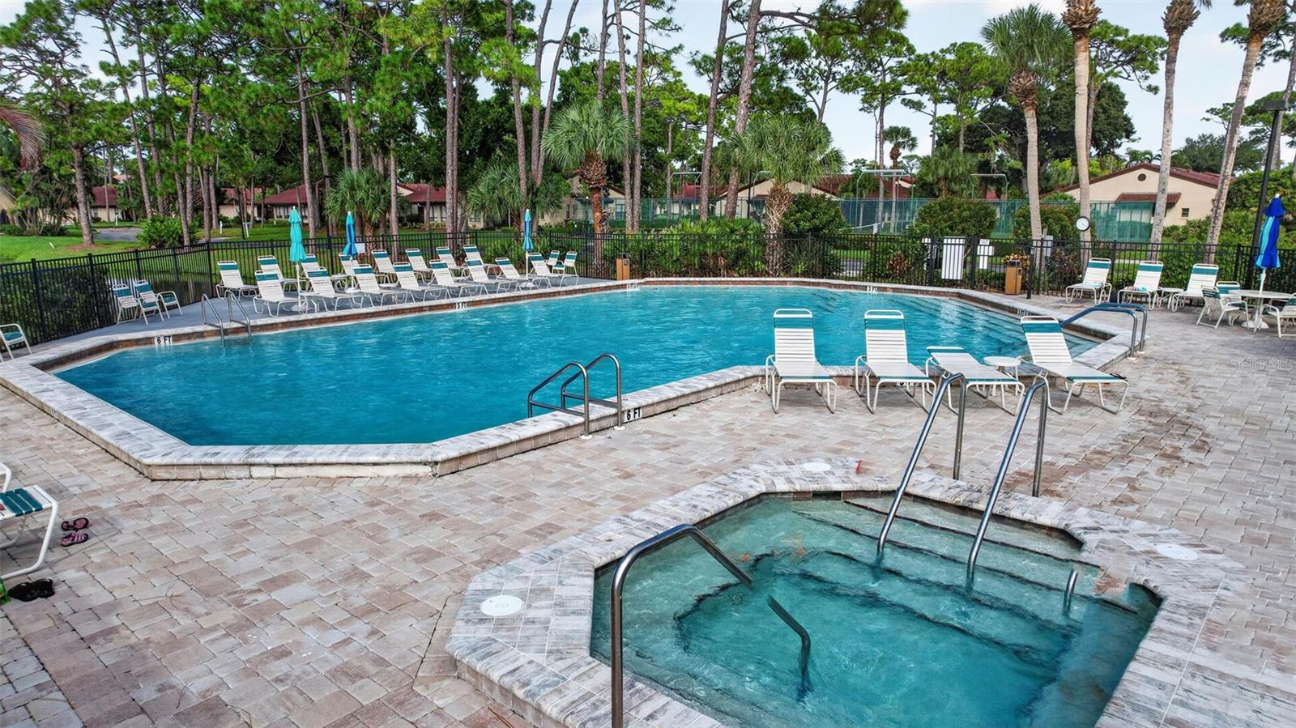
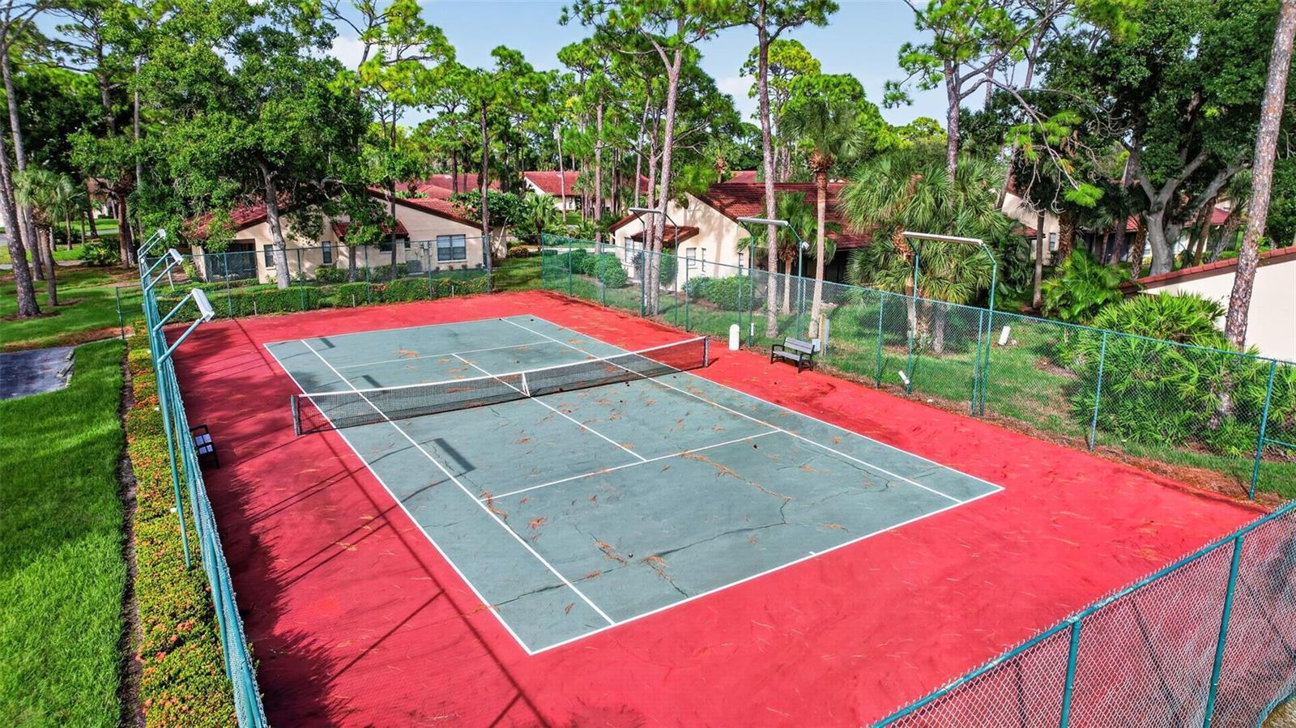
Welcome to Village des Pins Community with Resort-Style Amenities & WEEKLY Rentals Allowed, where relaxed Florida living meets an ideal South Sarasota location. Tucked away on a quiet cul-de-sac just a few steps from the heated community pool with jacuzzi, clubhouse, and tennis/pickleball courts, this nicely updated, turn-key furnished 2-bedroom, 2-bath villa offers 1,353 square feet of inviting living space, attached one car garage, and a private screened lanai. Soaring vaulted ceilings, abundant natural light, and spacious floor plan create a bright, open atmosphere. Designed for everyday living and entertainment, the updated kitchen overlooks the living and dining areas and features granite countertops, newer appliances, laundry closet with washer and dryer, pantry and breakfast nook. Thoughtfully selected furnishings and decorations are included, making it easy to settle in and start enjoying the Sarasota lifestyle. The spacious carpeted primary suite features a king-size bed, en-suite bathroom, a generous walk-in closet, and sliding glass doors opening directly to the lanai. The second bedroom is currently set up with 1 twin bed (with room to add another bed), office desk and ample closet space. Very inviting outdoor screened rear lanai is ideal for relaxing or dining outdoors. Village des Pins offers an appealing collection of amenities, including a heated pool and Jacuzzi, clubhouse with billiards, entertainment room with kitchen and a library, tennis and pickleball courts, shuffleboard, a putting green, and a barbecue area by the pond. Mature landscaping, scenic ponds, and shaded walking areas enhance the community’s welcoming atmosphere. Conveniently located near shopping (newly coming to this area is Trader Joe and SSQ Lifestyle Town Center), dining, the Legacy Trail for jogging or biking, and Sarasota’s famous beaches, including Siesta Key, this villa is well suited as a full-time residence, seasonal getaway, or investment property. Weekly rentals are allowed, offering flexibility for personal enjoyment and rental use. Discover your own comfortable retreat in sunny Sarasota! HOA fees include cable TV and internet. Buy it now and enjoy the 2027 season income already in place!
| 6 hours ago | Listing updated with changes from the MLS | |
| 12 hours ago | Status changed to Active | |
| 3 days ago | Listing first seen on site |

Listing information is provided by Participants of the Stellar MLS. IDX information is provided exclusively for personal, non-commercial use, and may not be used for any purpose other than to identify prospective properties consumers may be interested in purchasing. Information is deemed reliable but not guaranteed. Properties displayed may be listed or sold by various participants in the MLS Copyright 2026, Stellar MLS.
Last checked: 2026-10-22 02:11 AM EDT


Did you know? You can invite friends and family to your search. They can join your search, rate and discuss listings with you.