
8632 LUNAR SKYE STREETSARASOTA, FL 34241
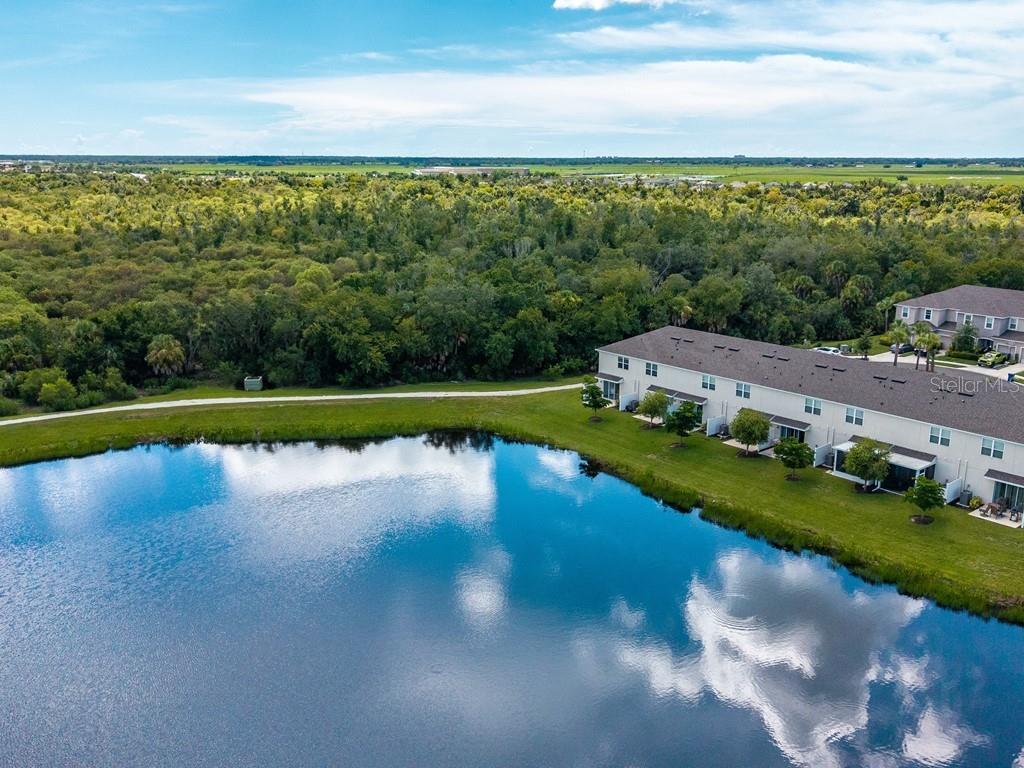
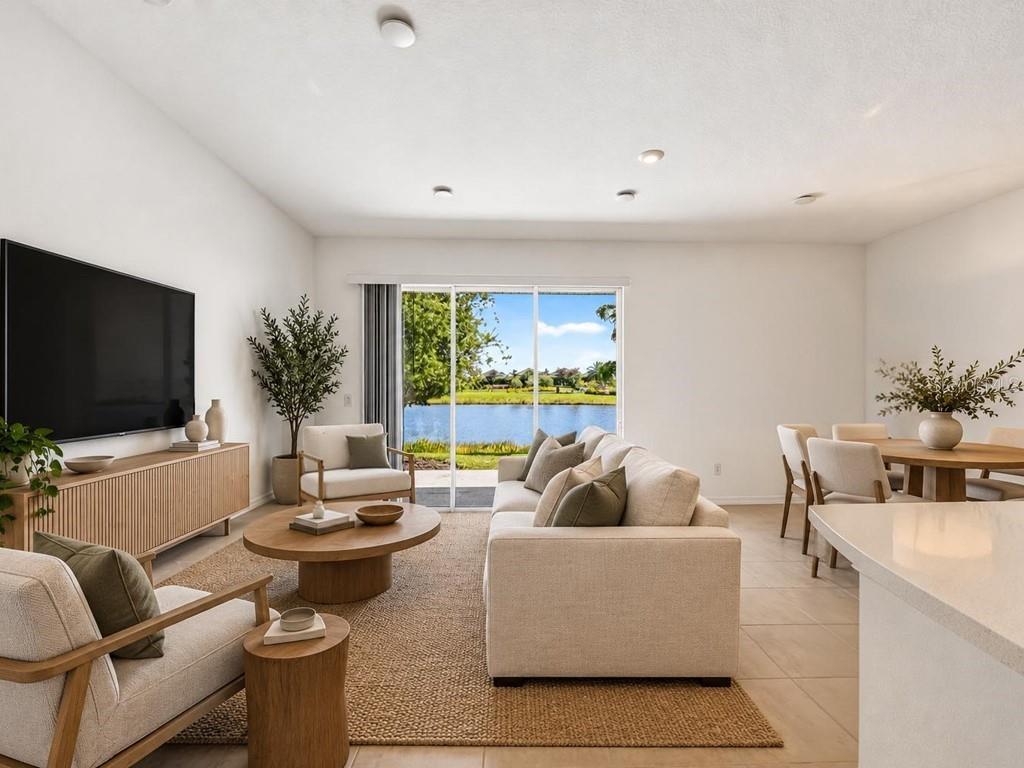
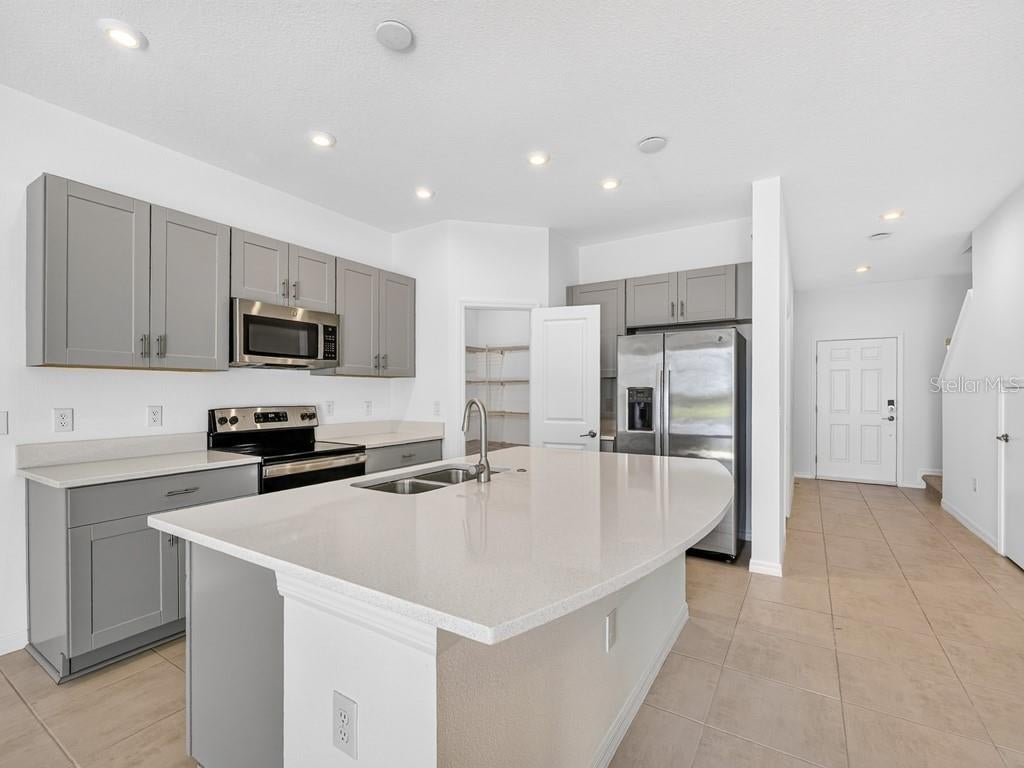
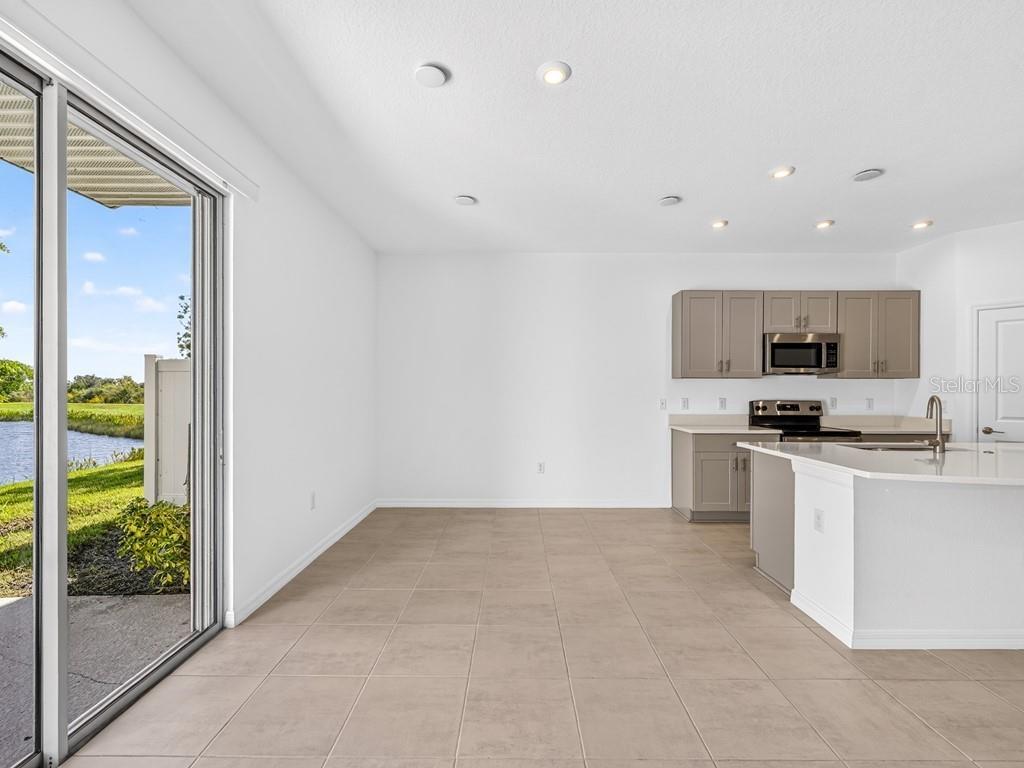
Virtually Staged. FRESHLY UPDATED, BEAUTIFUL LAKE VIEWS, AND EXCEPTIONAL VALUE IN SKYE RANCH – NOW AVAILABLE FOR SALE OR LEASE! Nestled in The Townhomes at Skye Ranch, this ready-to-move-in residence in Sarasota blends modern comfort with serene lake views within a beautifully designed community. Located on a tranquil cul-de-sac, this 3-bedroom, 2.5-bath Taylor Morrison Jasmine floor plan boasts 1,417 square feet of thoughtfully arranged living space, enhanced by nearly $10,000 in upgrades, including new carpeting, fresh interior paint, and a refinished garage floor. With its inviting updates and desirable location, this residence is ready for its next chapter—whether you wish to purchase or lease. A bright, welcoming interior features an open-concept design that creates an effortless flow between the kitchen, dining, and living areas. Neutral finishes, tiled main-level flooring, and abundant natural light complement the home’s updates. The well-appointed kitchen showcases quartz countertops, shaker-style cabinetry, stainless steel appliances, a spacious island with breakfast bar seating, and a walk-in pantry. The adjoining great room opens through sliding glass doors to a private patio overlooking a tranquil lake. Enjoy morning coffee, afternoon breezes, or relaxing evenings surrounded by water views and the natural beauty of Skye Ranch. This picturesque outdoor setting adds an appealing sense of openness to everyday living. Upstairs, the spacious primary suite offers beautiful lake views, a walk-in closet, and a private en suite bathroom featuring dual sinks, neutral cabinetry, and a walk-in shower. Two additional bedrooms provide flexibility for guests, a home office, or additional living needs, while a second bathroom includes a tub and shower combination. An upstairs laundry area with a washer and new dryer adds everyday practicality. Additional highlights include energy-efficient double-pane windows, hurricane shutters, recessed lighting, a covered front porch, and an attached one-car garage with a fresh floor. Built in 2022, this home combines contemporary conveniences with substantial recent cosmetic upgrades. Residents of The Townhomes at Skye Ranch enjoy neighborhood amenities including swimming pools, cabanas, lounging areas, and outdoor gathering spaces. Nearby Turner Community Park offers recreational opportunities, including tennis and basketball courts, sand volleyball, sports fields, playgrounds, and picnic areas. Scenic walking trails and preserved green spaces create a welcoming outdoor lifestyle that makes Skye Ranch a distinctive Sarasota community. Conveniently located east of Interstate 75 near Clark Road and Lorraine Road, this Sarasota address provides access to shopping, dining, entertainment, and major commuter routes while maintaining a peaceful residential atmosphere. Its location also places residents within reach of Sarasota’s celebrated Gulf Coast beaches and vibrant cultural attractions. Whether you’re looking for a primary residence, a seasonal retreat, or an investment property, 8632 Lunar Skye Street offers an appealing mix of updated interiors, lakefront surroundings, community amenities, exceptional value, and plenty of storage throughout the home—with the flexibility to buy or lease.
| 2 days ago | Listing updated with changes from the MLS | |
| 3 days ago | Listing first seen on site |

Listing information is provided by Participants of the Stellar MLS. IDX information is provided exclusively for personal, non-commercial use, and may not be used for any purpose other than to identify prospective properties consumers may be interested in purchasing. Information is deemed reliable but not guaranteed. Properties displayed may be listed or sold by various participants in the MLS Copyright 2026, Stellar MLS.
Last checked: 2026-11-09 01:26 PM EST