
12913 UTOPIA LOOPBRADENTON, FL 34211
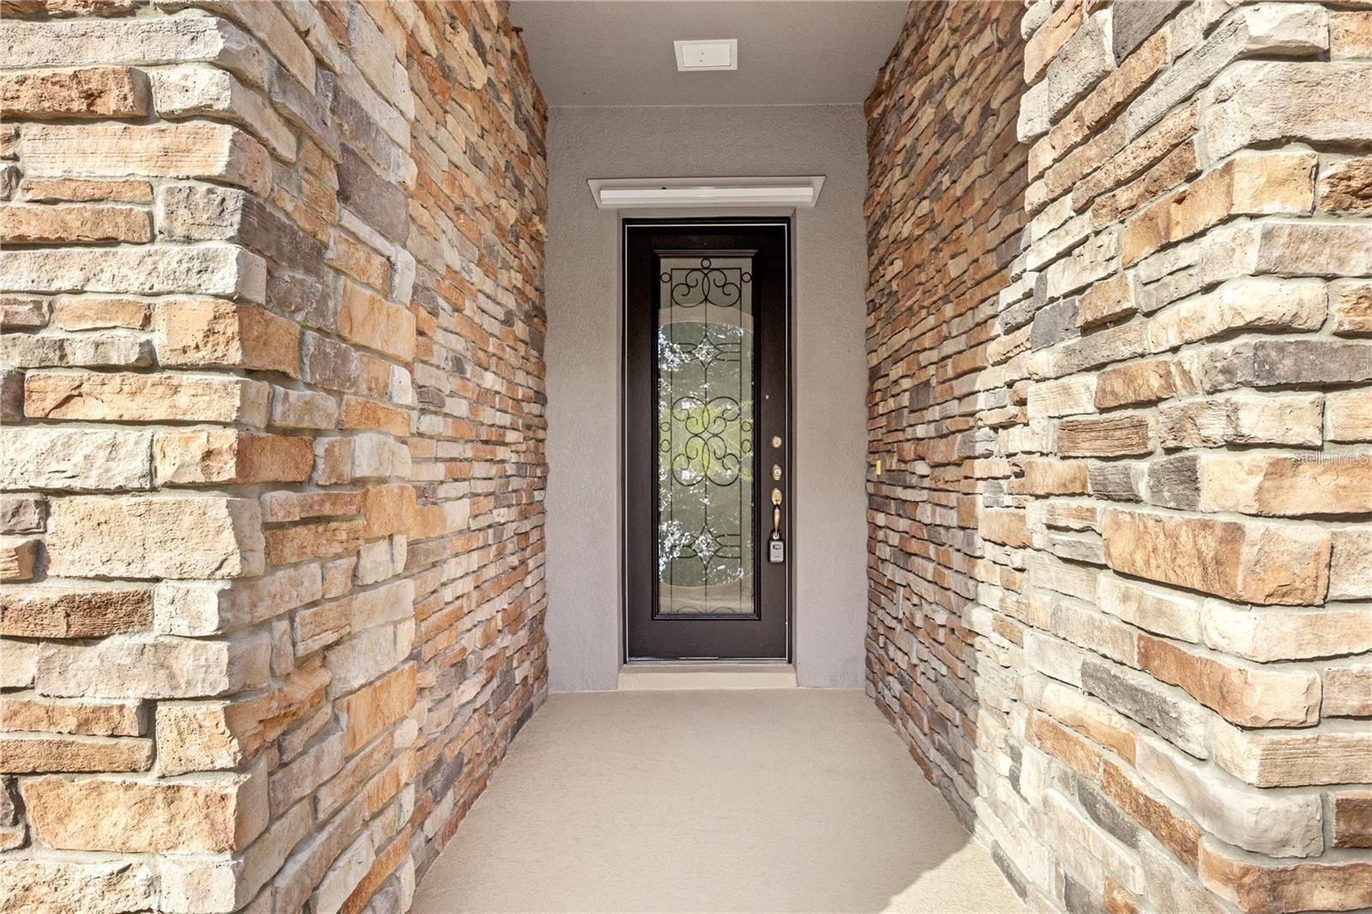
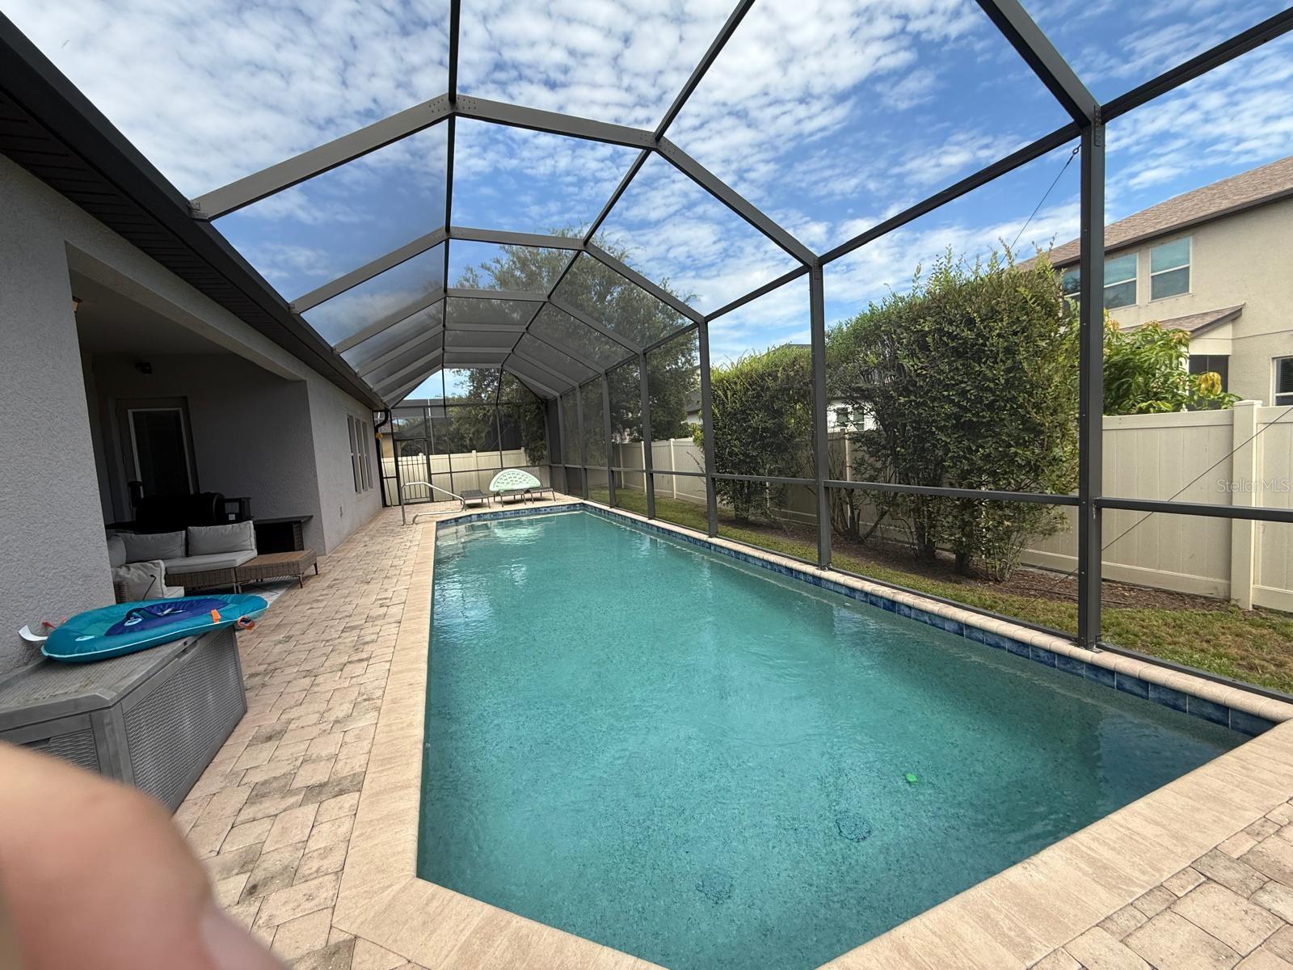
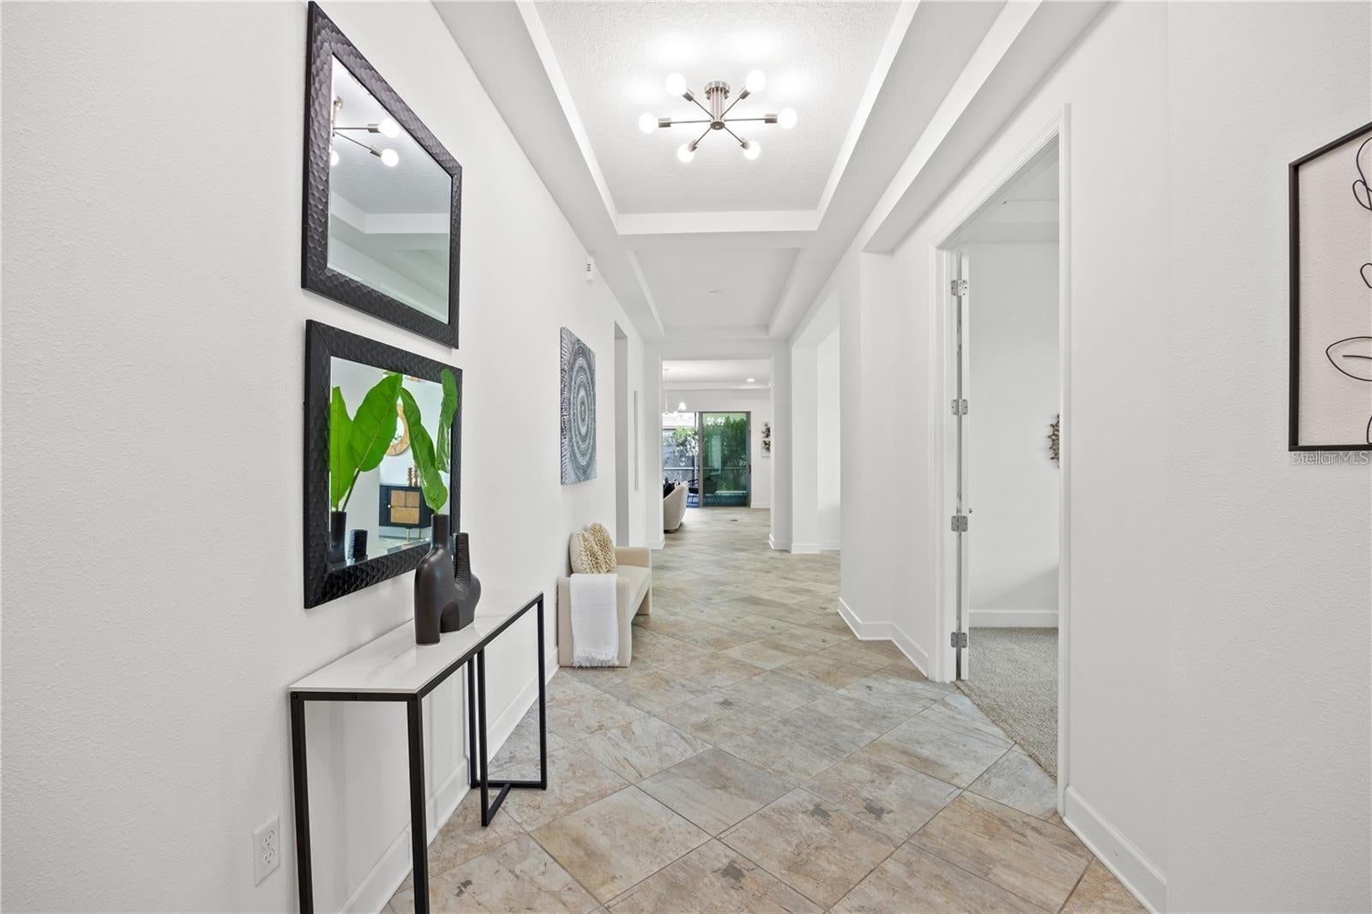
Welcome to your Florida retreat in the gated community of Serenity Creek. Situated on a corner lot directly across from the neighborhood greenspace and park, this spacious single-story home offers 4 bedrooms, 4 bathrooms, and a den, a 3-car garage, 3,290 square feet of living space, and your own private screened pool. One of the best features of this home is the floor plan. The bedrooms are thoughtfully separated throughout the house, giving everyone their own space and privacy. A bedroom and full bath are located toward the front along with a flexible bonus room, two additional bedrooms are positioned in another area of the home, and the primary suite is privately tucked away toward the back. At the heart of the home is a large, open kitchen designed for both everyday living and entertaining. Quartz countertops, upgraded cabinetry, double ovens, a glass cooktop, expansive walk-in pantry, and oversized island with seating provide plenty of room to cook, gather and enjoy time together. The kitchen opens naturally into the family room, while a separate formal dining room connected by a butler's pantry gives you additional space for dinners and special occasions. The primary suite offers a comfortable place to unwind, with a generous walk-in closet and spacious bathroom featuring a soaking tub, large doorless walk-in shower and dual vanities. Secondary bedrooms also offer walk-in closets, making the home especially practical for a larger household or anyone who needs additional storage and personal space. And then there's the part of the home you'll appreciate year-round: your own screen-enclosed swimming pool and covered patio. Open the sliding doors and enjoy an indoor-outdoor lifestyle that's perfect for relaxing after work, spending weekends by the pool, entertaining friends or simply enjoying Florida weather from the privacy of your own backyard. Located in the Lakewood Ranch area of Manatee County, the home provides convenient access to restaurants, shopping, I-75 and everything the surrounding area has to offer. Whether you're looking for more room for your family or relocating to the Lakewood Ranch area and want the freedom to explore before deciding where to buy, this home gives you the space, comfort and Florida lifestyle you're looking for—without having to purchase a home to enjoy it.
| yesterday | Listing updated with changes from the MLS® | |
| yesterday | Listing first seen on site |

Listing information is provided by Participants of the Stellar MLS. IDX information is provided exclusively for personal, non-commercial use, and may not be used for any purpose other than to identify prospective properties consumers may be interested in purchasing. Information is deemed reliable but not guaranteed. Properties displayed may be listed or sold by various participants in the MLS Copyright 2026, Stellar MLS.
Last checked: 2026-09-09 04:48 AM EDT

